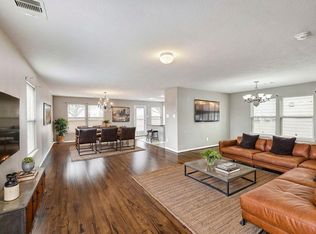
Discover refined comfort in this beautifully designed 4-bedroom, 2.5-bathroom home where an open-concept floor plan creates the perfect setting for everyday living and effortless entertaining. The spacious kitchen flows seamlessly into the inviting living area, highlighted by a cozy gas fireplace, while the generously sized bedrooms and luxurious primary suite offer comfort and privacy. Upstairs provides flexible living space ideal for a game room, media area, or home office. Ideally located with convenient access to Beltway 8, Highway 90, and I-10, commuting to Downtown Houston, the Energy Corridor, and major employment centers is a breeze. Enjoy the benefits of a welcoming community with nearby parks, shopping, dining, and everyday conveniences. Experience the perfect blend of timeless style, functionality, and an exceptional location.
For sale
$244,000
12819 Pecan Shores Dr, Houston, TX 77044
4beds
2,188sqft
:
Get pre-qualified$2,093/mo
Single Family Residence
Built in 2006
3,868 Square Feet Lot
$242,300 Zestimate®
$112/sqft
$78/mo HOA
What's special
Cozy gas fireplaceOpen-concept floor planSpacious kitchenGenerously sized bedroomsLuxurious primary suite
- 7 days |
- 480 |
- 46 |
Likely to sell faster than
Zillow last checked:
Listing updated:
Listed by:
Jessica Salazar TREC #0836746 832-671-0534,
Refuge Group Properties
Source: HAR,MLS#: 16300774
Facts & features
Interior
Bedrooms & bathrooms
- Bedrooms: 4
- Bathrooms: 3
- Full bathrooms: 2
- 1/2 bathrooms: 1
Rooms
- Room types: Utility Room
Primary bathroom
- Features: Half Bath, Primary Bath: Double Sinks, Primary Bath: Separate Shower, Primary Bath: Soaking Tub, Secondary Bath(s): Tub/Shower Combo, Vanity Area
Kitchen
- Features: Kitchen Island, Kitchen open to Family Room, Pantry
Heating
- Natural Gas
Cooling
- Electric
Appliances
- Included: Disposal, Gas Oven, Microwave, Gas Range, Dishwasher
- Laundry: Electric Dryer Hookup, Gas Dryer Hookup, Washer Hookup
Features
- Formal Entry/Foyer, High Ceilings, Prewired for Alarm System, 3 Bedrooms Up, En-Suite Bath, Primary Bed - 1st Floor, Walk-In Closet(s)
- Flooring: Carpet, Laminate
- Windows: Window Coverings
- Number of fireplaces: 1
- Fireplace features: Gas Log
Interior area
- Total structure area: 2,188
- Total interior livable area: 2,188 sqft
Property
Parking
- Total spaces: 2
- Parking features: Attached, Double-Wide Driveway
- Attached garage spaces: 2
Features
- Levels: Multi/Split
- Stories: 2
- Patio & porch: Covered, Patio/Deck
- Exterior features: Sprinkler System
- Fencing: Back Yard,Full
Lot
- Size: 3,868 Square Feet
- Features: Back Yard, Subdivided, 0 Up To 1/4 Acre
Details
- Parcel number: 1277040050022
Construction
Type & style
- Home type: SingleFamily
- Architectural style: Contemporary,English,Other,Traditional
- Property subtype: Single Family Residence
Materials
- Cement Siding, Stone, Unknown
- Foundation: Slab
- Roof: Composition
Condition
- New construction: No
- Year built: 2006
Details
- Builder name: Pioneer
Utilities & green energy
- Water: Water District
Community & HOA
Community
- Security: Prewired for Alarm System
- Subdivision: Lakeshore
HOA
- Has HOA: Yes
- Amenities included: Clubhouse, Fitness Center, Park, Pool, Splash Pad, Tennis Court(s), Trail(s)
- HOA fee: $940 annually
Location
- Region: Houston
Financial & listing details
- Price per square foot: $112/sqft
- Tax assessed value: $287,120
- Annual tax amount: $7,083
- Date on market: 7/18/2026
- Listing terms: Cash,Conventional,FHA,VA Loan
- Exclusions: None
Estimated market value
$242,300
$230,000 - $254,000
$2,352/mo
Price history
| Date | Event | Price |
|---|---|---|
| 7/18/2026 | Listed for sale | $244,000-9.6%$112/sqft |
Source:  HAR #16300774 Report a problem HAR #16300774 Report a problem | ||
| 7/31/2024 | Listing removed | -- |
Source: HAR #47812360 Report a problem | ||
| 7/23/2024 | Listed for sale | $269,900-0.8%$123/sqft |
Source: HAR #47812360 Report a problem | ||
| 7/23/2024 | Listing removed | -- |
Source: HAR #89089635 Report a problem | ||
| 7/22/2024 | Listed for sale | $272,000$124/sqft |
Source: HAR #89089635 Report a problem | ||
| 7/16/2024 | Pending sale | $272,000$124/sqft |
Source: HAR #89089635 Report a problem | ||
| 6/29/2024 | Price change | $272,000-0.2%$124/sqft |
Source: HAR #89089635 Report a problem | ||
| 5/13/2024 | Price change | $272,500-0.9%$125/sqft |
Source: HAR #89089635 Report a problem | ||
| 4/18/2024 | Listed for sale | $274,900+51.9%$126/sqft |
Source: HAR #90648263 Report a problem | ||
| 9/9/2016 | Sold | -- |
Source: Agent Provided Report a problem | ||
| 9/2/2016 | Pending sale | $181,000$83/sqft |
Source: RE/MAX Legends #43768302 Report a problem | ||
| 8/6/2016 | Listed for sale | $181,000$83/sqft |
Source: RE/MAX Legends #43768302 Report a problem | ||
Public tax history
| Year | Property taxes | Tax assessment |
|---|---|---|
| 2025 | $1,688 +12.8% | $287,120 +12.4% |
| 2024 | $1,497 | $255,516 -13.3% |
| 2023 | -- | $294,755 +9.9% |
| 2022 | $1,276 | $268,125 +23.5% |
| 2021 | -- | $217,186 +2.5% |
| 2020 | $1,247 +6.8% | $211,821 +8.6% |
| 2019 | $1,167 -77.4% | $195,015 +8.1% |
| 2018 | $5,166 | $180,470 |
| 2017 | $5,166 -8.4% | $180,470 +2.5% |
| 2016 | $5,640 +13% | $176,071 +4.9% |
| 2015 | $4,989 | $167,767 +12.5% |
| 2014 | $4,989 | $149,175 +26.3% |
| 2013 | -- | $118,075 |
| 2012 | -- | $118,075 -10.6% |
| 2011 | -- | $132,075 -4.3% |
| 2010 | -- | $137,992 -0.6% |
| 2009 | -- | $138,831 |
| 2007 | -- | -- |
Find assessor info on the county website
Monthly payment
Est. payment
Payment breakdown
Explore the cost of this home by adjusting the details. Changes won't be saved.Climate risks
Neighborhood: Lake Houston
Nearby schools
GreatSchools rating
- 4/10Lakeshore Elementary SchoolGrades: PK-5Distance: 0.8 mi
- 6/10Westlake MiddleGrades: 6-8Distance: 0.7 mi
- 5/10Summer Creek High SchoolGrades: 9-12Distance: 2.6 mi
Schools provided by the listing agent
- Elementary: Lakeshore Elementary School
- Middle: Lake Houston Middle School (Humble)
- High: Summer Creek High School
Source: HAR. This data may not be complete. We recommend contacting the local school district to confirm school assignments for this home.
- $--4 bd3 ba2.5k sqft12823 Pecan Shores Dr, Houston, TX 77044Sold

- $---- bd-- ba-- sqft12823 Pecan Shores Dr, Houston, TX 77044Off Market
- $238,8003 bd2 ba1.6k sqft12815 Pecan Shores Dr, Houston, TX 77044Off Market
- $237,1003 bd2 ba1.6k sqft12810 Mainstay Place Ln, Houston, TX 77044Off Market
- $253,9003 bd2 ba1.9k sqft12814 Mainstay Place Ln, Houston, TX 77044Off Market
- $274,2004 bd3 ba2k sqft12811 Pecan Shores Dr, Houston, TX 77044Off Market
- $227,4003 bd2 ba1.5k sqft12827 Pecan Shores Dr, Houston, TX 77044Off Market
- $--3 bd2 ba1.5k sqft12827 Pecan Shores Ln, Houston, TX 77044Sold
A local agent can set up tours, give advice and negotiate with sellers.
A local lender can help you make sure your offer is ready when you are.
Similar homes
- $249,9903 bd3 ba2.1k sqft9207 Chloe Dr, Houston, TX 77044For Sale
 MLS ID #2134277, Caleb Mangum, Turner Mangum,LLC. HAR
 - $250,0004 bd3 ba2.2k sqft18953 Bobcat Path Ct, Houston, TX 77073For Sale
 MLS ID #11257391, Jamie Klein, Orchard Brokerage. HAR
 - $218,0003 bd3 ba1.7k sqft10035 Meadow Mill Forest Ln, Houston, TX 77044For Sale
 MLS ID #10025149, Karla Estrada, JLA Realty. HAR
 - $239,9004 bd3 ba1.7k sqft26872 Kings Park Hollow Dr, Kingwood, TX 77339For Sale
 MLS ID #86411138, Leslie Kelly-Nicholls, eXp Realty LLC. HAR
 - $269,0003 bd2 ba1.8k sqft21583 Kings Bend Dr, Kingwood, TX 77339For SaleMLS ID #84236266, Janis Adams, RE/MAX Universal. HAR
- $269,0003 bd2 ba1.8k sqft16527 Morning Shadows Way, Humble, TX 77346For SaleMLS ID #98295516, Karissa Anderson, Happen Houston. HAR
- $322,0003 bd2 ba1.6k sqft14303 Brody Falls Ct, Houston, TX 77044For SaleMLS ID #7109198, Valerie Garza, Elev8 Properties. HAR
- $270,0004 bd2 ba2k sqft407 Corydon Dr, Huffman, TX 77336For SaleMLS ID #54585519, Kristina Newcomb, eXp Realty LLC. HAR
- $329,0003 bd2 ba1.9k sqft14310 Brody Falls Ct, Houston, TX 77044For SaleMLS ID #82725809, Oscar Torres, Corcoran Genesis. HAR
- $249,9004 bd3 ba2.4k sqft592 Road 5138, Cleveland, TX 77327For SaleMLS ID #44023328, Nicolas Erdy, JLA Realty. HAR
- $349,9003 bd2 ba2k sqft11935 Radura Rd, Humble, TX 77346For SaleMLS ID #32647747, Hannelise Blease, Coldwell Banker Realty - The Woodlands. HAR
- $240,0003 bd3 ba1.8k sqft17814 Arapaho Hill Ln, Humble, TX 77346For SaleMLS ID #45806777, Travis Salande, Executive Texas Realty. HAR
- $299,9994 bd3 ba2.4k sqft11111 Grape Hyacinth Ln, Houston, TX 77044For SaleMLS ID #16102129, Eduardo Hernandez, Keller Williams Signature. HAR
- $240,0004 bd3 ba2.1k sqft21619 Rain Leaf Ct, Humble, TX 77338For SaleMLS ID #18263144, Jodi Omalanz, eXp Realty LLC. HAR
- $215,0003 bd3 ba1.6k sqft13102 Peppergate Ln, Houston, TX 77044For SaleMLS ID #22207725, Alexia Sims, Golden Spiral Realty. HAR
- $284,9003 bd3 ba2.1k sqft18143 Stone Trail Manor Dr, Humble, TX 77346For SaleMLS ID #80604833, Wendy Ahmad, RE/MAX Integrity. HAR
- $275,0003 bd2 ba2.1k sqft18414 Stark Point Ct, Humble, TX 77346For SaleMLS ID #74510624, Aadil Murad, Better Homes and Gardens Real Estate Gary Greene - Katy. HAR
- $305,0004 bd3 ba3k sqft15614 S Early Dusk Cir, Houston, TX 77044For SaleMLS ID #57978759, Diana Vazquez, HomeSmart. HAR
- $325,0004 bd3 ba1.8k sqft9519 Maple Green Ln, Houston, TX 77044For SaleMLS ID #5666411, Eunice Montero, Houston International Realty. HAR
- $260,0003 bd2 ba1.5k sqft15455 Rancho Joya Way, Houston, TX 77049For SaleMLS ID #78764920, Jacquelyn Montes, Alumbra International Properties. HAR
