Super clean and exceptionally well maintained 3 bedroom, 2 bath home in the highly sought after Summerwood community. This home has been lovingly cared for and is truly move in ready.
Inside, you’ll find a comfortable layout with plenty of space to relax and enjoy. The oversized backyard is a standout feature, offering tons of room for kids, pets, entertaining, or simply enjoying the outdoors.
The location couldn’t be better. You’re just minutes from great schools, shopping, restaurants, and two major grocery stores less than 4 minutes away. Plus, quick access to Beltway 8 makes getting around Houston easy.
If you’ve been looking for a clean, well kept home in a great neighborhood with a large backyard and unbeatable convenience, this is one you don’t want to miss.
For sale
$322,000
14303 Brody Falls Ct, Houston, TX 77044
3beds
1,635sqft
:
Get pre-qualified$2,720/mo
Single Family Residence
Built in 2011
8,141 Square Feet Lot
$316,200 Zestimate®
$197/sqft
$82/mo HOA
What's special
Clean well kept homeOversized backyardLarge backyard
- 35 days |
- 180 |
- 13 |
Zillow last checked:
Listing updated:
Listed by:
Valerie Garza TREC #0688219 832-797-0792,
Elev8 Properties
Source: HAR,MLS#: 7109198
Facts & features
Interior
Bedrooms & bathrooms
- Bedrooms: 3
- Bathrooms: 2
- Full bathrooms: 2
Heating
- Electric
Cooling
- Electric
Appliances
- Included: Disposal, Microwave, Dishwasher
- Laundry: Electric Dryer Hookup, Gas Dryer Hookup, Washer Hookup
Interior area
- Total structure area: 1,635
- Total interior livable area: 1,635 sqft
Property
Parking
- Total spaces: 2
- Parking features: Attached
- Attached garage spaces: 2
Features
- Stories: 1
Lot
- Size: 8,141 Square Feet
- Features: Cleared, Cul-De-Sac, 0 Up To 1/4 Acre
Details
- Parcel number: 1321250020018
Construction
Type & style
- Home type: SingleFamily
- Architectural style: Traditional
- Property subtype: Single Family Residence
Materials
- Brick
- Foundation: Slab
- Roof: Composition
Condition
- New construction: No
- Year built: 2011
Utilities & green energy
- Sewer: Public Sewer
- Water: Public, Water District
Community & HOA
Community
- Subdivision: Summerwood Sec 23
HOA
- Has HOA: Yes
- HOA fee: $985 annually
Location
- Region: Houston
Financial & listing details
- Price per square foot: $197/sqft
- Tax assessed value: $297,880
- Annual tax amount: $7,141
- Date on market: 6/22/2026
- Exclusions: Washer, Dryer And Refrigerator
Estimated market value
$316,200
$300,000 - $332,000
$2,044/mo
Price history
| Date | Event | Price |
|---|---|---|
| 6/22/2026 | Listed for sale | $322,000+0.6%$197/sqft |
Source:  HAR #7109198 Report a problem HAR #7109198 Report a problem | ||
| 9/18/2025 | Listing removed | $320,000$196/sqft |
Source: HAR #19891612 Report a problem | ||
| 8/21/2025 | Pending sale | $320,000$196/sqft |
Source: HAR #19891612 Report a problem | ||
| 8/15/2025 | Listed for sale | $320,000$196/sqft |
Source: HAR #19891612 Report a problem | ||
| 8/14/2025 | Pending sale | $320,000$196/sqft |
Source: HAR #19891612 Report a problem | ||
| 8/4/2025 | Listed for sale | $320,000+45.5%$196/sqft |
Source: HAR #19891612 Report a problem | ||
| 3/4/2019 | Sold | -- |
Source: Agent Provided Report a problem | ||
| 2/6/2019 | Pending sale | $220,000$135/sqft |
Source: RE/MAX 5 Star Realty #23536813 Report a problem | ||
| 1/31/2019 | Price change | $220,000-4.3%$135/sqft |
Source: RE/MAX 5 Star Realty #23536813 Report a problem | ||
| 12/17/2018 | Listed for sale | $230,000+12.2%$141/sqft |
Source: RE/MAX 5 Star Realty #23536813 Report a problem | ||
| 7/12/2017 | Listing removed | $205,000$125/sqft |
Source: CENTURY 21 Realty Partners #2280443 Report a problem | ||
| 5/31/2017 | Pending sale | $205,000+10.8%$125/sqft |
Source: CENTURY 21 Realty Partners #2280443 Report a problem | ||
| 1/2/2015 | Listing removed | $185,000$113/sqft |
Source: Red Door Realty & Associates #61526486 Report a problem | ||
| 11/24/2014 | Listed for sale | $185,000$113/sqft |
Source: Red Door Realty & Associates #61526486 Report a problem | ||
| 11/13/2014 | Pending sale | $185,000$113/sqft |
Source: Red Door Realty & Associates #61526486 Report a problem | ||
| 11/4/2014 | Listed for sale | $185,000$113/sqft |
Source: Red Door Realty & Associates #61526486 Report a problem | ||
Public tax history
| Year | Property taxes | Tax assessment |
|---|---|---|
| 2025 | $1,789 +4.5% | $297,880 +1.9% |
| 2024 | $1,712 +21.3% | $292,243 |
| 2023 | $1,411 +8.6% | $292,243 +9.3% |
| 2022 | $1,300 | $267,305 +20.8% |
| 2021 | -- | $221,283 +4.6% |
| 2020 | $1,246 -15% | $211,642 +4.7% |
| 2019 | $1,465 -74.7% | $202,234 +5.6% |
| 2018 | $5,791 | $191,571 |
| 2017 | $5,791 -0.7% | $191,571 |
| 2016 | $5,829 +27% | $191,571 +9.5% |
| 2015 | $4,591 | $174,888 +8.3% |
| 2014 | $4,591 | $161,505 +4% |
| 2013 | -- | $155,322 +13.1% |
| 2012 | -- | $137,279 |
Find assessor info on the county website
Monthly payment
Est. payment
Payment breakdown
Explore the cost of this home by adjusting the details. Changes won't be saved.Climate risks
Neighborhood: 77044
Nearby schools
GreatSchools rating
- 7/10Summerwood Elementary SchoolGrades: PK-5Distance: 1.3 mi
- 8/10Woodcreek MiddleGrades: 6-8Distance: 0.3 mi
- 5/10Summer Creek High SchoolGrades: 9-12Distance: 0.6 mi
Schools provided by the listing agent
- Elementary: Summerwood Elementary School
- Middle: Woodcreek Middle School
- High: Summer Creek High School
Source: HAR. This data may not be complete. We recommend contacting the local school district to confirm school assignments for this home.
- $316,4003 bd2 ba2.1k sqft14302 Brody Falls Ct, Houston, TX 77044Off Market
- $349,4003 bd3 ba2.6k sqft14307 Brody Falls Ct, Houston, TX 77044Off Market
- $290,2003 bd2 ba1.6k sqft14311 Brody Falls Ct, Houston, TX 77044Off Market

- $291,6003 bd2 ba1.7k sqft14306 Brody Falls Ct, Houston, TX 77044Off Market
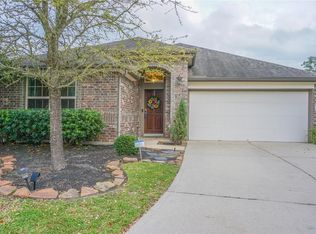
- $317,3003 bd2 ba2.1k sqft14302 Cranbrook Creek Ln, Houston, TX 77044Off Market
- $309,7003 bd2 ba2.1k sqft14258 Canton Spring Ln #BNOOBF, Houston, TX 77044Off Market
- $323,3003 bd2 ba2k sqft14258 Canton Spring Ln, Houston, TX 77044Off Market
- $310,4003 bd2 ba2k sqft14310 Cranbrook Creek Ln, Houston, TX 77044Off Market
A local agent can set up tours, give advice and negotiate with sellers.
A local lender can help you make sure your offer is ready when you are.
Similar homes
- $329,0003 bd2 ba1.9k sqft14310 Brody Falls Ct, Houston, TX 77044For Sale
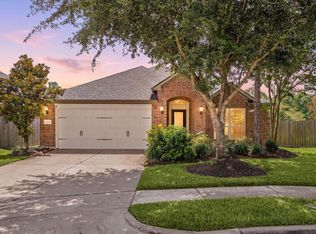 MLS ID #82725809, Oscar Torres, Corcoran Genesis. HAR
 - $350,0003 bd2 ba2.3k sqft12827 Bridle Springs Ln, Houston, TX 77044For Sale
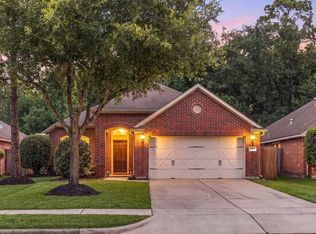 MLS ID #96735170, Oscar Torres, Corcoran Genesis. HAR
 - $329,9003 bd2 ba2.1k sqft14007 Albany Springs Ln, Houston, TX 77044For Sale
 MLS ID #71407561, Danielle Fielder, Century 21 Realty Partners. HAR
 - $329,0003 bd2 ba2.1k sqft12547 Starry Summer Ln, Humble, TX 77346For Sale
 MLS ID #57950324, Denise Hyde, Keller Williams Elite. HAR
 - $349,9003 bd2 ba2k sqft11935 Radura Rd, Humble, TX 77346For SaleMLS ID #32647747, Hannelise Blease, Coldwell Banker Realty - The Woodlands. HAR
- $300,0003 bd2 ba2.4k sqft12818 Mossy Knoll Dr, Houston, TX 77044For SaleMLS ID #18559547, Mary Wassef, Realty Of America - Heights. HAR
- $335,0003 bd2 ba1.9k sqft15430 Royce Holly Dr, Humble, TX 77346For SaleMLS ID #56950097, Joseph Garcia, MOVE HOUSTON REAL ESTATE. HAR
- $244,0004 bd3 ba2.1k sqft12819 Pecan Shores Dr, Houston, TX 77044For SaleMLS ID #16300774, Jessica Salazar, Refuge Group Properties. HAR
- $340,0004 bd3 ba2.4k sqft12006 Loch Muick Dr, Humble, TX 77346For SaleMLS ID #31376200, Asheley Verron, JLA Realty. HAR
- $320,0004 bd2 ba2.1k sqft1914 Eastwood Lake Ct, Humble, TX 77339For SaleMLS ID #69072476, Diana Coleman, Keller Williams Realty Northeast. HAR
- $299,9994 bd3 ba2.4k sqft11111 Grape Hyacinth Ln, Houston, TX 77044For SaleMLS ID #16102129, Eduardo Hernandez, Keller Williams Signature. HAR
- $375,0004 bd2 ba2.2k sqft15843 McKinley Green Dr, Humble, TX 77346For SaleMLS ID #21874796, Noah Seay, Douglas Elliman Real Estate. HAR
- $325,0004 bd2 ba2k sqft719 S Galley Dr, Crosby, TX 77532For SaleMLS ID #58875613, Lea Odom, Texas Diamond Realty. HAR
- $300,0004 bd3 ba2.2k sqft15419 Surrey Pines Ln, Houston, TX 77044For SaleMLS ID #93016701, Emily Scarborough, Real Broker, LLC. HAR
- $269,0003 bd2 ba1.8k sqft21583 Kings Bend Dr, Kingwood, TX 77339For SaleMLS ID #84236266, Janis Adams, RE/MAX Universal. HAR
- $379,0004 bd3 ba2.2k sqft12511 Tullich Run Dr, Humble, TX 77346For SaleMLS ID #48159541, Klodian Hoxha, LPT Realty, LLC. HAR
- $350,0004 bd2 ba2.2k sqft14410 Brushy Arbor Ln, Humble, TX 77396For SaleMLS ID #22522435, Sheila Craniotis, Redfin Corporation. HAR
- $369,0004 bd3 ba2.2k sqft16323 Tulipan Spring Trl, Humble, TX 77346For SaleMLS ID #5717931, Jenny Portillo, LPT Realty, LLC. HAR
- $218,0003 bd3 ba1.7k sqft10035 Meadow Mill Forest Ln, Houston, TX 77044For SaleMLS ID #10025149, Karla Estrada, JLA Realty. HAR
- $325,0003 bd2 ba1.9k sqft3426 Tulip Trace Dr, Spring, TX 77386For SaleMLS ID #65125592, Michael Rodriguez, Keller Williams Realty The Woodlands. HAR
