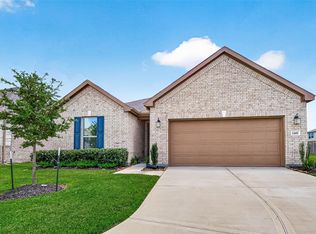
Built in 2023 in Lakewood Pines at Summerwood near Lake Houston, this thoughtfully designed single-story home blends modern comfort with everyday functionality.The open-concept layout creates seamless flow between the kitchen, dining, and living area, ideal for entertaining and daily living.A study/flex space next to the primary suite is perfect for a home office, nursery, or workout room.The private primary retreat features dual vanities and a walk-in closet. Additional highlights include an EV outlet and tankless water heater for added efficiency and convenience.Recent updates include fresh interior paint and new carpet (May 2026).Enjoy a covered patio, fenced backyard, and access to Lakewood Pines amenities including a pool, splash pad, pavilion, playgrounds, ponds, and scenic fountains. Conveniently located near parks, trails, shopping, dining, Bush Airport, and just 3.1 miles from HEB Summerwood Market. Zoned to Humble ISD and newly opened Lake Houston Middle School (2025-2026).
For sale
Price cut: $17K (7/6)
$300,000
12818 Mossy Knoll Dr, Houston, TX 77044
3beds
2,420sqft
:
Get pre-qualified$2,459/mo
Single Family Residence
Built in 2023
6,237 Square Feet Lot
$298,300 Zestimate®
$124/sqft
$-- HOA
What's special
Fresh interior paintPrivate primary retreatNew carpetCovered patioFenced backyardWalk-in closetDual vanities
- 30 days |
- 481 |
- 51 |
Zillow last checked:
Listing updated:
Listed by:
Mary Wassef TREC #0508256 713-398-8719,
Realty Of America - Heights
Source: HAR,MLS#: 18559547
Facts & features
Interior
Bedrooms & bathrooms
- Bedrooms: 3
- Bathrooms: 2
- Full bathrooms: 2
Rooms
- Room types: Utility Room
Primary bathroom
- Features: Primary Bath: Double Sinks, Primary Bath: Tub/Shower Combo, Secondary Bath(s): Tub/Shower Combo
Kitchen
- Features: Breakfast Bar, Kitchen Island, Kitchen open to Family Room
Heating
- Electric
Cooling
- Electric
Appliances
- Included: Dryer, Refrigerator, Washer, Double Oven, Microwave, Gas Cooktop, Dishwasher
- Laundry: Washer Hookup
Features
- All Bedrooms Down, En-Suite Bath, Primary Bed - 1st Floor
- Flooring: Carpet, Tile
- Windows: Window Coverings
Interior area
- Total structure area: 2,420
- Total interior livable area: 2,420 sqft
Video & virtual tour
Property
Parking
- Total spaces: 2
- Parking features: Attached, Garage Door Opener
- Attached garage spaces: 2
Features
- Stories: 1
- Patio & porch: Covered
Lot
- Size: 6,237 Square Feet
- Features: Subdivided, 0 Up To 1/4 Acre
Details
- Parcel number: 1461720020002
Construction
Type & style
- Home type: SingleFamily
- Architectural style: Traditional
- Property subtype: Single Family Residence
Materials
- Brick, Cement Siding
- Foundation: Slab
- Roof: Composition
Condition
- New construction: No
- Year built: 2023
Details
- Builder name: KB Homes
Utilities & green energy
- Water: Water District
Community & HOA
Community
- Subdivision: Lakewood Pines
HOA
- Has HOA: Yes
- Amenities included: Clubhouse, Pond, Pool, Splash Pad
Location
- Region: Houston
Financial & listing details
- Price per square foot: $124/sqft
- Tax assessed value: $344,334
- Annual tax amount: $11,550
- Date on market: 6/26/2026
- Listing terms: Cash,Conventional,FHA,VA Loan
- Ownership: Full Ownership
Estimated market value
$298,300
$283,000 - $313,000
$2,624/mo
Price history
| Date | Event | Price |
|---|---|---|
| 7/6/2026 | Price change | $300,000-5.4%$124/sqft |
Source:  HAR #18559547 Report a problem HAR #18559547 Report a problem | ||
| 6/26/2026 | Listed for sale | $317,000$131/sqft |
Source: HAR #18559547 Report a problem | ||
| 6/26/2026 | Listing removed | $317,000$131/sqft |
Source: HAR #35125822 Report a problem | ||
| 6/1/2026 | Price change | $317,000-2.5%$131/sqft |
Source: HAR #35125822 Report a problem | ||
| 5/8/2026 | Listed for sale | $325,000-4.4%$134/sqft |
Source: HAR #35125822 Report a problem | ||
| 2/2/2026 | Listing removed | $340,000$140/sqft |
Source: HAR #3872023 Report a problem | ||
| 1/24/2026 | Price change | $340,000-1.4%$140/sqft |
Source: HAR #3872023 Report a problem | ||
| 11/17/2025 | Price change | $345,000-1.4%$143/sqft |
Source: HAR #3872023 Report a problem | ||
| 9/23/2025 | Listed for sale | $350,000+0%$145/sqft |
Source: HAR #3872023 Report a problem | ||
| 6/21/2024 | Listing removed | -- |
Source: HAR #55089861 Report a problem | ||
| 5/16/2024 | Pending sale | $349,995$145/sqft |
Source: HAR #55089861 Report a problem | ||
| 4/5/2024 | Price change | $349,995-0.3%$145/sqft |
Source: HAR #55089861 Report a problem | ||
| 3/25/2024 | Pending sale | $350,995$145/sqft |
Source: HAR #55089861 Report a problem | ||
| 3/14/2024 | Price change | $350,995+0.9%$145/sqft |
Source: HAR #55089861 Report a problem | ||
| 3/7/2024 | Pending sale | $347,995$144/sqft |
Source: HAR #55089861 Report a problem | ||
| 1/18/2024 | Price change | $347,9950%$144/sqft |
Source:  KB Home Report a problem KB Home Report a problem | ||
| 11/3/2023 | Price change | $348,074-2.8%$144/sqft |
Source: HAR #55089861 Report a problem | ||
| 9/11/2023 | Listed for sale | $358,074$148/sqft |
Source: HAR #55089861 Report a problem | ||
Public tax history
| Year | Property taxes | Tax assessment |
|---|---|---|
| 2025 | $2,462 +39% | $344,334 +53.5% |
| 2024 | $1,771 +717% | $224,305 +673.5% |
| 2023 | $217 | $29,000 |
Find assessor info on the county website
Monthly payment
Est. payment
Payment breakdown
Explore the cost of this home by adjusting the details. Changes won't be saved.Climate risks
Neighborhood: 77044
Nearby schools
GreatSchools rating
- 6/10Centennial Elementary SchoolGrades: PK-5Distance: 0.4 mi
- 6/10Westlake MiddleGrades: 6-8Distance: 1.2 mi
- 5/10Summer Creek High SchoolGrades: 9-12Distance: 2 mi
Schools provided by the listing agent
- Elementary: Centennial Elementary School (Humble)
- Middle: Lake Houston Middle School (Humble)
- High: Summer Creek High School
Source: HAR. This data may not be complete. We recommend contacting the local school district to confirm school assignments for this home.
- $318,4003 bd2 ba2.1k sqft12814 Mossy Knoll Dr, Houston, TX 77044Off Market
- $344,9003 bd2 ba2.4k sqft12822 Mossy Knoll Dr, Houston, TX 77044Off Market
- $290,9003 bd2 ba1.7k sqft12810 Mossy Knoll Dr, Houston, TX 77044Off Market
- $--3 bd2 ba1.8k sqft12906 Mossy Knoll Dr, Houston, TX 77044Sold
- $317,4003 bd2 ba1.9k sqft15303 Running Arabian Ln, Houston, TX 77044Off Market
- $337,7003 bd3 ba2.4k sqft12806 Mossy Knoll Dr, Houston, TX 77044Off Market
- $294,7003 bd2 ba1.7k sqft15310 Callee Moon Ln, Houston, TX 77044Off Market
- $325,1003 bd2 ba2.2k sqft12902 Mossy Knoll Dr, Houston, TX 77044Off Market
A local agent can set up tours, give advice and negotiate with sellers.
A local lender can help you make sure your offer is ready when you are.
Similar homes
- $298,0003 bd3 ba1.9k sqft12442 Seybold Cove Dr, Houston, TX 77044For Sale
 MLS ID #95284220, Boris Hernandez, JLA Realty. HAR
 - $278,9003 bd2 ba1.7k sqft15311 Silver Breeze Ln, Houston, TX 77044For Sale
 MLS ID #88559658, Shatera Anderson, Strongtower Realty Group. HAR
 - $314,9003 bd2 ba2.2k sqft12602 Blue Jay Cove Ln, Houston, TX 77044For Sale
 MLS ID #64807926, Thomas Rhone, Coldwell Banker Realty - Bellaire-Metropolitan. HAR
 - $330,0003 bd2 ba2.5k sqft12739 Bridle Springs Ln, Houston, TX 77044For Sale
 MLS ID #45173352, Lucero Amezquita, Alumbra International Properties. HAR
 - $322,0003 bd2 ba1.6k sqft14303 Brody Falls Ct, Houston, TX 77044For SaleMLS ID #7109198, Valerie Garza, Elev8 Properties. HAR
- $309,9003 bd2 ba2.1k sqft10007 Open Slope Ct, Humble, TX 77396For SaleMLS ID #2009995, Cesar Espinoza, Equity Real Estate. HAR
- $324,9005 bd3 ba2.3k sqft13307 Bomoseen Lake Rd, Houston, TX 77044For SaleMLS ID #3961269, Tracy Montgomery, Keller Williams Realty Northeast. HAR
- $320,0005 bd3 ba2.7k sqft9203 Sasson Blvd, Houston, TX 77044For SaleMLS ID #56696984, Ruby Zapata, City Insight Houston. HAR
- $375,0004 bd4 ba3.4k sqft14803 Summer Knoll Ln, Houston, TX 77044For SaleMLS ID #71319537, Stephanie Gonzalez, Keller Williams Signature. HAR
- $339,9003 bd3 ba2.8k sqft18311 Wild Lilac Trl, Humble, TX 77346For SaleMLS ID #49273385, Lyndsie Gourley, RE/MAX Integrity. HAR
- $249,9903 bd3 ba2.1k sqft9207 Chloe Dr, Houston, TX 77044For SaleMLS ID #2134277, Caleb Mangum, Turner Mangum,LLC. HAR
- $272,7003 bd2 ba1.5k sqft15322 Laceleaf Trl, Houston, TX 77044For SaleMLS ID #64157163, Leticia Salazar, Coldwell Banker Realty - The Woodlands. HAR
- $289,0004 bd3 ba2.2k sqft7727 Friesian Meadow Ln, Humble, TX 77338For SaleMLS ID #95115906, Karen Orjuela-Cardenas, PROXY REALTY, INC.. HAR
- $425,0004 bd4 ba3.4k sqft18035 Dorman Draw Ln, Houston, TX 77044For SaleMLS ID #41174555, Sulma Segovia, Corcoran Prestige Realty. HAR
- $319,0003 bd2 ba2.3k sqft14302 Alberta Spruce Ln, Crosby, TX 77532For SaleMLS ID #23110667, Jared Turner, Turner Mangum,LLC. HAR
- $325,0004 bd3 ba2.5k sqft15631 Granite Mountain Trl, Houston, TX 77049For SaleMLS ID #7193952, Ana Henriquez, Century 21 Garlington & Assoc.. HAR
- $392,5005 bd4 ba2.8k sqft15535 Abbotshall Bend Dr, Humble, TX 77346For SaleMLS ID #3558210, Marcus Dunigan, Orchard Brokerage. HAR
- $300,0004 bd3 ba2.3k sqft22311 Auburn Cabin Ln, Porter, TX 77365For SaleMLS ID #70118671, Anthony Bruti, Houston Discount Realty LLC. HAR
- $320,0004 bd2 ba2.1k sqft1914 Eastwood Lake Ct, Humble, TX 77339For SaleMLS ID #69072476, Diana Coleman, Keller Williams Realty Northeast. HAR
- $319,0004 bd3 ba2.4k sqft4326 Meadow Springs Dr, Humble, TX 77339For SaleMLS ID #19712063, Cindy Steinkamp, eXp Realty LLC. HAR
