Never flooded! Welcome to this move-in ready CastleRock home. Built by CastleRock in 2013, this spacious two-story home offers 4 bedrooms, 2.5 bathrooms, and an open-concept layout designed for comfortable living and entertaining. The bright family room flows seamlessly into the dining area and spacious kitchen, featuring abundant cabinetry, generous counter space, and a breakfast bar overlooking the living area.
The first-floor primary suite offers a private retreat with dual vanities, a soaking tub, separate shower, and a large walk-in closet. Upstairs features a versatile game room and three spacious secondary bedrooms, providing flexible space for a home office, media room, or playroom.
Enjoy the large backyard with plenty of room for entertaining, pets, or creating your own outdoor oasis. Located in a quiet neighborhood, this move-in ready home combines space, functionality, and everyday comfort. Schedule your private showing today!
For sale
Price cut: $10.9K (7/21)
$289,000
7727 Friesian Meadow Ln, Humble, TX 77338
4beds
2,282sqft
:
Get pre-qualified$2,357/mo
Single Family Residence
Built in 2013
8,481 Square Feet Lot
$283,800 Zestimate®
$127/sqft
$42/mo HOA
What's special
Large walk-in closetSoaking tubVersatile game roomGenerous counter spaceDual vanitiesAbundant cabinetrySeparate shower
- 17 days |
- 375 |
- 48 |
Likely to sell faster than
Zillow last checked:
Listing updated:
Listed by:
Karen Orjuela-Cardenas TREC #0846852 713-703-2869,
PROXY REALTY, INC.
Source: HAR,MLS#: 95115906
Facts & features
Interior
Bedrooms & bathrooms
- Bedrooms: 4
- Bathrooms: 3
- Full bathrooms: 2
- 1/2 bathrooms: 1
Primary bedroom
- Level: First
- Area: 210
- Dimensions: 14x15
Bedroom
- Level: Second
- Area: 100
- Dimensions: 10x10
Bedroom
- Level: Second
- Area: 110
- Dimensions: 11x10
Bedroom
- Level: Second
- Area: 130
- Dimensions: 13x10
Dining room
- Level: First
- Area: 110
- Dimensions: 10x11
Game room
- Level: Second
- Area: 182
- Dimensions: 13x14
Kitchen
- Level: First
- Area: 120
- Dimensions: 10x12
Living room
- Level: First
- Area: 225
- Dimensions: 15x15
Heating
- Natural Gas
Cooling
- Electric
Interior area
- Total structure area: 2,282
- Total interior livable area: 2,282 sqft
Property
Parking
- Total spaces: 2
- Parking features: Attached
- Attached garage spaces: 2
Features
- Stories: 2
Lot
- Size: 8,481 Square Feet
- Features: Cleared, Cul-De-Sac, Subdivided, 0 Up To 1/4 Acre
Details
- Parcel number: 1281090010013
Construction
Type & style
- Home type: SingleFamily
- Architectural style: Traditional
- Property subtype: Single Family Residence
Materials
- Brick, Cement Siding
- Foundation: Slab
- Roof: Composition
Condition
- New construction: No
- Year built: 2013
Utilities & green energy
- Sewer: Public Sewer
- Water: Public, Water District
Community & HOA
Community
- Subdivision: Saddle Rdg Sec 3
HOA
- Has HOA: Yes
- HOA fee: $500 annually
Location
- Region: Humble
Financial & listing details
- Price per square foot: $127/sqft
- Tax assessed value: $267,024
- Annual tax amount: $6,694
- Date on market: 7/21/2026
Estimated market value
$283,800
$270,000 - $298,000
$2,165/mo
Price history
| Date | Event | Price |
|---|---|---|
| 7/21/2026 | Price change | $289,000-3.6%$127/sqft |
Source:  HAR #95115906 Report a problem HAR #95115906 Report a problem | ||
| 5/31/2026 | Price change | $299,900-2.9%$131/sqft |
Source: HAR #49825718 Report a problem | ||
| 4/15/2025 | Listed for sale | $309,000+23.6%$135/sqft |
Source: HAR #7479760 Report a problem | ||
| 4/1/2023 | Listing removed | -- |
Source:  HAR #15778800 Report a problem HAR #15778800 Report a problem | ||
| 3/22/2023 | Price change | $2,000-4.8%$1/sqft |
Source: HAR #15778800 Report a problem | ||
| 3/18/2023 | Price change | $2,100-4.5%$1/sqft |
Source: HAR #15778800 Report a problem | ||
| 2/27/2023 | Price change | $2,200-4.3%$1/sqft |
Source: HAR #15778800 Report a problem | ||
| 2/16/2023 | Price change | $2,300+4.5%$1/sqft |
Source: HAR #15778800 Report a problem | ||
| 2/14/2023 | Listed for rent | $2,200$1/sqft |
Source: HAR #15778800 Report a problem | ||
| 2/2/2023 | Listing removed | -- |
Source: HAR #15778800 Report a problem | ||
| 1/27/2023 | Listed for rent | $2,200$1/sqft |
Source: HAR #15778800 Report a problem | ||
| 11/30/2022 | Sold | -- |
Source: Public Record Report a problem | ||
| 10/20/2022 | Pending sale | $250,000$110/sqft |
Source: HAR #64711131 Report a problem | ||
| 10/14/2022 | Listed for sale | $250,000$110/sqft |
Source: HAR #64711131 Report a problem | ||
| 3/17/2014 | Sold | -- |
Source: Agent Provided Report a problem | ||
Public tax history
| Year | Property taxes | Tax assessment |
|---|---|---|
| 2025 | $2,331 +2.2% | $267,024 |
| 2024 | $2,280 +12.5% | $267,024 -5.5% |
| 2023 | $2,027 +32.5% | $282,603 +7.9% |
| 2022 | $1,530 | $261,916 +21.9% |
| 2021 | -- | $214,949 +4% |
| 2020 | $1,381 +8.3% | $206,639 +6.6% |
| 2019 | $1,275 -67.9% | $193,835 +20.9% |
| 2018 | $3,972 | $160,379 |
| 2017 | $3,972 +9.4% | $160,379 +6.9% |
| 2016 | $3,632 -8.9% | $150,000 |
| 2015 | $3,988 | $150,000 +15.6% |
| 2014 | $3,988 | $129,779 |
Find assessor info on the county website
Monthly payment
Est. payment
Payment breakdown
Explore the cost of this home by adjusting the details. Changes won't be saved.Climate risks
Neighborhood: 77338
Nearby schools
GreatSchools rating
- NAJones Ec/Pre-K/Kg CenterGrades: PK-KDistance: 0.3 mi
- 5/10Jones MiddleGrades: 6-8Distance: 1.5 mi
- 3/10Nimitz High SchoolGrades: 9-12Distance: 5.1 mi
Schools provided by the listing agent
- Elementary: Cypresswood Elementary School (Aldine)
- Middle: Jones Middle School (Aldine)
- High: Nimitz High School (Aldine)
Source: HAR. This data may not be complete. We recommend contacting the local school district to confirm school assignments for this home.
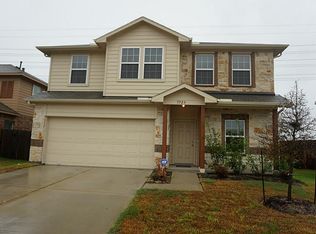
- $266,5004 bd3 ba2.5k sqft7723 Friesian Meadow Ln, Humble, TX 77338Off Market
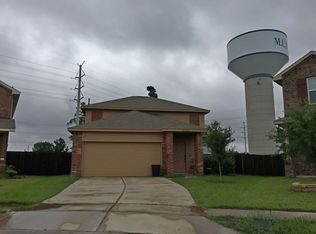
- $262,0004 bd2 ba2k sqft20426 Shire Ridge Ln, Humble, TX 77338Off Market
- $255,9004 bd2 ba2k sqft7719 Friesian Meadow Ln, Humble, TX 77338Off Market
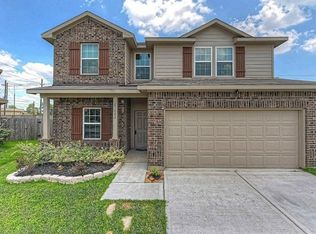
- $262,8004 bd2 ba2.3k sqft20422 Shire Ridge Ln, Humble, TX 77338Off Market
- $232,4004 bd2 ba2k sqft7715 Friesian Meadow Ln, Humble, TX 77338Off Market
- $247,9003 bd2 ba1.8k sqft20418 Shire Ridge Ln, Humble, TX 77338Off Market
- $252,6004 bd2 ba2.2k sqft7718 Friesian Meadow Ln, Humble, TX 77338Off Market
- $50310,062 sqftLee Rd, Humble, TX 77338Off Market
A local agent can set up tours, give advice and negotiate with sellers.
Similar homes
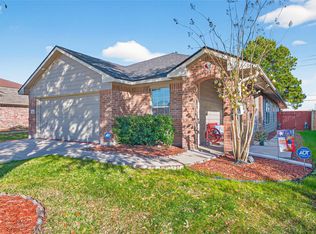
- $283,9903 bd2 ba1.8k sqft20218 Appaloosa Ridge Dr, Humble, TX 77338For Sale
 MLS ID #17016630, Dulce Pacheco, Keller Williams Summit. HAR
 - $243,0004 bd2 ba1.4k sqft7523 Stallion Trail Dr, Humble, TX 77338For Sale
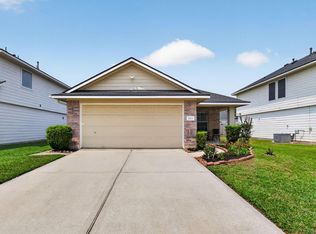 MLS ID #56725189, Mark Dimas, Realty Of America, LLC. HAR
 - $240,0004 bd3 ba2.1k sqft21619 Rain Leaf Ct, Humble, TX 77338For Sale
 MLS ID #18263144, Jodi Omalanz, eXp Realty LLC. HAR
 - $285,0004 bd3 ba2.4k sqft10619 Blithe Oak Ct, Tomball, TX 77375For Sale
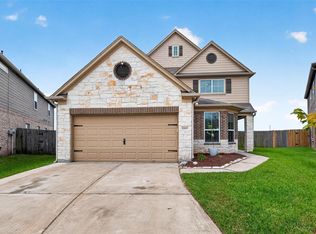 MLS ID #69494229, Terry Baird, Keller Williams Signature. HAR
 - $265,0004 bd3 ba2k sqft16102 Mesa Blvd, Humble, TX 77396For SaleMLS ID #93301428, Sandra Hinojosa Tovar, The Larios Home Group. HAR
- $275,0004 bd3 ba1.9k sqft1902 Serenata Ln, Humble, TX 77396For SaleMLS ID #16588556, Prince Emodi, Keller Williams Signature. HAR
- $230,0004 bd3 ba2.2k sqft18902 Remington Park Dr, Houston, TX 77073For SaleMLS ID #2921105, Uriel Franco, Keller Williams Houston Central. HAR
- $250,0004 bd3 ba2.7k sqft16807 Mission Ridge Ln, Houston, TX 77073For SaleMLS ID #82765306, Ozzie Ramirez, AEA Realty, LLC. HAR
- $279,9004 bd3 ba2.2k sqft15006 Sunset Villa Ct, Humble, TX 77396For SaleMLS ID #39797814, Aida Holguin-Duran, PAK Home Realty. HAR
- $289,7864 bd3 ba2.8k sqft23418 Briarcreek Blvd, Spring, TX 77373For SaleMLS ID #69665444, Aqeel Virk, Keller Williams Realty Southwest. HAR
- $309,9994 bd3 ba2.3k sqft21355 Bella Mountain Dr, Spring, TX 77379For SaleMLS ID #91218447, William Lozada, Walzel Properties - Corporate Office. HAR
- $319,0004 bd3 ba2.4k sqft4326 Meadow Springs Dr, Humble, TX 77339For SaleMLS ID #19712063, Cindy Steinkamp, eXp Realty LLC. HAR
- $300,0004 bd3 ba2.6k sqft3811 Stableridge Dr, Houston, TX 77014For SaleMLS ID #9731416, Mark Ngo, RE/MAX Results - Alliance Team. HAR
- $324,9993 bd2 ba2k sqft2756 Woodspring Acres Dr, Kingwood, TX 77345For SaleMLS ID #25973317, Maria Elena Lopez, JLA Realty. HAR
- $299,0004 bd3 ba2.5k sqft25603 Myrtle Spgs, Spring, TX 77373For SaleMLS ID #32976388, Wayne Williams, Texan Vista Realty. HAR
- $280,0004 bd2 ba1.9k sqft2438 Daneswood Ct, Spring, TX 77388For SaleMLS ID #56494537, Cynthia Vela, Real Properties. HAR
- $343,0003 bd2 ba2.2k sqft20507 Emery Manor Ln, Porter, TX 77365For SaleMLS ID #73393967, Zac Kingery, RE/MAX Integrity. HAR
- $250,0004 bd2 ba2.3k sqft7230 Oak Walk Dr, Humble, TX 77346For SaleMLS ID #55671588, Teresa Schroit, Orchard Brokerage. HAR
- $339,9004 bd2 ba2.2k sqft4507 Argonne Woods Dr, Porter, TX 77365For SaleMLS ID #26305928, Tisha Lockwood, Keller Williams Memorial. HAR
- $224,0003 bd3 ba2.1k sqft17027 Amarose Dr, Houston, TX 77090For SaleMLS ID #50323453, Louis Vargas, Century 21 Tevas. HAR
