Skip the moving truck stress...this clean, move-in-ready home is being sold fully furnished! Thoughtfully maintained with a brand-new HVAC, it offers comfort and peace of mind from day one. The spacious kitchen is the heart of the home, while the first-floor primary suite provides privacy and convenience with its own en suite bath. Upstairs, three additional bedrooms are centered around a versatile game room/flex space, with the laundry room conveniently located nearby. Outside, enjoy a fully fenced backyard with a deck, all tucked away on a cul-de-sac with minimal traffic and backing near Jesse H. Jones Park & Nature Center. Neighborhood amenities include a community pool, and you're just 11 minutes from George Bush Intercontinental Airport with shopping, coffee shops, and restaurants just minutes away. Turn the key and start enjoying your new home!
For sale
$240,000
21619 Rain Leaf Ct, Humble, TX 77338
4beds
2,196sqft
:
Get pre-qualified$1,982/mo
Single Family Residence
Built in 2006
4,077 Square Feet Lot
$236,100 Zestimate®
$109/sqft
$28/mo HOA
What's special
Fully furnishedBrand-new hvacOwn en suite bathSpacious kitchenThree additional bedroomsFirst-floor primary suite
- 31 days |
- 477 |
- 42 |
Zillow last checked:
Listing updated:
Listed by:
Jodi Omalanz TREC #0551407 281-703-8677,
eXp Realty LLC
Source: HAR,MLS#: 18263144
Facts & features
Interior
Bedrooms & bathrooms
- Bedrooms: 4
- Bathrooms: 3
- Full bathrooms: 2
- 1/2 bathrooms: 1
Rooms
- Room types: Family Room, Utility Room
Primary bathroom
- Features: Half Bath, Primary Bath: Tub/Shower Combo, Secondary Bath(s): Tub/Shower Combo
Kitchen
- Features: Pantry
Heating
- Natural Gas
Cooling
- Ceiling Fan(s), Electric
Appliances
- Included: Disposal, Dryer, Refrigerator, Washer, Gas Oven, Microwave, Gas Cooktop, Dishwasher
- Laundry: Electric Dryer Hookup, Washer Hookup
Features
- Prewired for Alarm System, 3 Bedrooms Up, En-Suite Bath, Primary Bed - 1st Floor, Walk-In Closet(s)
- Flooring: Carpet, Tile
- Windows: Window Coverings
- Has fireplace: No
Interior area
- Total structure area: 2,196
- Total interior livable area: 2,196 sqft
Property
Parking
- Total spaces: 1
- Parking features: Attached, Additional Parking, Driveway
- Attached garage spaces: 1
Features
- Stories: 2
- Patio & porch: Patio/Deck, Porch
- Exterior features: Back Green Space
- Fencing: Back Yard
Lot
- Size: 4,077 Square Feet
- Features: Cleared, Cul-De-Sac, Subdivided, 0 Up To 1/4 Acre
Details
- Parcel number: 1278660010057
Construction
Type & style
- Home type: SingleFamily
- Architectural style: Traditional
- Property subtype: Single Family Residence
Materials
- Cement Siding
- Foundation: Slab
- Roof: Composition
Condition
- New construction: No
- Year built: 2006
Utilities & green energy
- Sewer: Public Sewer
- Water: Water District
Green energy
- Energy efficient items: Thermostat
Community & HOA
Community
- Security: Prewired for Alarm System
- Subdivision: Kenswick Forest Sec 06
HOA
- Has HOA: Yes
- Amenities included: Park, Playground, Pool, Tennis Court(s)
- HOA fee: $330 annually
Location
- Region: Humble
Financial & listing details
- Price per square foot: $109/sqft
- Tax assessed value: $232,926
- Annual tax amount: $5,921
- Date on market: 6/26/2026
- Listing terms: Cash,Conventional,FHA,VA Loan
- Road surface type: Concrete
Estimated market value
$236,100
$224,000 - $248,000
$2,009/mo
Price history
| Date | Event | Price |
|---|---|---|
| 6/26/2026 | Listed for sale | $240,000-5.9%$109/sqft |
Source:  HAR #18263144 Report a problem HAR #18263144 Report a problem | ||
| 12/30/2022 | Listing removed | -- |
Source: Better Homes and Gardens Gary Greene Report a problem | ||
| 11/4/2022 | Pending sale | $255,000$116/sqft |
Source: HAR #91148538 Report a problem | ||
| 9/24/2022 | Price change | $255,000-5.6%$116/sqft |
Source: HAR #90761507 Report a problem | ||
| 8/18/2022 | Price change | $270,000-3.6%$123/sqft |
Source: HAR #90761507 Report a problem | ||
| 8/9/2022 | Listed for sale | $280,000+117.1%$128/sqft |
Source: HAR #90761507 Report a problem | ||
| 6/11/2015 | Listing removed | $129,000$59/sqft |
Source: KMB Realty #10642148 Report a problem | ||
| 6/11/2015 | Pending sale | $129,000$59/sqft |
Source: KMB Realty #10642148 Report a problem | ||
| 5/29/2015 | Listed for sale | $129,000+37.2%$59/sqft |
Source: KMB Realty #10642148 Report a problem | ||
| 12/2/2011 | Sold | -- |
Source: Public Record Report a problem | ||
| 11/27/2011 | Listed for sale | $94,000$43/sqft |
Source: KMB Realty #36753634 Report a problem | ||
Public tax history
| Year | Property taxes | Tax assessment |
|---|---|---|
| 2025 | $1,813 -3.6% | $232,926 -2.9% |
| 2024 | $1,880 -3.5% | $239,898 -5.4% |
| 2023 | $1,948 +52.8% | $253,669 +13.5% |
| 2022 | $1,275 | $223,434 +23.2% |
| 2021 | -- | $181,412 +12.1% |
| 2020 | $1,151 +3.4% | $161,793 +4.4% |
| 2019 | $1,112 -69.4% | $154,959 +10.7% |
| 2018 | $3,636 | $140,000 -2.8% |
| 2017 | $3,636 -4% | $144,039 +11.7% |
| 2016 | $3,788 +105.8% | $129,000 |
| 2015 | $1,841 | $129,000 +38.4% |
| 2014 | $1,841 | $93,239 +28.5% |
| 2013 | -- | $72,558 |
| 2012 | -- | $72,558 |
| 2011 | -- | $72,558 -9.9% |
| 2010 | -- | $80,529 -29.6% |
| 2009 | -- | $114,415 |
| 2007 | -- | -- |
Find assessor info on the county website
Monthly payment
Est. payment
Payment breakdown
Explore the cost of this home by adjusting the details. Changes won't be saved.Climate risks
Neighborhood: 77338
Nearby schools
GreatSchools rating
- NAJones Ec/Pre-K/Kg CenterGrades: PK-KDistance: 1 mi
- 5/10Jones MiddleGrades: 6-8Distance: 1.4 mi
- 3/10Nimitz High SchoolGrades: 9-12Distance: 5.7 mi
Schools provided by the listing agent
- Elementary: Jones Elementary School (Aldine)
- Middle: Jones Middle School (Aldine)
- High: Nimitz High School (Aldine)
Source: HAR. This data may not be complete. We recommend contacting the local school district to confirm school assignments for this home.
- $195,0003 bd2 ba1.3k sqft21623 Rain Leaf Ct, Humble, TX 77338Off Market

- $203,0003 bd2 ba1.8k sqft21615 Rain Leaf Ct, Humble, TX 77338Off Market
- $193,9003 bd2 ba1.2k sqft21627 Rain Leaf Ct, Humble, TX 77338Off Market
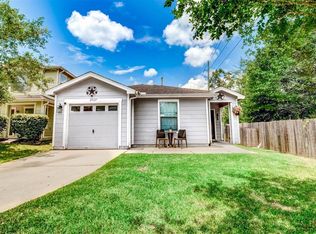
- $179,2003 bd2 ba1.1k sqft21611 Rain Leaf Ct, Humble, TX 77338Off Market
- $2,1901.005 AcresArrington Forest Ln, Humble, TX 77338Off Market
- $186,4003 bd2 ba1.2k sqft21607 Rain Leaf Ct, Humble, TX 77338Off Market
- $901,785 Square FeetRain Leaf Ct, Humble, TX 77338Off Market
- $1242,482 Square FeetArrington Forest Ln, Humble, TX 77338Off Market
A local agent can set up tours, give advice and negotiate with sellers.
Similar homes
- $259,9003 bd3 ba1.7k sqft9830 Haverhill Dr, Humble, TX 77338For Sale
 MLS ID #46463885, Sheila Craniotis, Redfin Corporation. HAR
 - $243,0004 bd2 ba1.4k sqft7523 Stallion Trail Dr, Humble, TX 77338For Sale
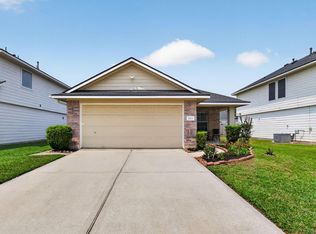 MLS ID #56725189, Mark Dimas, Realty Of America, LLC. HAR
 - $283,9903 bd2 ba1.8k sqft20218 Appaloosa Ridge Dr, Humble, TX 77338For Sale
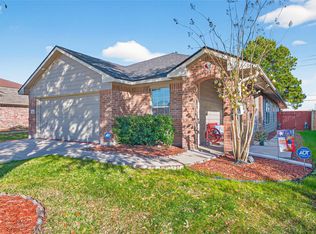 MLS ID #17016630, Dulce Pacheco, Keller Williams Summit. HAR
 - $244,0004 bd3 ba2.1k sqft12819 Pecan Shores Dr, Houston, TX 77044For Sale
 MLS ID #16300774, Jessica Salazar, Refuge Group Properties. HAR
 - $244,9003 bd2 ba1.6k sqft20133 Langwell Dr, Porter, TX 77365For SaleMLS ID #61176556, Kathy Ward, Keller Williams Realty Northeast. HAR
- $259,9994 bd3 ba2k sqft9634 Thistle Trail Dr, Houston, TX 77070For SaleMLS ID #17092919, Francisco Chacon, Sierra Vista Realty LLC. HAR
- $275,0004 bd3 ba1.9k sqft1902 Serenata Ln, Humble, TX 77396For SaleMLS ID #16588556, Prince Emodi, Keller Williams Signature. HAR
- $235,0004 bd3 ba2.1k sqft2446 Kenbridge Dr, Houston, TX 77067For SaleMLS ID #4900399, Charissa Ettinoffe, Keller Williams Preferred. HAR
- $230,0004 bd3 ba2.2k sqft18902 Remington Park Dr, Houston, TX 77073For SaleMLS ID #92267937, Uriel Franco, Keller Williams Houston Central. HAR
- $239,0003 bd2 ba1.5k sqft4514 Sunlit Pass Loop, Humble, TX 77396For SaleMLS ID #18757973, Alfredo Gomez, Nan & Company Properties - Corporate Office (Heights). HAR
- $250,0003 bd3 ba2k sqft2438 Gwenfair Dr, Spring, TX 77373For SaleMLS ID #46240508, Brandon Peredo, Vive Realty LLC. HAR
- $244,9004 bd3 ba1.8k sqft9611 Berridge House Ct, Houston, TX 77086For SaleMLS ID #85994987, Brenda Jones, Keller Williams Realty The Woodlands. HAR
- $245,0003 bd3 ba2.1k sqft3834 Jewel Point Dr, Spring, TX 77386For SaleMLS ID #54924827, Tuan Le, Maven Property Care. HAR
- $269,0003 bd2 ba2k sqft3635 Beckett Ridge Dr, Humble, TX 77396For SaleMLS ID #58586677, Jonna Robbins, Orchard Brokerage. HAR
- $239,9903 bd2 ba1.8k sqft29106 Foxingham Cir, Spring, TX 77386For SaleMLS ID #11178121, Jorge Maldonado, White Picket Realty LLC. HAR
- $229,0003 bd3 ba1.6k sqft17031 Amarose Dr, Houston, TX 77090For SaleMLS ID #79283918, Alejandro Sneider, Orchard Brokerage. HAR
- $249,9003 bd3 ba2k sqft3119 Silver Falls Dr, Humble, TX 77339For SaleMLS ID #47862505, Pamela Landrum, Berkshire Hathaway HomeServices Premier Properties. HAR
- $260,0003 bd2 ba1.5k sqft12915 Palm Leaf Ct, Houston, TX 77044For SaleMLS ID #28632124, Jennifer Dodds, eXp Realty LLC. HAR
- $245,0003 bd2 ba1.5k sqft29341 Forest Floor Ln, Spring, TX 77386For SaleMLS ID #84663174, Sommer Hausman, Better Homes and Gardens Real Estate Gary Greene - The Woodlands. HAR
- $249,9773 bd3 ba2.1k sqft17027 Amarose Dr, Houston, TX 77090For SaleMLS ID #92557971, Louis Vargas, Century 21 Tevas. HAR
