This charming 3-bedroom, 2-bath offers the perfect blend of comfort and functionality. The spacious open floor plan creates an inviting atmosphere, seamlessly connecting the large living and dining areas—ideal for both everyday living and entertaining. Cozy up by the fireplace on cooler evenings or enjoy gathering with family and friends in the heart of the home. The oversized primary bedroom provides a peaceful retreat with plenty of room to relax. Step outside to a covered patio overlooking the fully fenced backyard, perfect for outdoor dining, pets, or play. Additional highlights include a newer roof, an expansive driveway with ample parking, and a quiet street that offers a peaceful setting while remaining conveniently located near schools, shopping, and dining. This well-maintained home is move-in ready and waiting for its next owner. Don't miss the opportunity to make it yours!
For sale
Price cut: $5K (7/24)
$269,000
3635 Beckett Ridge Dr, Humble, TX 77396
3beds
2,029sqft
Single Family Residence
Built in 1983
6,904 Square Feet Lot
$265,100 Zestimate®
$133/sqft
$42/mo HOA
What's special
Spacious open floor planCovered patioFully fenced backyardNewer roofOversized primary bedroomInviting atmosphere
- 25 days
- 130
- 5
Zillow last checked:
Listing updated:
Listed by:
Jonna Robbins TREC #0822607 832-768-8014,
Orchard Brokerage
Source: HAR,MLS#: 76509395
Facts & features
Interior
Bedrooms & bathrooms
- Bedrooms: 3
- Bathrooms: 2
- Full bathrooms: 2
Rooms
- Room types: Family Room, Utility Room
Primary bedroom
- Level: First
- Area: 216
- Dimensions: 18x12
Bedroom
- Level: First
- Area: 130
- Dimensions: 13x10
Bedroom
- Level: First
- Area: 100
- Dimensions: 10x10
Breakfast
- Level: First
- Area: 80
- Dimensions: 10x8
Dining room
- Level: First
- Area: 99
- Dimensions: 11x9
Family room
- Level: First
- Area: 210
- Dimensions: 15x14
Kitchen
- Level: First
- Area: 121
- Dimensions: 11x11
Living room
- Level: First
- Area: 238
- Dimensions: 17x14
Heating
- Natural Gas
Cooling
- Ceiling Fan(s), Electric
Appliances
- Included: Disposal, Gas Oven, Electric Range, Gas Range, Dishwasher
- Laundry: Electric Dryer Hookup, Gas Dryer Hookup
Features
- High Ceilings, Prewired for Alarm System, All Bedrooms Down, En-Suite Bath
- Flooring: Tile
- Number of fireplaces: 1
- Fireplace features: Gas
Interior area
- Total structure area: 2,029
- Total interior livable area: 2,029 sqft
Property
Parking
- Total spaces: 2
- Parking features: Attached, Garage Door Opener
- Attached garage spaces: 2
Features
- Stories: 1
- Patio & porch: Patio/Deck
- Exterior features: Sprinkler System
- Fencing: Back Yard
Lot
- Size: 6,904 Square Feet
- Features: Subdivided, 0 Up To 1/4 Acre
Details
- Parcel number: 1149470140038
Construction
Type & style
- Home type: SingleFamily
- Architectural style: Traditional
- Property subtype: Single Family Residence
Materials
- Brick
- Foundation: Slab
- Roof: Composition
Condition
- New construction: No
- Year built: 1983
Utilities & green energy
- Water: Water District
Community & HOA
Community
- Security: Prewired for Alarm System
- Subdivision: Atascocita Forest Sec 09 Rep
HOA
- Has HOA: Yes
- HOA fee: $503 annually
Location
- Region: Humble
Financial & listing details
- Price per square foot: $133/sqft
- Tax assessed value: $289,081
- Annual tax amount: $7,343
- Date on market: 9/4/2026
- Listing terms: Assumable 1st Lien,Assumable 2nd Lien,Cash,Conventional,FHA,VA Loan
- Ownership: Full Ownership
- Road surface type: Asphalt
Estimated market value
$265,100
$252,000 - $278,000
$1,969/mo
Price history
| Date | Event | Price |
|---|---|---|
| 7/24/2026 | Price change | $269,000-1.8%$133/sqft |
Source:  HAR #58586677 Report a problem HAR #58586677 Report a problem | ||
| 7/7/2026 | Listed for sale | $274,000+3.4%$135/sqft |
Source: HAR #58586677 Report a problem | ||
| 8/30/2024 | Sold | -- |
Source: Agent Provided Report a problem | ||
| 8/6/2024 | Pending sale | $265,000$131/sqft |
Source: HAR #63710371 Report a problem | ||
| 7/6/2024 | Listed for sale | $265,000$131/sqft |
Source: HAR #63710371 Report a problem | ||
| 7/6/2024 | Pending sale | $265,000$131/sqft |
Source: HAR #63710371 Report a problem | ||
| 6/20/2024 | Listed for sale | $265,000+89.4%$131/sqft |
Source: HAR #63710371 Report a problem | ||
| 8/8/2014 | Sold | -- |
Source: Agent Provided Report a problem | ||
| 7/3/2014 | Listed for sale | $139,900$69/sqft |
Source: Keller Williams Northeast #9458449 Report a problem | ||
| 6/21/2014 | Pending sale | $139,900$69/sqft |
Source: Keller Williams Northeast #9458449 Report a problem | ||
| 6/13/2014 | Listed for sale | $139,900+3.7%$69/sqft |
Source: Keller Williams Realty Northeast #9458449 Report a problem | ||
| 9/26/2012 | Listing removed | $134,900$66/sqft |
Source: Houston Realty #61505530 Report a problem | ||
| 7/31/2012 | Price change | $134,900-2.2%$66/sqft |
Source: Houston Realty #61505530 Report a problem | ||
| 7/3/2012 | Price change | $137,900-1.4%$68/sqft |
Source: Houston Realty #61505530 Report a problem | ||
| 6/11/2012 | Listed for sale | $139,900$69/sqft |
Source: Houston Realty #61505530 Report a problem | ||
Public tax history
| Year | Property taxes | Tax assessment |
|---|---|---|
| 2025 | $2,414 +770.8% | $289,081 |
| 2024 | $277 +9.2% | $289,081 +1.9% |
| 2023 | $254 +9.1% | $283,677 +7.2% |
| 2022 | $233 | $264,711 +22.7% |
| 2021 | -- | $215,702 +6.9% |
| 2020 | $196 +8.9% | $201,717 +9% |
| 2019 | $180 -95.3% | $185,101 +27.7% |
| 2018 | $3,863 | $145,000 -4% |
| 2017 | $3,863 +12% | $151,110 +8% |
| 2016 | $3,450 +42.9% | $139,900 |
| 2015 | $2,415 | $139,900 +3.4% |
| 2014 | $2,415 | $135,263 +25% |
| 2013 | -- | $108,234 |
| 2012 | -- | $108,234 -16.6% |
| 2011 | -- | $129,731 +5.3% |
| 2010 | -- | $123,182 |
| 2009 | -- | $123,182 |
| 2007 | -- | $123,182 +11.3% |
| 2006 | -- | $110,700 |
| 2005 | -- | $110,700 |
| 2004 | -- | $110,700 +5.9% |
| 2003 | -- | $104,500 +3.5% |
| 2002 | -- | $101,000 +4.7% |
| 2001 | -- | $96,500 +9.9% |
| 2000 | -- | $87,800 |
Find assessor info on the county website
Monthly payment
Est. payment
Payment breakdown
Explore the cost of this home by adjusting the details. Changes won't be saved.Climate risks
Neighborhood: 77396
Nearby schools
Schools provided by the listing agent
- Elementary: Whispering Pines Elementary School
- Middle: Humble Middle School
- High: Humble High School
Source: HAR. This data may not be complete. We recommend contacting the local school district to confirm school assignments for this home.
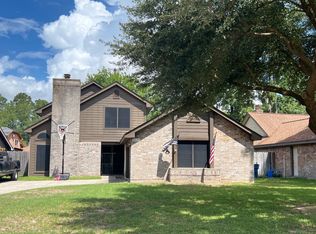
Similar homes
- $270,0004 bd3 ba1.9k sqft1902 Serenata Ln, Humble, TX 77396For Sale
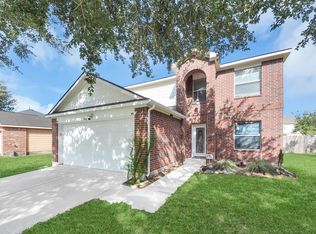 MLS ID #76851744, Prince Emodi, Keller Williams Signature. HAR
 - $220,0003 bd3 ba1.4k sqft16618 Quiet Trail Dr, Humble, TX 77396For Sale
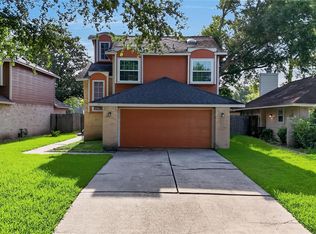 MLS ID #11425458, Carlos Nava, Keller Williams Realty Professionals. HAR
 - $279,9004 bd3 ba2.2k sqft15006 Sunset Villa Ct, Humble, TX 77396For Sale
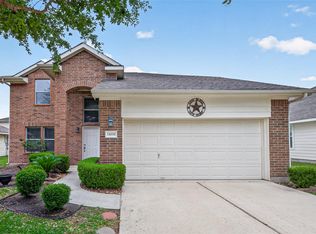 MLS ID #39797814, Aida Holguin-Duran, PAK Home Realty. HAR
 - $280,0003 bd2 ba1.9k sqft12819 Blanca Springs Way, Humble, TX 77346For Sale
 MLS ID #79666223, Danielle Ball, Keller Williams Realty Northeast. HAR
