Welcome home to 16123 Mossy Grove Drive in the established Atascocita Forest community and zoned to Humble ISD. Surrounded by large mature trees, this home features 3 bedrooms, 2.5 bathrooms, and attached 2-car garage. Offering an exceptional blend of comfort and style, the home's layout connects the bright entryway to a spacious living room featuring a cozy tile-surround fireplace. Large ceramic tile flooring flows seamlessly into the elegant formal dining area, illuminated by a stunning statement chandelier. The functional kitchen is well-equipped with spacious cabinetry, stainless steel appliances, and ample counter space. Upstairs, the primary bedroom features high ceilings and attached ensuite bath with double vanities, a glass-enclosed shower, a deep soaking tub. An additional versatile second living area - game room provides the perfect flex space for entertainment or relaxation. Conveniently located and filled with natural light, this home is ready for its next owners.
For sale
$270,000
16123 Mossy Grv, Humble, TX 77346
3beds
1,967sqft
Single Family Residence
Built in 1999
6,490 Square Feet Lot
$263,500 Zestimate®
$137/sqft
$42/mo HOA
What's special
Cozy tile-surround fireplaceFilled with natural lightStainless steel appliancesLarge ceramic tile flooringBright entrywayElegant formal dining areaDeep soaking tub
- 26 days
- 260
- 37
Zillow last checked:
Listing updated:
Listed by:
Lyda Gala TREC #0734246 281-871-9075,
Corcoran Genesis
Source: HAR,MLS#: 10876390
Facts & features
Interior
Bedrooms & bathrooms
- Bedrooms: 3
- Bathrooms: 3
- Full bathrooms: 2
- 1/2 bathrooms: 1
Primary bedroom
- Level: Second
- Area: 220.46
- Dimensions: 15.1x14.6
Bedroom
- Level: Second
- Area: 126.69
- Dimensions: 12.3x10.3
Bedroom
- Level: Second
- Area: 132.31
- Dimensions: 13.10x10.1
Breakfast
- Level: First
- Area: 91.91
- Dimensions: 10.1x9.1
Dining room
- Level: First
- Area: 138.43
- Dimensions: 12.7x10.9
Game room
- Level: Second
- Area: 208.24
- Dimensions: 15.2x13.7
Kitchen
- Level: First
- Area: 124.63
- Dimensions: 12.1x10.3
Living room
- Level: First
- Area: 244.72
- Dimensions: 18.4x13.3
Heating
- Natural Gas
Cooling
- Ceiling Fan(s), Electric
Appliances
- Included: Disposal, Gas Oven, Microwave, Gas Cooktop, Dishwasher
- Laundry: Electric Dryer Hookup, Washer Hookup
Features
- All Bedrooms Up, En-Suite Bath, Walk-In Closet(s)
- Flooring: Laminate, Stone, Tile
- Number of fireplaces: 1
- Fireplace features: Gas, Gas Log
Interior area
- Total structure area: 1,967
- Total interior livable area: 1,967 sqft
Property
Parking
- Total spaces: 2
- Parking features: Attached, Driveway Gate
- Attached garage spaces: 2
Features
- Stories: 2
- Patio & porch: Covered
- Fencing: Back Yard
Lot
- Size: 6,490 Square Feet
- Features: Back Yard, Subdivided, 0 Up To 1/4 Acre
Details
- Parcel number: 1195810030029
Construction
Type & style
- Home type: SingleFamily
- Architectural style: Traditional
- Property subtype: Single Family Residence
Materials
- Brick, Cement Siding
- Foundation: Slab
- Roof: Composition
Condition
- New construction: No
- Year built: 1999
Utilities & green energy
- Water: Public, Water District
Community & HOA
Community
- Subdivision: Atascocita Forest
HOA
- Has HOA: Yes
- Amenities included: Clubhouse, Dog Park, Park, Playground, Pool, Splash Pad
- HOA fee: $500 annually
Location
- Region: Humble
Financial & listing details
- Price per square foot: $137/sqft
- Tax assessed value: $219,686
- Annual tax amount: $1,834
- Date on market: 10/21/2026
- Listing terms: Cash,Conventional,FHA,Investor,VA Loan
- Road surface type: Concrete
Estimated market value
$263,500
$250,000 - $277,000
$2,084/mo
Price history
| Date | Event | Price |
|---|---|---|
| 10/21/2026 | Listed for sale | $270,000+157.4%$137/sqft |
Source:  HAR #10876390 Report a problem | ||
| 8/13/2010 | Listing removed | $104,900$53/sqft |
Source: Jan Jackson Group #48983067 Report a problem | ||
| 7/30/2010 | Price change | $104,900-3.7%$53/sqft |
Source: Jan Jackson Group #48983067 Report a problem | ||
| 7/17/2010 | Price change | $108,900-3.5%$55/sqft |
Source: Jan Jackson Group #48983067 Report a problem | ||
| 6/25/2010 | Price change | $112,900-3.4%$57/sqft |
Source: Jan Jackson Group #48983067 Report a problem | ||
| 6/12/2010 | Price change | $116,900-2.5%$59/sqft |
Source: Jan Jackson Group #48983067 Report a problem | ||
| 4/30/2010 | Listed for sale | $119,900$61/sqft |
Source: Jan Jackson Group #48983067 Report a problem | ||
| 1/6/2010 | Sold | -- |
Source: Public Record Report a problem | ||
| 2/11/2005 | Sold | -- |
Source: Public Record Report a problem | ||
Public tax history
| Year | Property taxes | Tax assessment |
|---|---|---|
| 2025 | $1,834 +1.3% | $219,686 -1% |
| 2024 | $1,811 +7.4% | $221,897 -2.3% |
| 2023 | $1,686 +59% | $227,052 +14.1% |
| 2022 | $1,060 | $198,999 +20.6% |
| 2021 | -- | $165,041 +7.4% |
| 2020 | $960 -10.5% | $153,704 |
| 2019 | $1,072 -71.5% | $153,704 +8.3% |
| 2018 | $3,768 | $141,957 |
| 2017 | $3,768 +9.1% | $141,957 +7.4% |
| 2016 | $3,455 +12.9% | $132,166 |
| 2015 | $3,061 | $132,166 +6.8% |
| 2014 | $3,061 | $123,779 +20.5% |
| 2013 | -- | $102,683 |
| 2012 | -- | $102,683 |
| 2011 | -- | $102,683 -10.7% |
| 2010 | -- | $114,974 +1.7% |
| 2009 | -- | $113,041 -9.7% |
| 2008 | -- | $125,174 |
| 2007 | -- | $125,174 +4.5% |
| 2006 | -- | $119,800 |
| 2005 | -- | $119,800 |
| 2004 | -- | $119,800 +3.6% |
| 2003 | -- | $115,600 |
| 2002 | -- | $115,600 |
| 2001 | -- | $115,600 |
Find assessor info on the county website
Monthly payment
Est. payment
Payment breakdown
Explore the cost of this home by adjusting the details. Changes won't be saved.Climate risks
Neighborhood: Atascocita Forest
Nearby schools
Schools provided by the listing agent
- Elementary: Whispering Pines Elementary School
- Middle: Humble Middle School
- High: Humble High School
Source: HAR. This data may not be complete. We recommend contacting the local school district to confirm school assignments for this home.
Similar homes
- $280,0003 bd2 ba1.7k sqft17826 June Forest Dr, Humble, TX 77346For Sale
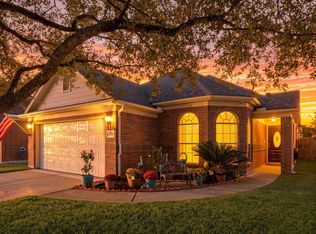 MLS ID #59779427, Joanna Hill, Keller Williams Premier Realty. HAR
- $269,0003 bd2 ba2k sqft3635 Beckett Ridge Dr, Humble, TX 77396For Sale
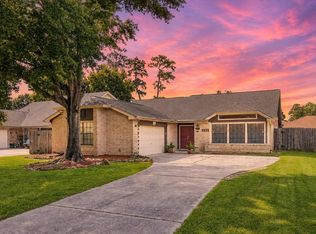 MLS ID #76509395, Jonna Robbins, Orchard Brokerage. HAR
- $285,0003 bd2 ba2k sqft8327 Sports Haven Dr, Humble, TX 77346For Sale
 MLS ID #6463080, Michael O'Neal, Keller Williams Realty Northeast. HAR
- $291,5005 bd3 ba2.3k sqft18707 Timbers Trace Dr, Humble, TX 77346For Sale
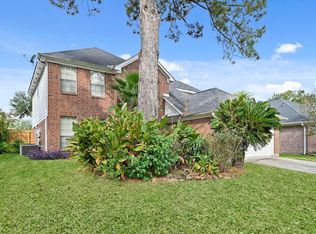 MLS ID #46544015, Paul Kamau, HomePoint Realty Group. HAR
