Welcome to 1602 Summer Rain, a spacious one-story home in Kingwood Place Village with a flexible floor plan, abundant natural light and no back neighbors! The open living area features high ceilings, a fireplace, wood-look flooring and a wall of windows overlooking the backyard. Two additional living spaces offer flexibility for a home office, formal dining, playroom or sitting area. The spacious primary suite features a vaulted ceiling, walk-in closet and ensuite bath with dual sinks, soaking tub and separate shower. The kitchen offers generous cabinet and counter space, center island and adjoining breakfast area. Enjoy a neighborhood pool and playground within walking distance, plus Kingwood's extensive greenbelt trail system for walking, running and biking. Convenient access to I-69/US-59 with shopping, dining and everyday conveniences nearby. Per seller, home has never flooded.
For sale
Price cut: $9.7K (10/28)
$299,800
1602 Summer Rain Dr, Humble, TX 77339
3beds
2,234sqft
Single Family Residence
Built in 1994
7,501 Square Feet Lot
$295,800 Zestimate®
$134/sqft
$51/mo HOA
What's special
High ceilingsSpacious one-story homeWood-look flooringAbundant natural lightTwo additional living spacesFlexible floor planVaulted ceiling
- 62 days
- 339
- 40
Zillow last checked:
Listing updated:
Listed by:
Laura Lane TREC #0492533 281-682-6801,
JLA Realty
Source: HAR,MLS#: 98685245
Facts & features
Interior
Bedrooms & bathrooms
- Bedrooms: 3
- Bathrooms: 2
- Full bathrooms: 2
Primary bedroom
- Level: First
- Area: 330
- Dimensions: 15x22
Bedroom
- Level: First
- Area: 121
- Dimensions: 11x11
Bedroom
- Level: First
- Area: 121
- Dimensions: 11x11
Other
- Level: First
- Area: 132
- Dimensions: 11x12
Dining room
- Level: First
- Area: 143
- Dimensions: 11x13
Living room
- Level: First
- Area: 330
- Dimensions: 15x22
Heating
- Natural Gas
Cooling
- Ceiling Fan(s), Electric
Appliances
- Included: Disposal, Gas Oven, Microwave, Gas Range, Dishwasher
- Laundry: Electric Dryer Hookup, Gas Dryer Hookup, Washer Hookup
Features
- High Ceilings, All Bedrooms Down, Primary Bed - 1st Floor, Walk-In Closet(s)
- Flooring: Carpet, Tile, Vinyl
- Number of fireplaces: 1
- Fireplace features: Gas, Gas Log
Interior area
- Total structure area: 2,234
- Total interior livable area: 2,234 sqft
Property
Parking
- Total spaces: 2
- Parking features: Attached, Garage Door Opener, Double-Wide Driveway
- Attached garage spaces: 2
Features
- Stories: 1
- Fencing: Back Yard
Lot
- Size: 7,501 Square Feet
- Features: Subdivided, 0 Up To 1/4 Acre
Details
- Parcel number: 1177780010008
Construction
Type & style
- Home type: SingleFamily
- Architectural style: Ranch,Traditional
- Property subtype: Single Family Residence
Materials
- Brick, Wood Siding
- Foundation: Slab
- Roof: Composition
Condition
- New construction: No
- Year built: 1994
Utilities & green energy
- Sewer: Public Sewer
- Water: Public
Green energy
- Energy efficient items: Attic Vents, HVAC>15 SEER
Community & HOA
Community
- Subdivision: Kingwood Place Village Sec 01
HOA
- Has HOA: Yes
- Amenities included: Boat Dock, Boat Ramp, Boat Slip, Jogging Path, Picnic Area, Playground, Pool, Trail(s)
- HOA fee: $608 annually
Location
- Region: Humble
Financial & listing details
- Price per square foot: $134/sqft
- Tax assessed value: $286,719
- Annual tax amount: $6,639
- Date on market: 9/16/2026
- Listing terms: Cash,Conventional,FHA,USDA Loan,VA Loan
- Road surface type: Concrete, Curbs, Gutters
Estimated market value
$295,800
$281,000 - $311,000
$2,309/mo
Price history
| Date | Event | Price |
|---|---|---|
| 10/28/2026 | Price change | $299,800-3.1%$134/sqft |
Source:  HAR #98685245 Report a problem | ||
| 9/30/2026 | Listing removed | $2,375+1.1%$1/sqft |
Source:  HAR #10971425 Report a problem | ||
| 9/30/2026 | Price change | $309,500-3.3%$139/sqft |
Source: HAR #98685245 Report a problem | ||
| 9/16/2026 | Listed for sale | $319,900+82.9%$143/sqft |
Source: HAR #98685245 Report a problem | ||
| 6/20/2025 | Listing removed | $2,350$1/sqft |
Source: HAR #17325372 Report a problem | ||
| 6/6/2025 | Listed for rent | $2,350+23.7%$1/sqft |
Source: HAR #17325372 Report a problem | ||
| 2/22/2020 | Listing removed | $1,900$1/sqft |
Source: Platinum Service Realty #80154087 Report a problem | ||
| 2/16/2020 | Price change | $1,900-2.6%$1/sqft |
Source: Platinum Service Realty #80154087 Report a problem | ||
| 1/7/2020 | Price change | $1,950-2.5%$1/sqft |
Source: Platinum Service Realty #21646926 Report a problem | ||
| 11/8/2019 | Listed for rent | $2,000+11.1%$1/sqft |
Source: Platinum Service Realty #21646926 Report a problem | ||
| 10/7/2015 | Listing removed | $1,800$1/sqft |
Source: Platinum Service Realty Report a problem | ||
| 9/19/2015 | Listed for rent | $1,800$1/sqft |
Source: Platinum Service Realty #19049840 Report a problem | ||
| 10/1/2009 | Listing removed | $174,900$78/sqft |
Source: Platinum Service Realty #49525245 Report a problem | ||
| 9/4/2009 | Listed for sale | $174,900$78/sqft |
Source: Platinum Service Realty #49525245 Report a problem | ||
Public tax history
| Year | Property taxes | Tax assessment |
|---|---|---|
| 2025 | $3,596 -10.6% | $286,719 -12% |
| 2024 | $4,023 +4.2% | $325,650 -2% |
| 2023 | $3,862 +17.4% | $332,368 +18.9% |
| 2022 | $3,290 | $279,600 +27.1% |
| 2021 | -- | $220,018 -2.1% |
| 2020 | $2,864 +13.3% | $224,837 +15% |
| 2019 | $2,527 -54.2% | $195,531 +0.8% |
| 2018 | $5,524 | $194,000 |
| 2017 | $5,524 +4.8% | $194,000 +4.9% |
| 2016 | $5,271 +9.7% | $185,000 +3.9% |
| 2015 | $4,806 | $178,000 +7.2% |
| 2014 | $4,806 | $166,000 +8.1% |
| 2013 | -- | $153,500 |
| 2012 | -- | $153,500 |
| 2011 | -- | $153,500 -7.4% |
| 2010 | -- | $165,696 +3.7% |
| 2009 | -- | $159,740 +0.6% |
| 2007 | -- | $158,735 +5.1% |
| 2006 | -- | $151,100 |
| 2005 | -- | $151,100 |
| 2004 | -- | $151,100 +4.5% |
| 2003 | -- | $144,600 +6% |
| 2000 | -- | $136,400 |
Find assessor info on the county website
Monthly payment
Est. payment
Payment breakdown
Explore the cost of this home by adjusting the details. Changes won't be saved.Climate risks
Neighborhood: Kingwood
Nearby schools
Schools provided by the listing agent
- Elementary: Foster Elementary School (Humble)
- Middle: Kingwood Middle School
- High: Kingwood Park High School
Source: HAR. This data may not be complete. We recommend contacting the local school district to confirm school assignments for this home.


Similar homes
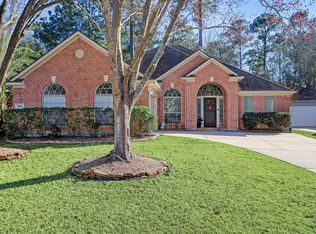
- $299,9004 bd2 ba2.4k sqft1927 Hidden Creek Dr, Humble, TX 77339For Sale
 MLS ID #8039501, Lelia Aguilar, RE/MAX The Woodlands & Spring. HAR
- $315,0004 bd3 ba2.5k sqft2022 Riverlawn Dr, Humble, TX 77339For Sale
 MLS ID #55831008, Morgan Marley, Keller Williams Realty Northeast. HAR
- $300,0004 bd3 ba2.5k sqft8914 Eldorado Glen Dr, Humble, TX 77338For Sale
 MLS ID #11141505, Norberto Lopez, Keller Williams Signature. HAR
- $309,9003 bd2 ba2k sqft4605 Woodspring Acres Ct, Kingwood, TX 77345For Sale
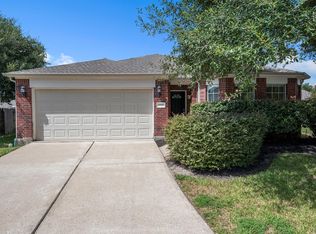 MLS ID #71257224, Denise Moore, Jane Byrd Properties International LLC. HAR
