Beautifully remodeled one-story home offering modern updates and move-in-ready appeal! Fresh interior paint creates a crisp, inviting atmosphere, while the oversized family room serves as the heart of the home, featuring a spacious, open, and bright setting perfect for entertaining, relaxing, and everyday living. The updated kitchen showcases gorgeous quartz countertops, delivering a clean, contemporary look with timeless appeal. The remodeled primary bathroom offers a refreshed retreat, complemented by quartz countertops in the bathrooms for a cohesive, updated design. With four bedrooms, a versatile floor plan, and generous living space, this home offers flexibility for families, guests, or a dedicated home office. Enjoy the convenience of walking to nearby schools, making daily routines easier. If you're searching for a fully remodeled single-story home and a convenient location, this home deserves a spot at the top of your list. A MUST-SEE HOME! Schedule your private showing today!
For sale
$399,900
3427 Tree Ln, Humble, TX 77339
4beds
2,277sqft
Single Family Residence
Built in 1979
10,201 Square Feet Lot
$390,800 Zestimate®
$176/sqft
$40/mo HOA
What's special
- 4 days
- 156
- 13
Likely to sell faster than
Zillow last checked:
Listing updated:
Listed by:
Dana Olejniczak TREC #0548653 832-527-2590,
Martha Turner Sotheby's International Realty - Kingwood
Source: HAR,MLS#: 32278939
Facts & features
Interior
Bedrooms & bathrooms
- Bedrooms: 4
- Bathrooms: 3
- Full bathrooms: 2
- 1/2 bathrooms: 1
Primary bedroom
- Level: First
- Area: 221
- Dimensions: 17x13
Bedroom
- Level: First
- Area: 121
- Dimensions: 11x11
Bedroom
- Level: First
- Area: 143
- Dimensions: 13x11
Bedroom
- Level: First
- Area: 154
- Dimensions: 14x11
Breakfast
- Level: First
- Area: 117
- Dimensions: 13x9
Dining room
- Level: First
- Area: 132
- Dimensions: 12x11
Family room
- Level: First
- Area: 340
- Dimensions: 20x17
Living room
- Level: First
- Area: 169
- Dimensions: 13x13
Heating
- Natural Gas
Cooling
- Ceiling Fan(s), Electric
Appliances
- Included: Disposal, Dryer, Double Oven, Microwave, Electric Cooktop, Dishwasher
- Laundry: Electric Dryer Hookup, Gas Dryer Hookup, Washer Hookup
Features
- Crown Molding, Formal Entry/Foyer, All Bedrooms Down, Walk-In Closet(s)
- Flooring: Carpet, Tile, Vinyl
- Number of fireplaces: 1
- Fireplace features: Gas
Interior area
- Total structure area: 2,277
- Total interior livable area: 2,277 sqft
Property
Parking
- Total spaces: 2
- Parking features: Detached, Garage Door Opener
- Garage spaces: 2
Features
- Stories: 1
- Patio & porch: Patio/Deck, Porch
- Exterior features: Sprinkler System
- Fencing: Back Yard,Full
Lot
- Size: 10,201 Square Feet
- Features: Back Yard, Subdivided, 0 Up To 1/4 Acre
Details
- Parcel number: 1098600000007
Construction
Type & style
- Home type: SingleFamily
- Architectural style: Ranch,Traditional
- Property subtype: Single Family Residence
Materials
- Brick, Cement Siding
- Foundation: Slab
- Roof: Composition
Condition
- New construction: No
- Year built: 1979
Utilities & green energy
- Sewer: Public Sewer
- Water: Public
Green energy
- Energy efficient items: HVAC
Community & HOA
Community
- Subdivision: Bear Branch Village Sec 04
HOA
- Has HOA: Yes
- Amenities included: Jogging Path, Picnic Area, Playground, Pool, Trail(s)
- HOA fee: $485 annually
Location
- Region: Humble
Financial & listing details
- Price per square foot: $176/sqft
- Tax assessed value: $328,679
- Annual tax amount: $7,743
- Date on market: 10/21/2026
- Listing terms: Cash,Conventional,FHA,VA Loan
- Ownership: Full Ownership
Estimated market value
$390,800
$371,000 - $410,000
$2,160/mo
Price history
| Date | Event | Price |
|---|---|---|
| 10/22/2026 | Listed for sale | $399,900$176/sqft |
Source:  HAR #32278939 Report a problem | ||
Public tax history
| Year | Property taxes | Tax assessment |
|---|---|---|
| 2025 | $98 +18.4% | $328,679 +2% |
| 2024 | $83 | $322,322 +5.5% |
| 2023 | -- | $305,430 +15.3% |
| 2022 | $83 | $264,856 +16.1% |
| 2021 | -- | $228,114 +8.8% |
| 2020 | $127 -11.5% | $209,589 +1.6% |
| 2019 | $143 -94.3% | $206,331 +3.6% |
| 2018 | $2,503 | $199,221 |
| 2017 | $2,503 +73.8% | $199,221 -0.6% |
| 2016 | $1,440 -25.5% | $200,473 +1.8% |
| 2015 | $1,933 | $197,000 +2.5% |
| 2014 | $1,933 | $192,132 +25.5% |
| 2013 | -- | $153,074 |
| 2012 | -- | $153,074 |
| 2011 | -- | $153,074 |
| 2010 | -- | $153,074 -5.6% |
| 2009 | -- | $162,091 -1.4% |
| 2007 | -- | $164,471 +5.1% |
| 2006 | -- | $156,550 +10.4% |
| 2005 | -- | $141,800 |
| 2004 | -- | $141,800 +2.4% |
| 2003 | -- | $138,500 +11.2% |
| 2000 | -- | $124,500 |
Find assessor info on the county website
Monthly payment
Est. payment
Payment breakdown
Explore the cost of this home by adjusting the details. Changes won't be saved.Climate risks
Neighborhood: Kingwood
Nearby schools
Schools provided by the listing agent
- Elementary: Bear Branch Elementary School (Humble)
- Middle: Creekwood Middle School
- High: Kingwood High School
Source: HAR. This data may not be complete. We recommend contacting the local school district to confirm school assignments for this home.

Similar homes
- $389,7864 bd3 ba2.9k sqft2402 Oak Shores Dr, Humble, TX 77339For Sale
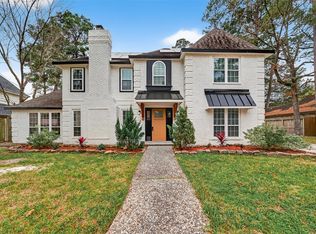 MLS ID #19314470, Aqeel Virk, Keller Williams Realty Southwest. HAR
- $409,9004 bd3 ba2.9k sqft1303 Mustang Trl, Humble, TX 77339For Sale
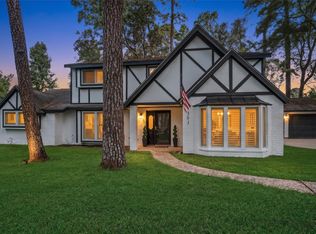 MLS ID #25366320, Kelly Polasek, RE/MAX Universal. HAR
- $365,0004 bd4 ba3.1k sqft3406 Wildwood Ridge Ct, Kingwood, TX 77339For Sale
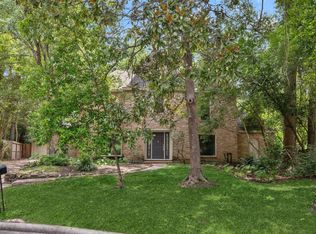 MLS ID #18703692, Sandi Nizzi, RA Brokers. HAR
- $384,9004 bd4 ba2.7k sqft3126 Silver Glade Dr, Kingwood, TX 77345For Sale
 MLS ID #15967246, Gary Bisha, My Castle Realty. HAR
