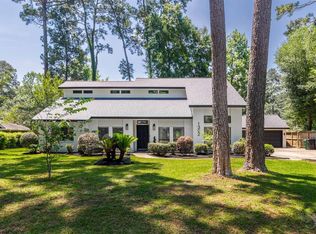
Tastefully updated and upgraded Mid Century English Tudor that has been modernized in current white, black and gray tones. Located in private and wooded community of Forest Cove adjacent to Kingwood and quick access to Hwy 59. Meticulous owner has totally updated this spacious home to include new paint, updated quartz counters , updated plumbing and light fixtures, easy care flooring through out house. Bathrooms totally updated to include huge walk in shower in primary and dual vanities with new mirrors and light fixtures. Flexible floorplan offers a huge formal living that can easily be study/home office or second living room, Spacious formal dining with contemporary light fixture. Family room is huge and offers a fireplace, Kitchen has been updated and offers abundant cabinets and counter space. Owners retreat is on first floor and is oversized with walk in closet and en suite bath. 2nd Floor offers option of 4 huge bedrooms or one can be game room. Plantation shutters.
For sale
Price cut: $10K (10/9)
$409,900
1303 Mustang Trl, Humble, TX 77339
4beds
2,950sqft
Single Family Residence
Built in 1978
0.34 Acres Lot
$400,600 Zestimate®
$139/sqft
$16/mo HOA
What's special
- 30 days
- 341
- 29
Zillow last checked:
Listing updated:
Listed by:
Kelly Polasek TREC #0393882 713-825-0280,
RE/MAX Universal
Source: HAR,MLS#: 25366320
Facts & features
Interior
Bedrooms & bathrooms
- Bedrooms: 4
- Bathrooms: 3
- Full bathrooms: 2
- 1/2 bathrooms: 1
Primary bedroom
- Level: First
- Area: 208
- Dimensions: 16x13
Bedroom
- Level: Second
- Area: 156
- Dimensions: 13x12
Bedroom
- Level: Second
- Area: 195
- Dimensions: 15X13
Bedroom
- Level: Second
- Area: 195
- Dimensions: 15X13
Breakfast
- Level: First
- Area: 110
- Dimensions: 11x10
Dining room
- Level: First
- Area: 144
- Dimensions: 12x12
Family room
- Level: First
- Area: 378
- Dimensions: 21X18
Game room
- Level: Second
- Area: 192
- Dimensions: 16x12
Kitchen
- Level: First
- Area: 144
- Dimensions: 12X12
Heating
- Electric, Zoned
Cooling
- Electric, Zoned
Appliances
- Included: Disposal, Double Oven, Electric Oven, Electric Cooktop, Dishwasher
- Laundry: Electric Dryer Hookup, Washer Hookup
Features
- Crown Molding, Formal Entry/Foyer, 2 Primary Bedrooms, En-Suite Bath, Primary Bed - 1st Floor, Walk-In Closet(s)
- Flooring: Tile, Vinyl
- Windows: Window Coverings
- Number of fireplaces: 1
- Fireplace features: Wood Burning
Interior area
- Total structure area: 2,950
- Total interior livable area: 2,950 sqft
Property
Parking
- Total spaces: 2
- Parking features: Attached, Oversized, Garage Door Opener
- Attached garage spaces: 2
Features
- Stories: 2
- Patio & porch: Patio/Deck
- Fencing: None
Lot
- Size: 0.34 Acres
- Features: Wooded, 1/4 Up to 1/2 Acre
Details
- Parcel number: 0990160000084
Construction
Type & style
- Home type: SingleFamily
- Architectural style: English,Traditional
- Property subtype: Single Family Residence
Materials
- Brick, Cement Siding, Wood Siding
- Foundation: Slab
- Roof: Composition
Condition
- New construction: No
- Year built: 1978
Utilities & green energy
- Sewer: Public Sewer
- Water: Public
Community & HOA
Community
- Subdivision: Forest Cove
HOA
- Has HOA: Yes
- HOA fee: $195 annually
Location
- Region: Humble
Financial & listing details
- Price per square foot: $139/sqft
- Tax assessed value: $352,239
- Annual tax amount: $8,035
- Date on market: 9/15/2026
- Listing terms: Cash,Conventional,FHA,VA Loan
- Road surface type: Asphalt
Estimated market value
$400,600
$381,000 - $421,000
$2,693/mo
Price history
| Date | Event | Price |
|---|---|---|
| 10/9/2026 | Price change | $409,900-2.4%$139/sqft |
Source:  HAR #25366320 Report a problem HAR #25366320 Report a problem | ||
| 9/15/2026 | Listed for sale | $419,900-0.7%$142/sqft |
Source: HAR #25366320 Report a problem | ||
| 8/21/2026 | Listing removed | $423,010$143/sqft |
Source: HAR #79119540 Report a problem | ||
| 7/8/2026 | Listed for sale | $423,010-1.6%$143/sqft |
Source: HAR #79119540 Report a problem | ||
| 7/7/2026 | Listing removed | $430,000$146/sqft |
Source: HAR #76837826 Report a problem | ||
| 4/22/2026 | Listed for sale | $430,000$146/sqft |
Source: HAR #76837826 Report a problem | ||
Public tax history
| Year | Property taxes | Tax assessment |
|---|---|---|
| 2025 | $216 +99.4% | $352,239 +7.9% |
| 2024 | $108 | $326,325 -5.7% |
| 2023 | -- | $345,931 +16.8% |
| 2022 | $103 | $296,083 +13.2% |
| 2021 | -- | $261,565 +9.1% |
| 2020 | $283 -28.5% | $239,661 +3.8% |
| 2019 | $396 -80.7% | $230,892 +0.5% |
| 2018 | $2,050 | $229,731 |
| 2017 | $2,050 +8% | $229,731 +7.2% |
| 2016 | $1,899 -19.7% | $214,212 |
| 2015 | $2,364 | $214,212 +9.7% |
| 2014 | $2,364 | $195,237 +13.3% |
| 2013 | -- | $172,261 |
| 2012 | -- | $172,261 |
| 2011 | -- | $172,261 |
| 2010 | -- | $172,261 |
| 2009 | -- | $172,261 -0.2% |
| 2007 | -- | $172,666 +2.7% |
| 2006 | -- | $168,100 |
| 2005 | -- | $168,100 +1.2% |
| 2004 | -- | $166,100 +10% |
| 2003 | -- | $151,000 +17.7% |
| 2000 | -- | $128,300 |
Find assessor info on the county website
Monthly payment
Est. payment
Payment breakdown
Explore the cost of this home by adjusting the details. Changes won't be saved.Climate risks
Neighborhood: Kingwood
Nearby schools
Schools provided by the listing agent
- Elementary: Foster Elementary School (Humble)
- Middle: Kingwood Middle School
- High: Kingwood Park High School
Source: HAR. This data may not be complete. We recommend contacting the local school district to confirm school assignments for this home.

Similar homes
- $389,7864 bd3 ba2.9k sqft2402 Oak Shores Dr, Humble, TX 77339For Sale
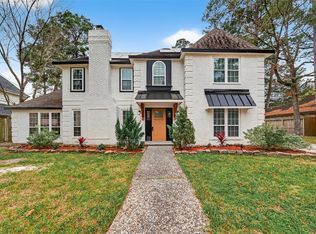 MLS ID #19314470, Aqeel Virk, Keller Williams Realty Southwest. HAR
 - $379,9874 bd3 ba2.4k sqft2127 Whispering Trails Cir, Humble, TX 77339For Sale
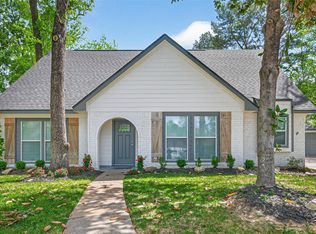 MLS ID #45380836, Erica Peterson, Vip Realty. HAR
 - $365,0003 bd2 ba2k sqft714 Golden Bear Ln, Humble, TX 77339For Sale
 MLS ID #83329849, Jace Bowlin, Real Broker, LLC. HAR
 - $329,9504 bd3 ba2.4k sqft2019 Thousand Pines Dr, Humble, TX 77339For Sale
 MLS ID #58338012, Kristi Schmidt, Clay Property. HAR
