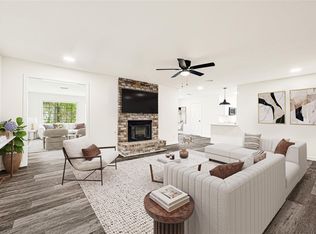
This fully renovated property features new HVAC, roof, windows, cabinetry, upgraded carpet, laminate wood flooring, stainless steel kitchen appliances (refrigerator, stove/oven, dishwasher), 6 panel doors, tubs, showers, fixtures, exterior siding and paint. Enjoy the pool, hot tub, island kitchen, front loading washer/dryer, wine cooler, intercom system and wall mounted TV. The entry boasts a wrought iron automatic gate, camera, detached garage and long driveway. Ceilings have been re-sheet rocked for a modern look (removal popcorn texture). Additional highlights include a gas stove/oven, water heater, central heat, motion-activated LED lighting and ceiling fans. A truly turnkey modern home with all the upgrades you could want.
For sale
$495,000
17922 Rolling Creek Dr, Houston, TX 77090
5beds
3,154sqft
:
Get pre-qualified$3,544/mo
Single Family Residence
Built in 1975
10,201 Square Feet Lot
$476,300 Zestimate®
$157/sqft
$42/mo HOA
What's special
Detached garageHot tubIntercom systemUpgraded carpetLaminate wood flooringCeiling fansCentral heat
- 77 days |
- 499 |
- 77 |
Zillow last checked:
Listing updated:
Listed by:
Jeff Cable TREC #0406730 713-560-0300,
WAVE Real Estate Services, LLC
Source: HAR,MLS#: 13689389
Facts & features
Interior
Bedrooms & bathrooms
- Bedrooms: 5
- Bathrooms: 4
- Full bathrooms: 3
- 1/2 bathrooms: 1
Heating
- Natural Gas
Cooling
- Ceiling Fan(s), Electric
Appliances
- Included: Disposal, Ice Maker, Dryer, Refrigerator, Washer, Wine Refrigerator, Gas Oven, Microwave, Gas Cooktop, Dishwasher
- Laundry: Electric Dryer Hookup, Gas Dryer Hookup, Washer Hookup
Features
- Primary Bed - 1st Floor
- Flooring: Carpet, Laminate
- Number of fireplaces: 1
- Fireplace features: Decorative
Interior area
- Total structure area: 3,154
- Total interior livable area: 3,154 sqft
Property
Parking
- Total spaces: 2
- Parking features: Electric Gate, Driveway Gate, Detached
- Garage spaces: 2
Features
- Stories: 2
- Patio & porch: Covered
- Has private pool: Yes
- Pool features: Gunite, In Ground, Pool/Spa Combo
- Fencing: Back Yard
Lot
- Size: 10,201 Square Feet
- Features: Back Yard, Subdivided, 0 Up To 1/4 Acre
Details
- Parcel number: 1031420000026
Construction
Type & style
- Home type: SingleFamily
- Architectural style: Traditional
- Property subtype: Single Family Residence
Materials
- Blown-In Insulation, Brick, Cement Siding
- Foundation: Slab
- Roof: Composition
Condition
- New construction: No
- Year built: 1975
Utilities & green energy
- Sewer: Public Sewer
- Water: Public
Community & HOA
Community
- Subdivision: Ponderosa Forest
HOA
- Has HOA: Yes
- HOA fee: $502 annually
Location
- Region: Houston
Financial & listing details
- Price per square foot: $157/sqft
- Tax assessed value: $337,554
- Annual tax amount: $7,638
- Date on market: 5/28/2026
- Listing terms: Cash,Conventional,FHA,VA Loan
- Road surface type: Concrete
Estimated market value
$476,300
$452,000 - $500,000
$2,518/mo
Price history
| Date | Event | Price |
|---|---|---|
| 5/28/2026 | Listed for sale | $495,000+98.1%$157/sqft |
Source:  HAR #13689389 Report a problem HAR #13689389 Report a problem | ||
| 9/4/2021 | Sold | -- |
Source: Agent Provided Report a problem | ||
| 6/22/2021 | Pending sale | $249,900$79/sqft |
Source: HAR #68660420 Report a problem | ||
| 6/7/2021 | Listed for sale | $249,900-3.9%$79/sqft |
Source: HAR #68660420 Report a problem | ||
| 6/2/2021 | Listing removed | -- |
Source: HAR #7226341 Report a problem | ||
| 5/12/2021 | Listed for sale | $260,000+83.1%$82/sqft |
Source: HAR #7226341 Report a problem | ||
| 1/12/2011 | Listing removed | $142,000$45/sqft |
Source: Champions Real Estate Group #47918692 Report a problem | ||
| 10/12/2010 | Price change | $142,000-1.4%$45/sqft |
Source: Champions Real Estate Group #47918692 Report a problem | ||
| 9/18/2010 | Price change | $144,000-3.4%$46/sqft |
Source: Champions Real Estate Group #47918692 Report a problem | ||
| 9/4/2010 | Listed for sale | $149,000$47/sqft |
Source: Champions Real Estate Group #47918692 Report a problem | ||
| 2/12/2007 | Sold | -- |
Source: Public Record Report a problem | ||
Public tax history
| Year | Property taxes | Tax assessment |
|---|---|---|
| 2025 | $2,471 +3.2% | $337,554 +5.5% |
| 2024 | $2,395 -4.4% | $319,992 -2% |
| 2023 | $2,505 +29.7% | $326,542 +29.9% |
| 2022 | $1,932 | $251,350 +4% |
| 2021 | -- | $241,707 +21.1% |
| 2020 | $1,687 +13.1% | $199,519 +15% |
| 2019 | $1,491 -67.4% | $173,521 +0.2% |
| 2018 | $4,575 | $173,161 |
| 2017 | $4,575 -7.8% | $173,161 -6.4% |
| 2016 | $4,963 +10.2% | $185,000 |
| 2015 | $4,505 | $185,000 +13.2% |
| 2014 | $4,505 | $163,408 +30.6% |
| 2013 | -- | $125,084 +6% |
| 2012 | -- | $118,000 |
| 2011 | -- | $118,000 -18.9% |
| 2010 | -- | $145,557 +4% |
| 2009 | -- | $140,000 -20% |
| 2007 | -- | $174,992 +3.1% |
| 2006 | -- | $169,730 +10% |
| 2005 | -- | $154,300 |
| 2004 | -- | $154,300 +21.6% |
| 2003 | -- | $126,900 -9.7% |
| 2001 | -- | $140,500 +10.9% |
| 2000 | -- | $126,700 |
Find assessor info on the county website
Monthly payment
Est. payment
Payment breakdown
Explore the cost of this home by adjusting the details. Changes won't be saved.Climate risks
Neighborhood: 77090
Nearby schools
GreatSchools rating
- 1/10Ponderosa Elementary SchoolGrades: PK-5Distance: 0.8 mi
- 4/10Edwin M Wells Middle SchoolGrades: 6-8Distance: 2.9 mi
- 1/10Westfield High SchoolGrades: 9-12Distance: 1.5 mi
Schools provided by the listing agent
- Elementary: Ponderosa Elementary School
- Middle: Edwin M Wells Middle School
- High: Westfield High School
Source: HAR. This data may not be complete. We recommend contacting the local school district to confirm school assignments for this home.
- $316,9005 bd3 ba2.9k sqft17926 Rolling Creek Dr, Houston, TX 77090Off Market
- $391,8006 bd4 ba3.9k sqft17918 Rolling Creek Dr, Houston, TX 77090Off Market
- $391,3005 bd3 ba3.5k sqft17927 Elk River Cir, Houston, TX 77090Off Market
- $319,2004 bd2 ba3k sqft17930 Rolling Creek Dr, Houston, TX 77090Off Market
- $329,1005 bd3 ba3.5k sqft17923 Rolling Creek Dr, Houston, TX 77090Off Market
- $435,4005 bd3 ba4k sqft17923 Elk River Cir, Houston, TX 77090Off Market
- $332,1004 bd3 ba3k sqft17919 Rolling Creek Dr, Houston, TX 77090Off Market
- $340,600-- bd-- ba-- sqft17927 Rolling Creek Dr, Houston, TX 77090Off Market
A local agent can set up tours, give advice and negotiate with sellers.
A local lender can help you make sure your offer is ready when you are.
Similar homes
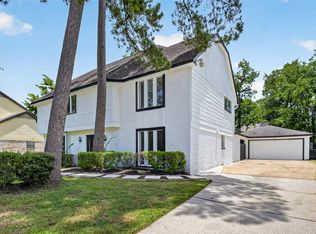
- $333,5004 bd3 ba2.8k sqft1711 Big Horn Dr, Houston, TX 77090For Sale
 MLS ID #55366217, Adriana Evans, TWG Realty. HAR
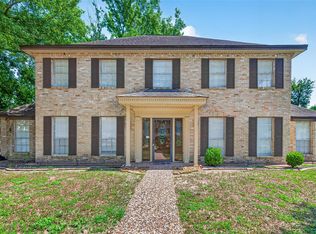
 - $284,9994 bd3 ba2.9k sqft1123 Suwanee Ln, Houston, TX 77090For Sale
 MLS ID #91720721, Clinton Omiwade, Legacy Living Real Estate LLC. HAR
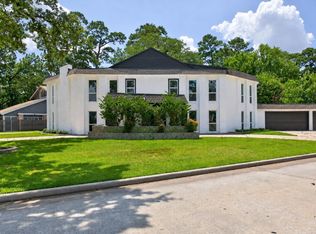
 - $288,0005 bd3 ba2.7k sqft1523 Bodart Dr, Houston, TX 77090For Sale
 MLS ID #65877596, Brock Duncan, Ignite Real Estate Group. HAR
 - $475,0005 bd4 ba4k sqft8002 Lichen Ln, Spring, TX 77379For Sale
 MLS ID #88655803, Sheila Ochsner, Keller Williams Premier Realty. HAR
 - $485,0004 bd4 ba3.1k sqft11947 Fawnview Dr, Houston, TX 77070For SaleMLS ID #56191552, Nicholas Greer, Happen Houston. HAR
- $499,9005 bd4 ba4k sqft10822 Elmdale Dr, Houston, TX 77070For SaleMLS ID #59618241, Sharon Henry, Redfin Corporation. HAR
- $435,0004 bd4 ba3.9k sqft14010 Court Of Regents, Houston, TX 77069For SaleMLS ID #7764008, Christopher Pena, Lions Gate Realty. HAR
- $499,0005 bd4 ba3.5k sqft9026 Lawncliff Ln, Houston, TX 77040For SaleMLS ID #10621654, Evelin Donis, Realm Real Estate Professionals - Katy. HAR
- $331,7004 bd2 ba3.5k sqft4230 Annawood Cir, Spring, TX 77388Off Market
- $469,0004 bd5 ba3.6k sqft12302 Moorcreek Dr, Houston, TX 77070For SaleMLS ID #39576777, Monica Jovel, REALM Real Estate Professionals - West Houston. HAR
- $529,9994 bd2 ba2.5k sqft2610 Teague Rd, Houston, TX 77080For SaleMLS ID #65185768, Amy Wallner, Better Homes and Gardens Real Estate Gary Greene - Woodway. HAR
- $544,9004 bd5 ba3.3k sqft9543 Enstone Cir, Spring, TX 77379For SaleMLS ID #83004973, Ricardo Mantilla, Vive Realty LLC. HAR
- $360,0004 bd3 ba2.5k sqft13903 Charlynn Oaks Dr, Houston, TX 77070For SaleMLS ID #31282521, Bryan Avila Haro, Watkins Realty LLC. HAR
- $459,9004 bd3 ba2.3k sqft6223 Glenhill Dr, Spring, TX 77389For SaleMLS ID #50148963, Heather Chavana, eXp Realty LLC. HAR
- $489,0004 bd3 ba2.2k sqft6034 Autumn Forest Dr, Houston, TX 77092For SaleMLS ID #17110477, Melanie Dubendorff, Keller Williams Signature. HAR
- $349,9004 bd3 ba2.6k sqft4319 Brightwood Dr, Houston, TX 77068For SaleMLS ID #15005722, Amin Dawood, Keller Williams Signature. HAR
- $365,0004 bd3 ba2.5k sqft5419 Summerfield Ln, Spring, TX 77379For SaleMLS ID #67010028, Zoraya Vela, Vive Realty LLC. HAR
- $529,0005 bd4 ba3.6k sqft12110 Hermitage Oaks Ct, Tomball, TX 77377For SaleMLS ID #58877280, Nhung Samaan, United Real Estate. HAR
- $529,0003 bd2 ba2.6k sqft11918 Beverly Dr, Houston, TX 77065For SaleMLS ID #47957097, Cyndy Key, Key 2 Texas Realty. HAR
- $290,0005 bd3 ba2.3k sqft3922 Highpines Dr, Houston, TX 77068For SaleMLS ID #67552047, Cindy Rosales, Real Properties. HAR
