Completely Rebuilt & Expanded Modern Home! This stunning residence offers approx. 3,593 sq. ft., 5 bedrooms, 4 baths, and a flexible floor plan designed for today’s lifestyle. Completely rebuilt, newly framed, and expanded in 2026, this home features new roof, HVAC, electrical, plumbing, insulation, drywall, windows, doors, cabinetry, flooring, fixtures, and premium finishes throughout.
The modern open-concept design showcases recessed lighting, abundant natural light, and elegant finishes. The gourmet kitchen features stainless steel appliances, custom cabinetry, and an oversized peninsula perfect for entertaining. The spacious layout includes multiple living areas, a private office, a music/theater room, and two primary suites offering flexibility for multi-generational living or guests. Enjoy front and rear balconies, stylish bathrooms with walk-in showers, and a large lot with room for a future pool.
For sale
$470,000
9026 Lawncliff Ln, Houston, TX 77040
5beds
3,734sqft
Single Family Residence
Built in 1983
8,498 Square Feet Lot
$476,700 Zestimate®
$126/sqft
$50/mo HOA
What's special
Elegant finishesLarge lotRecessed lightingAbundant natural lightStainless steel appliancesPrivate officePremium finishes throughout
- 5 hours
- 13
- 2
Zillow last checked:
Listing updated:
Listed by:
Evelin Donis TREC #0831074 346-824-4372,
Realm Real Estate Professionals - Katy
Source: HAR,MLS#: 54446225
Facts & features
Interior
Bedrooms & bathrooms
- Bedrooms: 5
- Bathrooms: 4
- Full bathrooms: 4
Primary bathroom
- Features: Full Secondary Bathroom Down, Primary Bath: Double Sinks, Primary Bath: Shower Only, Secondary Bath(s): Double Sinks, Secondary Bath(s): Shower Only, Two Primary Baths
Kitchen
- Features: Pantry, Pot Filler, Pots/Pans Drawers, Soft Closing Cabinets, Soft Closing Drawers
Heating
- Natural Gas
Cooling
- Electric
Appliances
- Included: Disposal, Gas Oven, Microwave, Gas Range, Dishwasher, Exhaust Fan
- Laundry: Gas Dryer Hookup, Washer Hookup
Features
- Balcony, Formal Entry/Foyer, High Ceilings, Vaulted Ceiling, 2 Bedrooms Down, 3 Bedrooms Up, Primary Bed - 1st Floor, Primary Bed - 2nd Floor
- Flooring: Carpet, Tile, Vinyl
Interior area
- Total structure area: 3,734
- Total interior livable area: 3,734 sqft
Property
Parking
- Total spaces: 2
- Parking features: Attached, Garage Door Opener
- Attached garage spaces: 2
Features
- Stories: 2
- Exterior features: Balcony
Lot
- Size: 8,498 Square Feet
- Features: Back Yard, Cul-De-Sac, 0 Up To 1/4 Acre
Details
- Additional structures: Shed(s)
- Parcel number: 1142730050009
Construction
Type & style
- Home type: SingleFamily
- Architectural style: Contemporary
- Property subtype: Single Family Residence
Materials
- Spray Foam Insulation, Brick, Other
- Foundation: Slab
- Roof: Composition
Condition
- New construction: No
- Year built: 1983
Utilities & green energy
- Sewer: Public Sewer
- Water: Public
Community & HOA
Community
- Subdivision: Rolling Fork Sec 05 R/P
HOA
- Has HOA: Yes
- Amenities included: Basketball Court, Clubhouse, Pool, Tennis Court(s)
- HOA fee: $600 annually
Location
- Region: Houston
Financial & listing details
- Price per square foot: $126/sqft
- Tax assessed value: $269,346
- Annual tax amount: $6,076
- Date on market: 10/16/2026
- Listing terms: Cash,Conventional,FHA,Investor,VA Loan
- Road surface type: Asphalt
Estimated market value
$476,700
$453,000 - $501,000
$2,832/mo
Price history
| Date | Event | Price |
|---|---|---|
| 10/16/2026 | Listed for sale | $470,000-3.9%$126/sqft |
Source:  HAR #54446225 Report a problem HAR #54446225 Report a problem | ||
| 10/14/2026 | Listing removed | $489,000$131/sqft |
Source: HAR #10621654 Report a problem | ||
| 10/8/2026 | Listed for sale | $489,000$131/sqft |
Source: HAR #10621654 Report a problem | ||
| 10/8/2026 | Pending sale | $489,000$131/sqft |
Source: HAR #10621654 Report a problem | ||
| 9/17/2026 | Price change | $489,000-2%$131/sqft |
Source: HAR #10621654 Report a problem | ||
| 7/16/2026 | Listed for sale | $499,000-5%$134/sqft |
Source: HAR #10621654 Report a problem | ||
| 7/10/2026 | Listing removed | $525,000$141/sqft |
Source: HAR #4039963 Report a problem | ||
| 6/24/2026 | Pending sale | $525,000$141/sqft |
Source: HAR #4039963 Report a problem | ||
| 6/9/2026 | Price change | $525,000-4.5%$141/sqft |
Source: HAR #4039963 Report a problem | ||
| 4/3/2026 | Price change | $550,000-5.2%$147/sqft |
Source: HAR #4039963 Report a problem | ||
| 3/14/2026 | Listed for sale | $579,900+346.4%$155/sqft |
Source: HAR #4039963 Report a problem | ||
| 4/28/2009 | Listing removed | $129,900$35/sqft |
Source: HAR #90946594 Report a problem | ||
| 3/29/2009 | Listed for sale | $129,900$35/sqft |
Source: HAR #90946594 Report a problem | ||
Public tax history
| Year | Property taxes | Tax assessment |
|---|---|---|
| 2025 | $34 | $269,346 +4.6% |
| 2024 | $34 | $257,512 -2.5% |
| 2023 | $34 -34.6% | $264,183 +14.3% |
| 2022 | $52 | $231,060 +22.5% |
| 2021 | -- | $188,678 +10.3% |
| 2020 | $35 +3.5% | $171,005 +10.3% |
| 2019 | $34 -96.7% | $155,018 +7.1% |
| 2018 | $1,040 | $144,792 |
| 2017 | $1,040 +4.5% | $144,792 +6.1% |
| 2016 | $995 -3.2% | $136,510 +10.6% |
| 2015 | $1,027 | $123,378 +15.1% |
| 2014 | $1,027 | $107,220 -3.3% |
| 2013 | -- | $110,881 |
| 2012 | -- | $110,881 |
| 2011 | -- | $110,881 |
| 2010 | -- | $110,881 |
| 2009 | -- | $110,881 -4.6% |
| 2007 | -- | $116,184 +1.9% |
| 2006 | -- | $114,001 |
| 2005 | -- | $114,001 +9.9% |
| 2004 | -- | $103,700 -2.9% |
| 2003 | -- | $106,800 +3.1% |
| 2002 | -- | $103,600 +8% |
| 2001 | -- | $95,900 +10% |
| 2000 | -- | $87,200 |
Find assessor info on the county website
Monthly payment
Est. payment
Payment breakdown
Explore the cost of this home by adjusting the details. Changes won't be saved.Climate risks
Neighborhood: 77040
Nearby schools
Schools provided by the listing agent
- Elementary: Reed Elementary School (Cypress-Fairbanks)
- Middle: Dean Middle School
- High: Jersey Village High School
Source: HAR. This data may not be complete. We recommend contacting the local school district to confirm school assignments for this home.

Similar homes
- $449,5004 bd4 ba3.1k sqft11947 Fawnview Dr, Houston, TX 77070For Sale
 MLS ID #96637008, Nicholas Greer, Happen Houston. HAR
 - $475,0004 bd3 ba2.2k sqft6034 Autumn Forest Dr, Houston, TX 77092For Sale
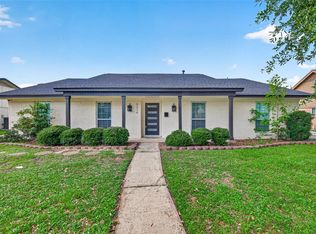 MLS ID #10284780, Melanie Dubendorff, Keller Williams Signature. HAR
 - $509,0003 bd2 ba2.6k sqft11918 Beverly Dr, Houston, TX 77065For Sale
 MLS ID #21146640, Scott Key, Key 2 Texas Realty. HAR
 - $378,9004 bd5 ba2.1k sqft7607 Woodsman Trl, Houston, TX 77040New Construction
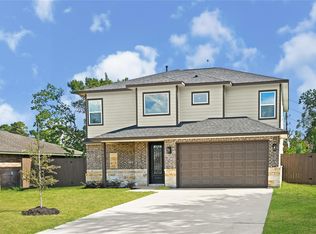 MLS ID #6184393, Tirath Khera, Khera Interest, Inc.. HAR
