Timeless elegance meets modern comfort in this beautifully maintained home in the coveted Timber Oaks section of Spring Branch. Recent updates include fresh paint, engineered wood floors downstairs, new carpet upstairs, and a remodeled master bath. The open-concept layout seamlessly connects the living, dining, breakfast, and kitchen areas for effortless entertaining. The gourmet kitchen boasts a 36" gas range, custom cabinetry, oversized island with breakfast bar, walk-in pantry with a second oven, and space for a wine fridge. The luxurious primary suite offers a spa-inspired bath with walk-in shower and generous walk-in closet. Upstairs are three additional bedrooms, secondary bath, and versatile flex space ideal for a home office or playroom. The spacious backyard has a covered patio, ceiling fans, and full sprinkler system. Roof 2019; AC 2017 & 2021; water heater 2021. Minutes from Energy Corridor, CityCentre, Memorial City mall.
More pics to come, showings starting Aug 15th.
For sale
$550,000
1923 Spillers Ln, Houston, TX 77043
4beds
2,063sqft
Single Family Residence
Built in 1965
8,141 Square Feet Lot
$530,300 Zestimate®
$267/sqft
$-- HOA
What's special
Spacious backyardFresh paintNew carpet upstairsCeiling fansEngineered wood floors downstairsRemodeled master bathCovered patio
- 62 days
- 292
- 45
Zillow last checked:
Listing updated:
Listed by:
Abdul-Moid Mohammed TREC #0843617 618-203-1769,
5th Stream Realty
Source: HAR,MLS#: 14701140
Facts & features
Interior
Bedrooms & bathrooms
- Bedrooms: 4
- Bathrooms: 3
- Full bathrooms: 2
- 1/2 bathrooms: 1
Primary bedroom
- Level: First
- Area: 240
- Dimensions: 16 x 15
Bedroom
- Level: Second
- Area: 143
- Dimensions: 13 x 11
Bedroom
- Level: Second
- Area: 143
- Dimensions: 13 x 11
Bedroom
- Level: Second
- Area: 143
- Dimensions: 13 x 11
Breakfast
- Level: First
Kitchen
- Level: First
- Area: 130
- Dimensions: 10 x 13
Living room
- Level: First
Heating
- Natural Gas
Cooling
- Electric
Appliances
- Included: Disposal, Microwave, Gas Range, Dishwasher
- Laundry: Electric Dryer Hookup, Gas Dryer Hookup, Washer Hookup
Features
- Number of fireplaces: 1
Interior area
- Total structure area: 2,063
- Total interior livable area: 2,063 sqft
Property
Parking
- Total spaces: 2
- Parking features: Attached
- Attached garage spaces: 2
Features
- Stories: 2
Lot
- Size: 8,141 Square Feet
- Features: Subdivided, 0 Up To 1/4 Acre
Details
- Parcel number: 0940900000020
Construction
Type & style
- Home type: SingleFamily
- Architectural style: Contemporary
- Property subtype: Single Family Residence
Materials
- Brick, Wood Siding
- Foundation: Slab
- Roof: Composition
Condition
- New construction: No
- Year built: 1965
Utilities & green energy
- Sewer: Public Sewer
- Water: Public
Community & HOA
Community
- Subdivision: Timber Oaks Sec 03
Location
- Region: Houston
Financial & listing details
- Price per square foot: $267/sqft
- Tax assessed value: $343,849
- Annual tax amount: $7,810
- Date on market: 8/10/2026
Estimated market value
$530,300
$504,000 - $557,000
$2,625/mo
Price history
| Date | Event | Price |
|---|---|---|
| 8/10/2026 | Listed for sale | $550,000$267/sqft |
Source:  HAR #14701140 Report a problem HAR #14701140 Report a problem | ||
Public tax history
| Year | Property taxes | Tax assessment |
|---|---|---|
| 2025 | $3,158 +5.4% | $343,849 -0.5% |
| 2024 | $2,997 +17.7% | $345,483 -6.6% |
| 2023 | $2,547 +8.5% | $370,081 +14.9% |
| 2022 | $2,348 | $322,205 +24.7% |
| 2021 | -- | $258,377 +5.3% |
| 2020 | $2,290 +1.4% | $245,488 +3% |
| 2019 | $2,259 -54.4% | $238,400 -5.9% |
| 2018 | $4,950 | $253,389 |
| 2017 | $4,950 +5.5% | $253,389 |
| 2016 | $4,692 +16.5% | $253,389 |
| 2015 | $4,029 | $253,389 +25.5% |
| 2014 | $4,029 | $201,824 +11.5% |
| 2013 | -- | $180,961 +5.5% |
| 2012 | -- | $171,544 |
| 2011 | -- | $171,544 |
| 2010 | -- | $171,544 |
| 2009 | -- | $171,544 +7.5% |
| 2007 | -- | $159,640 +8.7% |
| 2006 | -- | $146,920 |
| 2005 | -- | $146,920 +8% |
| 2004 | -- | $136,100 +17.2% |
| 2003 | -- | $116,100 +9.9% |
| 2002 | -- | $105,600 +10% |
| 2001 | -- | $96,000 +20% |
| 2000 | -- | $80,000 |
Find assessor info on the county website
Monthly payment
Est. payment
Payment breakdown
Explore the cost of this home by adjusting the details. Changes won't be saved.Climate risks
Neighborhood: Spring Branch West
Nearby schools
Schools provided by the listing agent
- Elementary: Shadow Oaks Elementary School
- Middle: Spring Oaks Middle School
- High: Spring Woods High School
Source: HAR. This data may not be complete. We recommend contacting the local school district to confirm school assignments for this home.
Similar homes
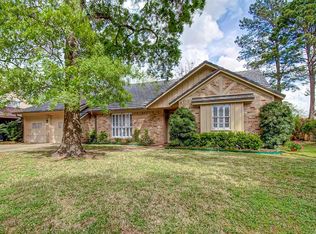
- $479,9004 bd3 ba2.5k sqft10642 Mayfield Rd, Houston, TX 77043For Sale
 MLS ID #30524523, Stephanie Neumann, O'Hara & Company Real Estate. HAR
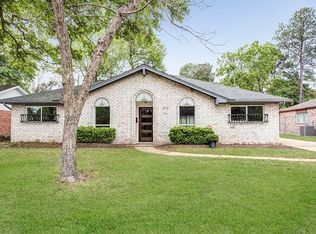
 - $549,0003 bd3 ba2.2k sqft10714 Piping Rock Ln, Houston, TX 77042For Sale
 MLS ID #7569060, Matthew Labita, Compass RE Texas, LLC - Memorial. HAR
 - $535,0004 bd3 ba2.3k sqft9506 Moorberry Ln, Houston, TX 77080For Sale
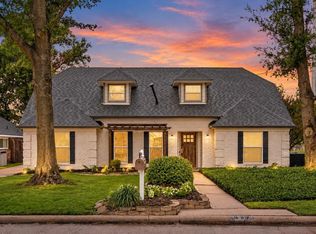 MLS ID #28695968, Matthew Gullo, Keller Williams Realty Metropolitan. HAR
 - $555,0004 bd2 ba2.3k sqft2635 Talina Way, Houston, TX 77080For Sale
 MLS ID #10369295, Diana Morales Bilbao, Real Broker, LLC. HAR
