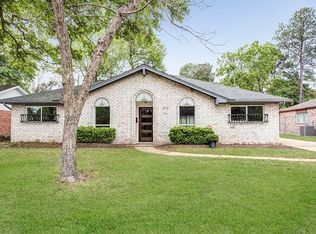
1919 Spiller Lane is a four-bedroom home in the heart of Timber Lane. Boasting an updated kitchen with stainless appliances and granite counters, this charming home features an ideal floor plan. The vaulted ceiling in the living room, which overlooks the massive backyard, creates a voluminous effect and is adjacent to the kitchen and breakfast room. The bedroom wing provides a master suite with walk-in closets and a jetted tub with 3 secondary bedrooms and full bath down the hallway. With the fourth bedroom, the floor plan provides flexibility as many individuals desire to have a private home office that can be closed off when entertaining. This property is also ideal for an investor looking to construct a new home or a remodeler looking to curate a home with designer selections.
Pending
$399,999
1919 Spillers Ln, Houston, TX 77043
4beds
1,896sqft
Single Family Residence
Built in 1968
8,141 Square Feet Lot
$389,200 Zestimate®
$211/sqft
$-- HOA
What's special
Massive backyard
- 29 days
- 480
- 30
Likely to sell faster than
Zillow last checked:
Listing updated:
Listed by:
David Atkins TREC #0615250 713-582-5111,
Martha Turner Sotheby's International Realty
Source: HAR,MLS#: 39361841
Facts & features
Interior
Bedrooms & bathrooms
- Bedrooms: 4
- Bathrooms: 2
- Full bathrooms: 2
Rooms
- Room types: Utility Room
Primary bedroom
- Level: First
- Area: 204
- Dimensions: 17' x 12'
Bedroom
- Level: First
- Area: 121
- Dimensions: 11' x 11'
Bedroom
- Level: First
- Area: 132
- Dimensions: 12' x 11'
Bedroom
- Level: First
- Area: 143
- Dimensions: 13' x 11'
Other
- Level: First
- Area: 50
- Dimensions: 10' x 5'
Breakfast
- Level: First
- Area: 120
- Dimensions: 12' x 10'
Dining room
- Level: First
- Area: 132
- Dimensions: 12' x 11'
Family room
- Level: First
- Area: 280
- Dimensions: 20' x 14'
Kitchen
- Level: First
- Area: 132
- Dimensions: 12' x 11'
Living room
- Level: First
- Area: 168
- Dimensions: 14' x 12'
Primary bath
- Level: First
- Area: 70
- Dimensions: 10' x 7'
Utility room
- Level: First
- Area: 70
- Dimensions: 10' x 7'
Heating
- Natural Gas
Cooling
- Ceiling Fan(s), Electric
Appliances
- Included: ENERGY STAR Qualified Appliances, Disposal, Electric Oven, Microwave, Free-Standing Range, Dishwasher
- Laundry: Electric Dryer Hookup, Gas Dryer Hookup, Washer Hookup
Features
- Crown Molding, Formal Entry/Foyer, High Ceilings, Prewired for Alarm System, Vaulted Ceiling, All Bedrooms Down, Primary Bed - 1st Floor, Walk-In Closet(s)
- Flooring: Engineered Hardwood, Tile
- Windows: Window Coverings
- Number of fireplaces: 1
- Fireplace features: Wood Burning
Interior area
- Total structure area: 1,896
- Total interior livable area: 1,896 sqft
Property
Parking
- Total spaces: 2
- Parking features: Detached, Garage Door Opener
- Garage spaces: 2
Features
- Stories: 1
- Patio & porch: Covered
- Fencing: Back Yard
Lot
- Size: 8,141 Square Feet
- Dimensions: 69 x 118
- Features: Subdivided, 0 Up To 1/4 Acre
Details
- Parcel number: 0940900000019
Construction
Type & style
- Home type: SingleFamily
- Architectural style: Ranch,Traditional
- Property subtype: Single Family Residence
Materials
- Brick, Wood Siding
- Foundation: Slab
- Roof: Composition
Condition
- New construction: No
- Year built: 1968
Utilities & green energy
- Sewer: Public Sewer
- Water: Public
Green energy
- Energy efficient items: Lighting
Community & HOA
Community
- Security: Prewired for Alarm System
- Subdivision: Spring Branch
Location
- Region: Houston
Financial & listing details
- Price per square foot: $211/sqft
- Tax assessed value: $429,311
- Annual tax amount: $9,736
- Date on market: 7/31/2026
- Ownership: Full Ownership
- Road surface type: Concrete, Curbs
Estimated market value
$389,200
$370,000 - $409,000
$2,586/mo
Price history
| Date | Event | Price |
|---|---|---|
| 8/7/2026 | Pending sale | $399,999$211/sqft |
Source: | ||
| 7/31/2026 | Listed for sale | $399,999+81.9%$211/sqft |
Source: | ||
| 2/17/2025 | Listing removed | $2,700$1/sqft |
Source: | ||
| 11/22/2024 | Listed for rent | $2,700+10.2%$1/sqft |
Source: | ||
| 12/14/2023 | Listing removed | -- |
Source: | ||
| 10/27/2023 | Listed for rent | $2,450+6.8%$1/sqft |
Source: | ||
| 8/14/2021 | Listing removed | -- |
Source: Zillow Rental Manager Report a problem | ||
| 7/29/2021 | Price change | $2,295-2.3%$1/sqft |
Source: Zillow Rental Manager Report a problem | ||
| 7/23/2021 | Listed for rent | $2,350+9.3%$1/sqft |
Source: Zillow Rental Manager Report a problem | ||
| 3/24/2021 | Listing removed | -- |
Source: Owner Report a problem | ||
| 7/30/2018 | Listing removed | $2,150$1/sqft |
Source: Owner Report a problem | ||
| 7/3/2018 | Listed for rent | $2,150+7.5%$1/sqft |
Source: Owner Report a problem | ||
| 12/12/2014 | Listing removed | $2,000$1/sqft |
Source: JAG Executive Realty Report a problem | ||
| 11/22/2014 | Price change | $2,000-7%$1/sqft |
Source: JAG Executive Realty #49510931 Report a problem | ||
| 10/26/2014 | Price change | $2,150-2.3%$1/sqft |
Source: JAG Executive Realty #49510931 Report a problem | ||
| 9/23/2014 | Price change | $2,200-4.3%$1/sqft |
Source: JAG Executive Realty #49510931 Report a problem | ||
| 8/30/2014 | Price change | $2,300-4.2%$1/sqft |
Source: JAG Executive Realty #49510931 Report a problem | ||
| 8/9/2014 | Listed for rent | $2,400$1/sqft |
Source: JAG Executive Realty #49510931 Report a problem | ||
| 4/29/2014 | Listing removed | $219,900$116/sqft |
Source: Houstonian Properties #95242987 Report a problem | ||
| 4/28/2014 | Listed for sale | $219,900$116/sqft |
Source: Houstonian Properties #95242987 Report a problem | ||
| 4/13/2014 | Pending sale | $219,900$116/sqft |
Source: Houstonian Properties #95242987 Report a problem | ||
| 4/9/2014 | Listed for sale | $219,900$116/sqft |
Source: Houstonian Properties #95242987 Report a problem | ||
Public tax history
| Year | Property taxes | Tax assessment |
|---|---|---|
| 2025 | $4,921 +22.2% | $429,311 +20.2% |
| 2024 | $4,029 -4.5% | $357,211 -10.7% |
| 2023 | $4,217 +33.1% | $400,000 +7.6% |
| 2022 | $3,169 | $371,615 +21% |
| 2021 | -- | $307,214 +0.8% |
| 2020 | $3,555 +8.2% | $304,895 +10% |
| 2019 | $3,285 -49.7% | $277,300 +15.5% |
| 2018 | $6,535 | $240,000 -4% |
| 2017 | $6,535 -4.9% | $250,000 -4.8% |
| 2016 | $6,872 +106.3% | $262,695 +13.7% |
| 2015 | $3,331 | $231,000 +39% |
| 2014 | $3,331 | $166,242 +9.5% |
| 2013 | -- | $151,853 +4.7% |
| 2012 | -- | $144,984 |
| 2011 | -- | $144,984 |
| 2010 | -- | $144,984 |
| 2009 | -- | $144,984 +2.6% |
| 2008 | -- | $141,333 +1.7% |
| 2007 | -- | $139,011 +4.1% |
| 2006 | -- | $133,600 |
| 2005 | -- | $133,600 +2.5% |
| 2004 | -- | $130,300 +10% |
| 2003 | -- | $118,500 +9.9% |
| 2002 | -- | $107,800 +10% |
| 2001 | -- | $98,000 +17.1% |
| 2000 | -- | $83,700 |
Find assessor info on the county website
Monthly payment
Est. payment
Payment breakdown
Explore the cost of this home by adjusting the details. Changes won't be saved.Climate risks
Neighborhood: Spring Branch West
Nearby schools
Schools provided by the listing agent
- Elementary: Shadow Oaks Elementary School
- Middle: Spring Oaks Middle School
- High: Spring Woods High School
Source: HAR. This data may not be complete. We recommend contacting the local school district to confirm school assignments for this home.