Stylishly redesigned, this gorgeous home is an absolute showstopper! A modern front door opens to a spacious living room, with wood flooring flowing throughout the first floor. The elegant dining area features a statement light fixture and an accent wall. The kitchen, in neutral tones, boasts quartz countertops and modern pendant lighting. The spacious family room offers a stylish statement fireplace. The sleek main bathroom is all about luxury: marble flooring, an elegant vanity with contrasting black countertop and lighted mirror, a glass-enclosed shower, and a smart toilet. The main bedroom, with a statement ceiling fan, overlooks the backyard. An additional first-floor bedroom doubles as office space. The wooden staircase with modern railings leads upstairs to two generously sized bedrooms, an updated bathroom with a glass-enclosed shower/tub combo, and a bonus space with a built-in desk. The ample backyard features a charming gazebo, perfect for enjoying the outdoors.
For sale
$555,000
2635 Talina Way, Houston, TX 77080
4beds
2,331sqft
Single Family Residence
Built in 1966
9,239 Square Feet Lot
$530,100 Zestimate®
$238/sqft
$31/mo HOA
What's special
- 56 days
- 195
- 20
Zillow last checked:
Listing updated:
Listed by:
Diana Morales Bilbao TREC #0721693 469-247-5465,
Real Broker, LLC
Source: HAR,MLS#: 10369295
Facts & features
Interior
Bedrooms & bathrooms
- Bedrooms: 4
- Bathrooms: 2
- Full bathrooms: 2
Primary bedroom
- Level: First
- Area: 182
- Dimensions: 13 x 14
Bedroom
- Level: Second
- Area: 224
- Dimensions: 14 x 16
Bedroom
- Level: Second
- Area: 308
- Dimensions: 14 x 22
Bedroom
- Level: First
- Area: 156
- Dimensions: 12 x 13
Heating
- Natural Gas
Cooling
- Electric
Appliances
- Included: Disposal, Electric Oven, Electric Range, Dishwasher
- Laundry: Electric Dryer Hookup, Washer Hookup
Features
- 2 Bedrooms Down, 2 Bedrooms Up, Primary Bed - 1st Floor
- Flooring: Carpet, Engineered Hardwood, Marble, Tile
- Windows: Window Coverings
- Number of fireplaces: 1
- Fireplace features: Gas Log
Interior area
- Total structure area: 2,331
- Total interior livable area: 2,331 sqft
Property
Parking
- Total spaces: 2
- Parking features: Detached, Additional Parking
- Garage spaces: 2
Features
- Stories: 2
- Patio & porch: Patio/Deck
- Fencing: Back Yard
Lot
- Size: 9,239 Square Feet
- Features: Cul-De-Sac, Subdivided, 0 Up To 1/4 Acre
Details
- Parcel number: 0975030000009
Construction
Type & style
- Home type: SingleFamily
- Architectural style: Traditional
- Property subtype: Single Family Residence
Materials
- Brick, Wood Siding
- Foundation: Slab
- Roof: Composition
Condition
- New construction: No
- Year built: 1966
Utilities & green energy
- Sewer: Public Sewer
- Water: Public
Community & HOA
Community
- Subdivision: Spring Shadows
HOA
- Has HOA: Yes
- HOA fee: $375 annually
Location
- Region: Houston
Financial & listing details
- Price per square foot: $238/sqft
- Tax assessed value: $495,298
- Annual tax amount: $4,179
- Date on market: 8/23/2026
- Listing terms: Cash,Conventional,FHA,Investor,VA Loan
- Road surface type: Concrete
Estimated market value
$530,100
$504,000 - $557,000
$2,889/mo
Price history
| Date | Event | Price |
|---|---|---|
| 9/1/2026 | Listed for sale | $555,000+37%$238/sqft |
Source:  HAR #10369295 Report a problem HAR #10369295 Report a problem | ||
| 7/2/2026 | Listing removed | $405,000$174/sqft |
Source: HAR #55048227 Report a problem | ||
| 6/6/2026 | Pending sale | $405,000$174/sqft |
Source: HAR #55048227 Report a problem | ||
| 4/30/2026 | Listed for sale | $405,000-2.4%$174/sqft |
Source: HAR #55048227 Report a problem | ||
| 4/12/2026 | Listing removed | $415,000$178/sqft |
Source: HAR #25781529 Report a problem | ||
| 2/13/2026 | Listed for sale | $415,000-2.4%$178/sqft |
Source: HAR #25781529 Report a problem | ||
| 8/13/2022 | Listing removed | -- |
Source: HAR #41603621 Report a problem | ||
| 6/8/2022 | Listed for sale | $425,000$182/sqft |
Source: HAR #41603621 Report a problem | ||
| 6/7/2022 | Listing removed | -- |
Source: HAR #73937423 Report a problem | ||
| 5/1/2022 | Listed for sale | $425,000+0.2%$182/sqft |
Source: HAR #73937423 Report a problem | ||
| 12/1/2021 | Listing removed | -- |
Source: HAR #46775618 Report a problem | ||
| 10/4/2021 | Listed for sale | $424,000-0.2%$182/sqft |
Source: HAR #46775618 Report a problem | ||
| 10/4/2021 | Listing removed | -- |
Source: HAR #80384296 Report a problem | ||
| 9/21/2021 | Price change | $424,900-2.3%$182/sqft |
Source: HAR #80384296 Report a problem | ||
| 8/10/2021 | Listed for sale | $434,900+21.1%$187/sqft |
Source: HAR #80384296 Report a problem | ||
| 8/25/2020 | Listing removed | $2,200$1/sqft |
Source: Krueger Real Estate #40896812 Report a problem | ||
| 7/28/2020 | Sold | -- |
Source: Agent Provided Report a problem | ||
| 7/22/2020 | Price change | $359,000-2.7%$154/sqft |
Source: Krueger Real Estate #14577552 Report a problem | ||
| 6/1/2020 | Price change | $369,000-2.6%$158/sqft |
Source: RE/MAX United #52206721 Report a problem | ||
| 6/1/2020 | Listed for rent | $2,200$1/sqft |
Source: RE/MAX United #97256206 Report a problem | ||
| 3/18/2020 | Price change | $379,000-5%$163/sqft |
Source: RE/MAX United #45156847 Report a problem | ||
| 3/2/2020 | Listed for sale | $399,000+33%$171/sqft |
Source: RE/MAX United #45156847 Report a problem | ||
| 7/1/2014 | Sold | -- |
Source: Agent Provided Report a problem | ||
| 6/13/2014 | Price change | $299,900+0.3%$129/sqft |
Source: My Castle Realty #49837048 Report a problem | ||
| 4/2/2014 | Listed for sale | $299,000$128/sqft |
Source: My Castle Realty #49837048 Report a problem | ||
| 6/12/2013 | Sold | -- |
Source: Public Record Report a problem | ||
Public tax history
| Year | Property taxes | Tax assessment |
|---|---|---|
| 2025 | $4,179 +11.7% | $495,298 +19.5% |
| 2024 | $3,740 +16.4% | $414,500 -16.2% |
| 2023 | $3,214 +8.5% | $494,768 +25.3% |
| 2022 | $2,963 | $395,000 +25.4% |
| 2021 | -- | $314,934 -2.8% |
| 2020 | $3,021 -1.4% | $323,888 +0.2% |
| 2019 | $3,064 -52.2% | $323,305 +0.1% |
| 2018 | $6,406 | $323,000 |
| 2017 | $6,406 -0.1% | $323,000 |
| 2016 | $6,411 -6.3% | $323,000 +7.7% |
| 2015 | $6,845 | $299,900 +16.6% |
| 2014 | $6,845 | $257,184 +77.3% |
| 2013 | -- | $145,075 +7.9% |
| 2012 | -- | $134,428 -7.5% |
| 2011 | -- | $145,386 +1.2% |
| 2010 | -- | $143,663 |
| 2009 | -- | $143,663 +6.9% |
| 2007 | -- | $134,342 -8.4% |
| 2006 | -- | $146,600 |
| 2005 | -- | $146,600 |
| 2004 | -- | $146,600 +7.8% |
| 2003 | -- | $136,000 +9.9% |
| 2002 | -- | $123,700 +10% |
| 2001 | -- | $112,500 +10% |
| 2000 | -- | $102,300 |
Find assessor info on the county website
Monthly payment
Est. payment
Payment breakdown
Explore the cost of this home by adjusting the details. Changes won't be saved.Climate risks
Neighborhood: Spring Branch North
Nearby schools
Schools provided by the listing agent
- Elementary: Terrace Elementary School
- Middle: Spring Oaks Middle School
- High: Spring Woods High School
Source: HAR. This data may not be complete. We recommend contacting the local school district to confirm school assignments for this home.
Similar homes
- $589,0004 bd2 ba2.4k sqft2526 Teague Rd, Houston, TX 77080For Sale
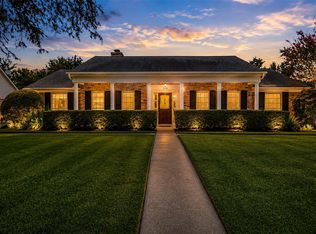 MLS ID #43721899, Lacy DeSouza, Coldwell Banker Realty - Heights. HAR
 - $499,9994 bd2 ba2.5k sqft2610 Teague Rd, Houston, TX 77080For Sale
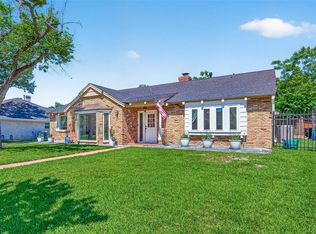 MLS ID #64773819, Amy Wallner, Better Homes and Gardens Real Estate Gary Greene - Woodway. HAR
 - $535,0004 bd3 ba2.3k sqft9506 Moorberry Ln, Houston, TX 77080For Sale
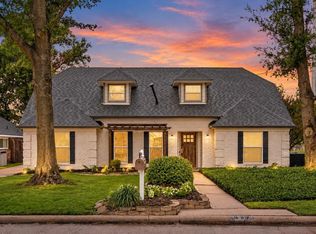 MLS ID #28695968, Matthew Gullo, Keller Williams Realty Metropolitan. HAR
 - $540,0004 bd3 ba2.2k sqft2218 Parana Dr, Houston, TX 77080For Sale
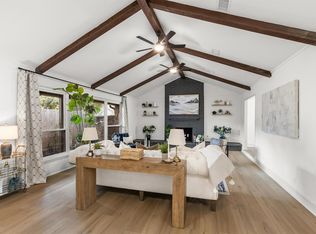 MLS ID #55890687, Sean Gambini, GoUpRE. HAR
