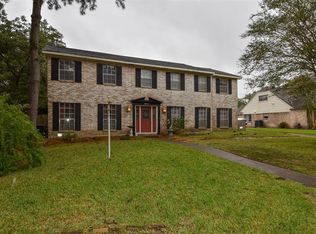
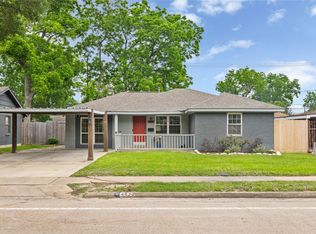
Welcome home! This amazing home been in same family since its been build, and have been lovingly maintained.
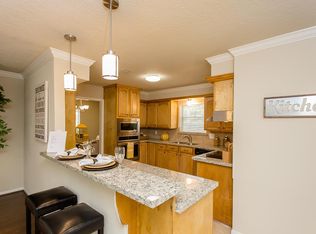
Recently the home undergone multiple updates, including new plumbing, new electrical, new flooring and light fixtures, new paint, appliances, new bathrooms, new windows, all new gutters, a driveway gate, new rear patio, updated irrigation system and so much more!
Seller is motivated!
All room sizes and school information is approximate and should be verified independently.
For sale
Price cut: $16K (8/14)
$469,000
5707 Ash Oak Dr, Houston, TX 77091
4beds
2,254sqft
Single Family Residence
Built in 1970
8,799 Square Feet Lot
$461,700 Zestimate®
$208/sqft
$30/mo HOA
What's special
New plumbingNew windowsNew paintAll new guttersNew flooringDriveway gateNew rear patio
- 38 days
- 248
- 21
Zillow last checked:
Listing updated:
Listed by:
Svetlana Vallet TREC #0724051 832-509-9071,
JLA Realty,
Samuel Vallet TREC #0850447 832-547-5269,
JLA Realty
Source: HAR,MLS#: 964677
Facts & features
Interior
Bedrooms & bathrooms
- Bedrooms: 4
- Bathrooms: 2
- Full bathrooms: 2
Rooms
- Room types: Utility Room
Primary bedroom
- Level: First
- Area: 300
- Dimensions: 20x15
Bedroom
- Level: Second
- Area: 156
- Dimensions: 13x12
Bedroom
- Level: Second
- Area: 156
- Dimensions: 12x13
Bedroom
- Level: Second
- Area: 156
- Dimensions: 13x12
Heating
- Natural Gas
Cooling
- Ceiling Fan(s), Electric
Appliances
- Included: Disposal, Double Oven, Electric Cooktop, Dishwasher
- Laundry: Electric Dryer Hookup, Gas Dryer Hookup, Washer Hookup
Features
- 1 Bedroom Down - Not Primary BR, Primary Bed - 1st Floor
- Windows: Insulated/Low-E windows
- Number of fireplaces: 1
- Fireplace features: Gas
Interior area
- Total structure area: 2,254
- Total interior livable area: 2,254 sqft
Property
Parking
- Total spaces: 2
- Parking features: Electric Gate, Detached, Oversized, Garage Door Opener
- Garage spaces: 2
Features
- Stories: 2
Lot
- Size: 8,799 Square Feet
- Features: Subdivided, 0 Up To 1/4 Acre
Details
- Parcel number: 1031160000003
Construction
Type & style
- Home type: SingleFamily
- Architectural style: Traditional
- Property subtype: Single Family Residence
Materials
- Blown-In Insulation, Brick, Vinyl Siding
- Foundation: Slab
- Roof: Composition
Condition
- New construction: No
- Year built: 1970
Utilities & green energy
- Sewer: Public Sewer
- Water: Public
Community & HOA
Community
- Subdivision: Candlelight Oaks
HOA
- Has HOA: Yes
- HOA fee: $360 annually
Location
- Region: Houston
Financial & listing details
- Price per square foot: $208/sqft
- Tax assessed value: $277,665
- Annual tax amount: $6,287
- Date on market: 7/30/2026
- Listing terms: Cash,Conventional,FHA,VA Loan
Estimated market value
$461,700
$439,000 - $485,000
$2,107/mo
Price history
| Date | Event | Price |
|---|---|---|
| 9/1/2026 | Listed for sale | $469,000$208/sqft |
Source:  HAR #964677 Report a problem HAR #964677 Report a problem | ||
| 8/27/2026 | Pending sale | $469,000$208/sqft |
Source: HAR #964677 Report a problem | ||
| 8/14/2026 | Price change | $469,000-3.3%$208/sqft |
Source: HAR #964677 Report a problem | ||
| 7/30/2026 | Listed for sale | $485,000-14.8%$215/sqft |
Source: HAR #964677 Report a problem | ||
| 7/28/2026 | Listing removed | $569,000$252/sqft |
Source: HAR #98371842 Report a problem | ||
| 4/29/2026 | Price change | $569,000-5%$252/sqft |
Source: HAR #98371842 Report a problem | ||
| 4/7/2026 | Price change | $599,000-5.7%$266/sqft |
Source: HAR #98371842 Report a problem | ||
| 3/4/2026 | Listed for sale | $635,000$282/sqft |
Source: HAR #98371842 Report a problem | ||
Public tax history
| Year | Property taxes | Tax assessment |
|---|---|---|
| 2025 | $94 -6.8% | $277,665 -4.1% |
| 2024 | $101 +22.6% | $289,418 -0.3% |
| 2023 | $83 -77.2% | $290,329 +5.2% |
| 2022 | $362 | $275,872 +23.4% |
| 2021 | -- | $223,540 +3% |
| 2020 | $419 +28.5% | $217,089 +4.7% |
| 2019 | $326 -9.8% | $207,257 +14.7% |
| 2018 | $362 | $180,758 -10.6% |
| 2017 | $362 +8.9% | $202,291 +4.1% |
| 2016 | $332 -58.1% | $194,402 +1.6% |
| 2015 | $793 | $191,384 +15.4% |
| 2014 | $793 | $165,909 +9.4% |
| 2013 | -- | $151,618 |
| 2012 | -- | $151,618 |
| 2011 | -- | $151,618 |
| 2010 | -- | $151,618 |
| 2009 | -- | $151,618 -4.3% |
| 2008 | -- | $158,386 |
| 2007 | -- | $158,386 +8.6% |
| 2006 | -- | $145,900 |
| 2005 | -- | $145,900 |
| 2004 | -- | $145,900 +6% |
| 2003 | -- | $137,700 +10% |
| 2002 | -- | $125,200 +9.9% |
| 2001 | -- | $113,900 +9.9% |
| 2000 | -- | $103,600 |
Find assessor info on the county website
Monthly payment
Est. payment
Payment breakdown
Explore the cost of this home by adjusting the details. Changes won't be saved.Climate risks
Neighborhood: Oak Forest - Garden Oaks
Nearby schools
Schools provided by the listing agent
- Elementary: Smith Elementary School (Houston)
- Middle: Clifton Middle School (Houston)
- High: Scarborough High School
Source: HAR. This data may not be complete. We recommend contacting the local school district to confirm school assignments for this home.
Similar homes
- $500,0005 bd3 ba2.8k sqft4815 Caris St, Houston, TX 77091For Sale
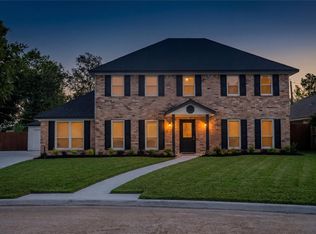 MLS ID #64235993, Erick Lopez, Keller Williams Realty Metropolitan. HAR
 - $465,0004 bd2 ba1.9k sqft6003 W 43rd St, Houston, TX 77092For Sale
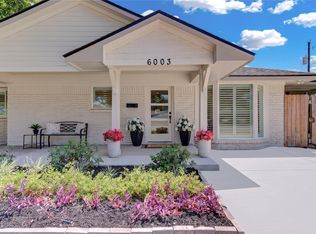 MLS ID #36011976, Monica Villasenor, Berkshire Hathaway HomeServices Premier Properties. HAR
 - $450,0004 bd3 ba1.9k sqft4414 W 43rd St, Houston, TX 77092For Sale
 MLS ID #9753607, Heather Trejo, JLA Realty. HAR
 - $479,0004 bd3 ba2.5k sqft4018 Blalock Rd, Houston, TX 77080For Sale
 MLS ID #28146690, Frances Echavarry, Keller Williams Memorial. HAR
