Discover refined living in this beautiful home in the sought-after Marilyn Estates. Ideally located near the Galleria and the Texas Medical Center, it offers the perfect blend of convenience and comfort.
Recent upgrades include a new roof and completed foundation work, HVAC 2023, providing peace of mind. The inviting layout is filled with natural light and offers a great opportunity to add your own personal touches.
Enjoy a private backyard with a sparkling pool, perfect for relaxing or entertaining. Set in a welcoming, friendly neighborhood close to top shopping, dining, and major destinations.
A wonderful opportunity in one of Houston’s most desirable areas.
For sale
$399,000
5623 Dumfries Dr, Houston, TX 77096
3beds
2,492sqft
:
Get pre-qualified$2,894/mo
Single Family Residence
Built in 1962
8,624 Square Feet Lot
$381,300 Zestimate®
$160/sqft
$42/mo HOA
What's special
- 19 days |
- 538 |
- 49 |
Zillow last checked:
Listing updated:
Listed by:
Patricia Brand TREC #0640952 832-613-7860,
Keller Williams Memorial
Source: HAR,MLS#: 62253487
Facts & features
Interior
Bedrooms & bathrooms
- Bedrooms: 3
- Bathrooms: 3
- Full bathrooms: 2
- 1/2 bathrooms: 1
Rooms
- Room types: Den, Utility Room
Primary bathroom
- Features: Full Secondary Bathroom Down
Heating
- Electric
Cooling
- Electric
Appliances
- Included: Disposal, Gas Oven, Gas Range, Dishwasher
- Laundry: Gas Dryer Hookup, Washer Hookup
Features
- High Ceilings, All Bedrooms Down
- Windows: Window Coverings
- Number of fireplaces: 1
- Fireplace features: Wood Burning
Interior area
- Total structure area: 2,492
- Total interior livable area: 2,492 sqft
Property
Parking
- Total spaces: 2
- Parking features: Detached
- Garage spaces: 2
Features
- Stories: 1
- Has private pool: Yes
- Pool features: In Ground
- Fencing: Full
Lot
- Size: 8,624 Square Feet
- Features: Subdivided, Wooded, 0 Up To 1/4 Acre
Details
- Parcel number: 0935840000017
Construction
Type & style
- Home type: SingleFamily
- Architectural style: Traditional
- Property subtype: Single Family Residence
Materials
- Brick
- Foundation: Slab
- Roof: Composition
Condition
- New construction: No
- Year built: 1962
Utilities & green energy
- Sewer: Public Sewer
- Water: Public
Community & HOA
Community
- Subdivision: Barkley Square South Sec 01
HOA
- Has HOA: Yes
- HOA fee: $500 annually
Location
- Region: Houston
Financial & listing details
- Price per square foot: $160/sqft
- Tax assessed value: $453,637
- Annual tax amount: $6,496
- Date on market: 7/10/2026
- Listing terms: Cash,Conventional,FHA
- Road surface type: Asphalt
Estimated market value
$381,300
$362,000 - $400,000
$3,774/mo
Price history
| Date | Event | Price |
|---|---|---|
| 7/10/2026 | Listed for sale | $399,000-5%$160/sqft |
Source:  HAR #62253487 Report a problem HAR #62253487 Report a problem | ||
| 7/9/2026 | Listing removed | $420,000$169/sqft |
Source: HAR #36311994 Report a problem | ||
| 4/18/2026 | Listed for sale | $420,000-4.5%$169/sqft |
Source: HAR #36311994 Report a problem | ||
| 4/2/2026 | Listing removed | $439,900$177/sqft |
Source: HAR #26793737 Report a problem | ||
| 1/16/2026 | Listed for sale | $439,900$177/sqft |
Source: HAR #26793737 Report a problem | ||
| 12/15/2025 | Pending sale | $439,900$177/sqft |
Source: HAR #26793737 Report a problem | ||
| 11/20/2025 | Listed for sale | $439,900$177/sqft |
Source: HAR #26793737 Report a problem | ||
Public tax history
| Year | Property taxes | Tax assessment |
|---|---|---|
| 2025 | $6,496 -4.5% | $453,637 -0.9% |
| 2024 | $6,803 +14.2% | $457,527 +2.1% |
| 2023 | $5,956 -6.5% | $447,983 +13.6% |
| 2022 | $6,372 | $394,309 +12.9% |
| 2021 | -- | $349,307 +0.3% |
| 2020 | $6,419 -32.8% | $348,251 -11.7% |
| 2019 | $9,556 +15.9% | $394,601 -7.3% |
| 2018 | $8,244 | $425,558 |
| 2017 | $8,244 +10.3% | $425,558 |
| 2016 | $7,474 +17.6% | $425,558 |
| 2015 | $6,355 | $425,558 +18.5% |
| 2014 | $6,355 | $359,204 +25% |
| 2013 | -- | $287,379 |
| 2012 | -- | $287,379 +15.9% |
| 2011 | -- | $248,015 |
| 2010 | -- | $248,015 |
| 2009 | -- | $248,015 +5.2% |
| 2008 | -- | $235,654 +4% |
| 2007 | -- | $226,697 +0.5% |
| 2006 | -- | $225,677 +2.1% |
| 2005 | -- | $220,986 +8.2% |
| 2004 | -- | $204,200 |
| 2003 | -- | $204,200 |
| 2002 | -- | $204,200 +8.7% |
| 2001 | -- | $187,900 +6.3% |
| 2000 | -- | $176,800 |
Find assessor info on the county website
Monthly payment
Est. payment
Payment breakdown
Explore the cost of this home by adjusting the details. Changes won't be saved.Climate risks
Neighborhood: Meyerland Area
Nearby schools
GreatSchools rating
- 9/10Parker Elementary SchoolGrades: PK-5Distance: 0.4 mi
- 7/10Meyerland Performing and Visual Arts Middle SchoolGrades: 6-8Distance: 0.6 mi
- 4/10Westbury High SchoolGrades: 9-12Distance: 1.5 mi
Schools provided by the listing agent
- Elementary: Parker Elementary School (Houston)
- Middle: Meyerland Middle School
- High: Westbury High School
Source: HAR. This data may not be complete. We recommend contacting the local school district to confirm school assignments for this home.
- $517,2003 bd2 ba2.2k sqft5627 Dumfries Dr, Houston, TX 77096Off Market
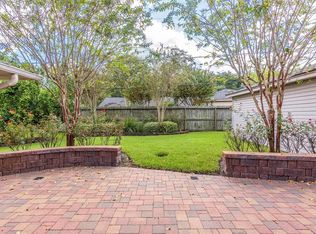
- $362,6003 bd2 ba2.1k sqft5619 Dumfries Dr, Houston, TX 77096Off Market
- $484,7003 bd2 ba2k sqft5622 Yarwell Dr, Houston, TX 77096Off Market
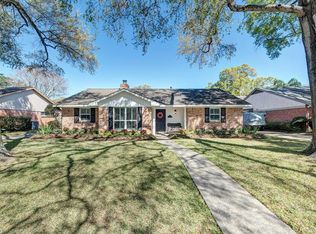
- $400,1003 bd2 ba2k sqft5626 Yarwell Dr, Houston, TX 77096Off Market
- $505,0003 bd2 ba2.4k sqft5631 Dumfries Dr, Houston, TX 77096Off Market
- $489,0003 bd3 ba2.2k sqft5618 Yarwell Dr, Houston, TX 77096Off Market
- $376,8003 bd2 ba2k sqft5615 Dumfries Dr, Houston, TX 77096Off Market
- $511,2004 bd2 ba2.1k sqft5630 Yarwell Dr, Houston, TX 77096Off Market
A local agent can set up tours, give advice and negotiate with sellers.
Similar homes
- $409,9004 bd3 ba2.3k sqft6226 Paisley St, Houston, TX 77096For Sale
 MLS ID #75546733, Irina Chong, Weichert, Realtors - The Murray Group. HAR
 - $389,9993 bd2 ba1.6k sqft10902 Braewick Dr, Houston, TX 77096For Sale
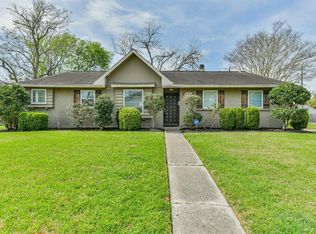 MLS ID #459860, Kyle Neitzey, HomeSmart. HAR
 - $379,0004 bd2 ba2k sqft6007 Claridge Dr, Houston, TX 77096For Sale
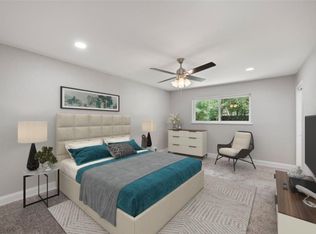 MLS ID #48497433, Tiffany Kaileh, The LaRose Kaileh Group. HAR
 - $399,5003 bd2 ba1.8k sqft5006 Creekbend Dr, Houston, TX 77035For Sale
 MLS ID #48809404, Kendyl Maurer-Somer, Weichert, Realtors - The Murray Group. HAR
 - $375,0004 bd3 ba2.4k sqft6218 Indigo St, Houston, TX 77074For SaleMLS ID #98785491, David Vazquez, Walzel Properties - Corporate Office. HAR
- $595,0003 bd2 ba2.6k sqft5638 Sanford Rd, Houston, TX 77096For SaleMLS ID #14960214, Theresa Martin, Coldwell Banker Realty - Bellaire-Metropolitan. HAR
- $375,0003 bd2 ba1.7k sqft4307 Spellman Rd, Houston, TX 77035For SaleMLS ID #19697828, Carie Lawson, eXp Realty LLC. HAR
- $553,0004 bd3 ba2.5k sqft5442 Darnell St, Houston, TX 77096For SaleMLS ID #66477086, Thai Truong, eXp Realty LLC. HAR
- $395,0003 bd3 ba2.5k sqft11614 Cedar Creek Dr, Houston, TX 77077For SaleMLS ID #2894688, Deborah Burr, Berkshire Hathaway HomeServices Premier Properties. HAR
- $409,0004 bd2 ba1.9k sqft8922 Springview Ln, Houston, TX 77080For SaleMLS ID #38305398, Holley Madden, Compass RE Texas, LLC - Memorial. HAR
- $349,0003 bd2 ba2k sqft9650 Meadowcroft Dr, Houston, TX 77063For SaleMLS ID #42044700, Rae Lynn White, Berkshire Hathaway HomeServices Premier Properties. HAR
- $455,0005 bd3 ba2.8k sqft13902 Ambrose St, Houston, TX 77045For SaleMLS ID #7820397, Michael Banh, Exceed Realty LLC. HAR
- $310,0004 bd3 ba2.2k sqft8022 Stroud Dr, Houston, TX 77036For SaleMLS ID #85438019, Tai La, LPT Realty, LLC. HAR
- $259,0003 bd2 ba2.3k sqft7434 Carew St, Houston, TX 77074For SaleMLS ID #72562219, Susan Mckinney, League Agency. HAR
- $370,0004 bd3 ba2.4k sqft3227 Ashmont Ln, Missouri City, TX 77459For SaleMLS ID #52851770, Veronica Reyes, Better Homes and Gardens Real Estate Gary Greene - Katy. HAR
- $415,0004 bd2 ba1.5k sqft1913 Thonig Rd, Houston, TX 77055For SaleMLS ID #41574772, Katherine Flamenco, Vive Realty LLC. HAR
- $359,9004 bd4 ba2.9k sqft3435 Ashton Park Dr, Houston, TX 77082For SaleMLS ID #73312401, Tram Nguyen, Greatland Living. HAR
- $325,0003 bd2 ba1.6k sqft2207 Briarwest Blvd, Houston, TX 77077For SaleMLS ID #43856939, Heather Fordham, Compass RE Texas, LLC - Houston. HAR
- $469,0003 bd2 ba2k sqft6637 Merry Ln, Houston, TX 77023For SaleMLS ID #78032664, Mitzi Altersberger, REALM Real Estate Professionals - Galleria. HAR
- $213,0204 bd3 ba1.8k sqft6046 W Airport Blvd, Houston, TX 77035For SaleMLS ID #81671729, Michelle Woodland, Mainstay Brokerage, LLC. HAR
