Beautifully updated two-story estate located on a serene corner lot in the prestigious golf course community of Quail Valley North. Surrounded by mature trees and timeless charm, this sophisticated 4-bedroom, 2.5-bath home offers the perfect balance of class and convenience. Featuring vaulted ceilings, expansive windows for abundant natural light, and a warm Southern Living feel throughout. Spacious living areas blend elegance and comfort, creating an inviting atmosphere perfect for everyday living and entertaining. This home showcases style, character, and functionality with a 2-car detached garage and beautiful updates throughout. Enjoy the peaceful setting and established charm of one of the area’s most desirable communities.
For sale
Price cut: $6K (8/5)
$359,000
3227 Ashmont Ln, Missouri City, TX 77459
4beds
2,471sqft
Single Family Residence
Built in 1974
10,515 Square Feet Lot
$351,600 Zestimate®
$145/sqft
$38/mo HOA
What's special
- 94 days |
- 331 |
- 35 |
Zillow last checked:
Listing updated:
Listed by:
Veronica Reyes TREC #0729922 832-284-5455,
Better Homes and Gardens Real Estate Gary Greene - Katy
Source: HAR,MLS#: 52851770
Facts & features
Interior
Bedrooms & bathrooms
- Bedrooms: 4
- Bathrooms: 3
- Full bathrooms: 2
- 1/2 bathrooms: 1
Rooms
- Room types: Family Room, Utility Room
Primary bedroom
- Level: First
- Area: 195
- Dimensions: 15x13
Bedroom
- Level: Second
- Area: 121
- Dimensions: 11x11
Bedroom
- Level: Second
- Area: 121
- Dimensions: 11x11
Bedroom
- Level: Second
- Area: 121
- Dimensions: 11x11
Breakfast
- Level: First
- Area: 80
- Dimensions: 10x8
Dining room
- Level: First
- Area: 144
- Dimensions: 12x12
Family room
- Level: First
- Area: 378
- Dimensions: 21x18
Kitchen
- Level: First
- Area: 110
- Dimensions: 10x11
Living room
- Level: First
- Area: 144
- Dimensions: 12x12
Utility room
- Level: First
- Area: 80
- Dimensions: 10x8
Heating
- Natural Gas
Cooling
- Ceiling Fan(s), Electric
Appliances
- Included: Gas Oven, Microwave, Gas Range, Dishwasher
- Laundry: Electric Dryer Hookup, Washer Hookup
Features
- Dry Bar, Formal Entry/Foyer, High Ceilings, Vaulted Ceiling, Wet Bar, 3 Bedrooms Up, Primary Bed - 1st Floor
- Flooring: Carpet, Tile, Wood
- Number of fireplaces: 1
- Fireplace features: Gas Log
Interior area
- Total structure area: 2,471
- Total interior livable area: 2,471 sqft
Property
Parking
- Total spaces: 2
- Parking features: Detached, Additional Parking, Garage Door Opener, Double-Wide Driveway
- Garage spaces: 2
Features
- Stories: 2
- Exterior features: Side Yard, Sprinkler System
- Fencing: Back Yard,Full
Lot
- Size: 10,515 Square Feet
- Features: Back Yard, Corner Lot, Near Golf Course, Subdivided, 0 Up To 1/4 Acre
Details
- Parcel number: 5913000080100907
Construction
Type & style
- Home type: SingleFamily
- Architectural style: Colonial,Contemporary,Other,Traditional
- Property subtype: Single Family Residence
Materials
- Brick, Other, Wood Siding
- Foundation: Slab
- Roof: Composition
Condition
- New construction: No
- Year built: 1974
Utilities & green energy
- Water: Water District
Green energy
- Energy efficient items: Thermostat
Community & HOA
Community
- Features: Subdivision Tennis Court
- Subdivision: Quail Valley
HOA
- Has HOA: Yes
- Amenities included: Golf Course, Pool
- HOA fee: $452 annually
Location
- Region: Missouri City
Financial & listing details
- Price per square foot: $145/sqft
- Tax assessed value: $265,695
- Annual tax amount: $6,046
- Date on market: 5/23/2026
- Listing terms: Cash,Conventional,FHA,Investor,VA Loan
- Ownership: Full Ownership
- Road surface type: Concrete, Curbs
Estimated market value
$351,600
$334,000 - $369,000
$2,393/mo
Price history
| Date | Event | Price |
|---|---|---|
| 8/5/2026 | Price change | $359,000-1.6%$145/sqft |
Source:  HAR #52851770 Report a problem HAR #52851770 Report a problem | ||
| 7/30/2026 | Price change | $365,000-1.4%$148/sqft |
Source: HAR #52851770 Report a problem | ||
| 6/28/2026 | Price change | $370,000-1.3%$150/sqft |
Source: HAR #52851770 Report a problem | ||
| 6/2/2026 | Listed for sale | $375,000+127.3%$152/sqft |
Source: HAR #52851770 Report a problem | ||
| 2/9/2017 | Sold | -- |
Source: Agent Provided Report a problem | ||
| 12/27/2016 | Pending sale | $164,999$67/sqft |
Source: Keller Williams - Signature #63569409 Report a problem | ||
| 12/21/2016 | Listed for sale | $164,999$67/sqft |
Source: Keller Williams Signature #63569409 Report a problem | ||
Public tax history
| Year | Property taxes | Tax assessment |
|---|---|---|
| 2025 | $3,922 -3.3% | $265,695 +3.3% |
| 2024 | $4,055 +11.9% | $257,149 +10% |
| 2023 | $3,624 -11.3% | $233,772 +10% |
| 2022 | $4,086 +1.8% | $212,520 +10% |
| 2021 | $4,015 -2% | $193,200 +0.2% |
| 2020 | $4,096 +2% | $192,730 +4.7% |
| 2019 | $4,015 +8.3% | $184,120 +10% |
| 2018 | $3,706 +172.5% | $167,380 +14.4% |
| 2017 | $1,360 | $146,250 +0.6% |
| 2016 | $1,360 +11% | $145,400 +8.5% |
| 2015 | $1,225 -5.7% | $134,020 +10% |
| 2014 | $1,300 | $121,840 -2.8% |
| 2013 | -- | $125,320 +1.2% |
| 2012 | -- | $123,830 +7.8% |
| 2011 | -- | $114,850 -2.5% |
| 2010 | -- | $117,760 +0.3% |
| 2009 | -- | $117,410 |
| 2008 | -- | $117,410 -9.1% |
| 2007 | -- | $129,160 +4.1% |
| 2006 | -- | $124,040 |
| 2005 | -- | $124,040 +1.5% |
| 2004 | -- | $122,230 |
| 2003 | -- | -- |
| 2002 | -- | -- |
| 2001 | -- | -- |
| 2000 | -- | -- |
Find assessor info on the county website
Monthly payment
Est. payment
Payment breakdown
Explore the cost of this home by adjusting the details. Changes won't be saved.Climate risks
Neighborhood: Quail Valley
Nearby schools
GreatSchools rating
- 5/10Quail Valley Elementary SchoolGrades: PK-5Distance: 0.4 mi
- 9/10Quail Valley Middle SchoolGrades: 6-8Distance: 0.8 mi
- 7/10Lawrence E Elkins High SchoolGrades: 9-12Distance: 2.6 mi
Schools provided by the listing agent
- Elementary: Quail Valley Elementary School
- Middle: Quail Valley Middle School
- High: Elkins High School
Source: HAR. This data may not be complete. We recommend contacting the local school district to confirm school assignments for this home.
- $238,500-- bd2 ba2.2k sqft3223 Ashmont Ln, Missouri City, TX 77459Off Market
- $304,1004 bd3 ba2k sqft3303 Ashmont Ln, Missouri City, TX 77459Off Market
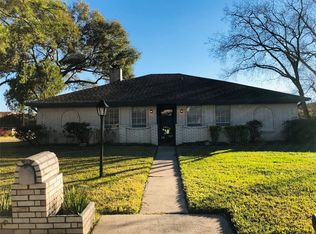
- $288,9004 bd2 ba2.5k sqft3230 Ashmont Ln, Missouri City, TX 77459Off Market
- $297,000-- bd2 ba2.1k sqft3226 Ashmont Ln, Missouri City, TX 77459Off Market
- $258,5004 bd2 ba1.8k sqft3219 Ashmont Ln, Missouri City, TX 77459Off Market
- $302,3004 bd2 ba2.4k sqft3302 Ashmont Ln, Missouri City, TX 77459Off Market
- $276,500-- bd2 ba2.1k sqft3222 Ashmont Ln, Missouri City, TX 77459Off Market
- $254,600-- bd2 ba1.8k sqft3307 Ashmont Ln, Missouri City, TX 77459Off Market
A local agent can set up tours, give advice and negotiate with sellers.
Similar homes
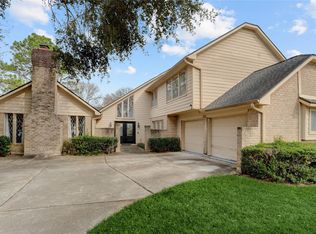
- $349,9004 bd3 ba2.8k sqft3502 La Costa Rd, Missouri City, TX 77459For Sale
 MLS ID #37924298, Geary Newhouse, Newhouse & Associates. HAR
 - $350,0004 bd3 ba2.4k sqft2307 Oakview Dr, Missouri City, TX 77459For Sale
 MLS ID #14465160, Roxanne Gray, Land & Luxe Realty. HAR
 - $299,0004 bd2 ba2.1k sqft3219 La Costa Rd, Missouri City, TX 77459For Sale
 MLS ID #10628921, Stephen Myshrall, CB&A, Realtors- Southeast. HAR
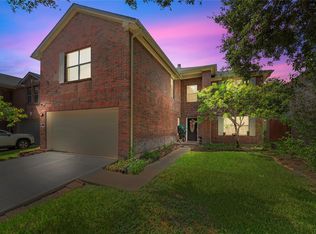
 - $359,9004 bd3 ba3.4k sqft3610 Benjamin Franklin Ln, Missouri City, TX 77459For Sale
 MLS ID #43256194, Sonia Noman, Real Broker, LLC. HAR
 - $379,9003 bd3 ba2.6k sqft3710 Point Clear Dr, Missouri City, TX 77459For SaleMLS ID #97459407, Kay Arnold, Compass RE Texas, LLC - Memorial. HAR
- $370,0003 bd3 ba2.9k sqft7323 Colony View Ln, Missouri City, TX 77459For SaleMLS ID #55562176, Soen Sheppard, United Real Estate. HAR
- $259,0003 bd3 ba2.6k sqft2718 Kissing Camel Ct, Missouri City, TX 77459For SaleMLS ID #39589373, Marcia Barnette, Republic of Texas Properties. HAR
- $425,0005 bd4 ba3k sqft3134 Glenn Lakes Ln, Missouri City, TX 77459For SaleMLS ID #9703250, Whitney Sodders, CB&A, Realtors. HAR
- $399,9005 bd4 ba3.3k sqft4630 Sundown Ct, Missouri City, TX 77459For SaleMLS ID #68852176, Dena Day, RE/MAX Fine Properties. HAR
- $369,9905 bd3 ba2.6k sqft2118 Nashua Dr, Stafford, TX 77477For SaleMLS ID #896246, Tram Ton, eXp Realty LLC. HAR
- $368,0004 bd2 ba2.6k sqft2822 Colonial Dr, Sugar Land, TX 77479For SaleMLS ID #8115652, Amy Jin, Adila Realty LLC. HAR
- $399,0004 bd2 ba2.7k sqft20302 Triton Ct, Katy, TX 77450For SaleMLS ID #73828986, Amy Wokoun, Keller Williams Realty Southwest. HAR
- $349,9004 bd3 ba2.4k sqft14943 Tramore Dr, Houston, TX 77083For SaleMLS ID #67482348, Omar Bitar, BITAR REAL ESTATE CONSULTANTS. HAR
- $370,0004 bd3 ba2.5k sqft1214 Bittersweet Dr, Richmond, TX 77406For SaleMLS ID #27276489, Wendy Hardin, Keller Williams Realty Southwest. HAR
- $319,9003 bd2 ba2.3k sqft8507 Langdon Ln, Houston, TX 77036For SaleMLS ID #42647536, Jason Moore, RE/MAX Southwest. HAR
- $439,9004 bd4 ba3k sqft4814 Dixie Ct, Sugar Land, TX 77478For SaleMLS ID #43924927, Benjamin Howard, NB Elite Realty. HAR
- $400,0004 bd3 ba2.4k sqft2830 Noble Grove Ln, Katy, TX 77494For SaleMLS ID #65962195, Claudia Duque, Step Real Estate. HAR
- $278,9994 bd3 ba2.1k sqft12126 Meadow Place Dr, Houston, TX 77071For SaleMLS ID #59629962, Christella Tran-Luce, LV Realty & Services. HAR
- $310,0004 bd3 ba2.1k sqft6714 Winkleman Rd, Houston, TX 77083For SaleMLS ID #47774728, Anh Tran Truong, Keller Williams Signature. HAR
- $275,0004 bd3 ba2.1k sqft6106 Santa Christi Dr, Houston, TX 77053For SaleMLS ID #89523107, Briseida Hinojosa, Step Real Estate. HAR
