This beautifully updated 4-bedroom, 2.5-bath home, 2-car detached garage, offers modern upgrades & comfortable living throughout. Stylish wood-like tile flooring, elegant molding, formal dining, & a spacious living room, cozy fireplace. Bright kitchen features Quartz countertops, electric cooktop, tile backsplash, recessed lighting, a walk-in pantry, & a breakfast area with a dry bar. Large primary suite is located downstairs & includes marble-like tile, dual sinks, a spacious shower, & 3 closets. Upstairs offers a versatile sitting area, 3 bedrooms, & a full bath with dual sinks. Enjoy the backyard’s garden space and open patio for relaxing & entertaining. Major improvements include a roof and HVAC replaced in 2019, new carpet, gutters, & garage upgrades in 2022, full interior repaint & LED lighting upgrades in 2024, epoxy garage floors, AC maintenance schedule every six months, & a full sprinkler system in both the front & backyard.
For sale
$349,999
14943 Tramore Dr, Houston, TX 77083
4beds
2,427sqft
Single Family Residence
Built in 1985
8,285 Square Feet Lot
$340,600 Zestimate®
$144/sqft
$28/mo HOA
What's special
Cozy fireplaceStylish wood-like tile flooringRecessed lightingQuartz countertopsFormal diningSpacious showerTile backsplash
- 40 days
- 138
- 8
Zillow last checked:
Listing updated:
Listed by:
Omar Bitar TREC #0457456 281-224-5147,
BITAR REAL ESTATE CONSULTANTS
Source: HAR,MLS#: 33792424
Facts & features
Interior
Bedrooms & bathrooms
- Bedrooms: 4
- Bathrooms: 3
- Full bathrooms: 2
- 1/2 bathrooms: 1
Primary bedroom
- Level: First
- Area: 260
- Dimensions: 20 x 13
Bedroom
- Level: Second
- Area: 168
- Dimensions: 14 x 12
Bedroom
- Level: Second
- Area: 168
- Dimensions: 14 x 12
Bedroom
- Level: Second
- Area: 168
- Dimensions: 14 x 12
Breakfast
- Level: First
- Area: 54
- Dimensions: 9 x 6
Dining room
- Level: First
- Area: 143
- Dimensions: 13 x 11
Game room
- Level: Second
- Area: 156
- Dimensions: 13 x 12
Living room
- Level: First
- Area: 304
- Dimensions: 19 x 16
Heating
- Electric
Cooling
- Attic Fan, Ceiling Fan(s), Gas
Appliances
- Included: Disposal, Electric Oven, Microwave, Electric Cooktop, Dishwasher
- Laundry: Electric Dryer Hookup, Washer Hookup
Features
- Crown Molding, Dry Bar, En-Suite Bath, Primary Bed - 1st Floor, Split Plan, Walk-In Closet(s)
- Flooring: Carpet, Tile
- Windows: Window Coverings
- Number of fireplaces: 1
Interior area
- Total structure area: 2,427
- Total interior livable area: 2,427 sqft
Property
Parking
- Total spaces: 2
- Parking features: Detached, Garage Door Opener
- Garage spaces: 2
Features
- Stories: 2
- Patio & porch: Patio/Deck, Porch
- Exterior features: Sprinkler System
- Fencing: Back Yard
Lot
- Size: 8,285 Square Feet
- Features: Back Yard, Subdivided, 0 Up To 1/4 Acre
Details
- Parcel number: 5855030050350907
Construction
Type & style
- Home type: SingleFamily
- Architectural style: Traditional
- Property subtype: Single Family Residence
Materials
- Blown-In Insulation, Brick, Cement Siding, Wood Siding
- Foundation: Slab
- Roof: Composition
Condition
- New construction: No
- Year built: 1985
Utilities & green energy
- Water: Water District
Green energy
- Energy efficient items: Attic Vents, HVAC>13 SEER
Community & HOA
Community
- Subdivision: Providence Sec 3
HOA
- Has HOA: Yes
- HOA fee: $340 annually
Location
- Region: Houston
Financial & listing details
- Price per square foot: $144/sqft
- Tax assessed value: $359,689
- Annual tax amount: $7,315
- Date on market: 9/3/2026
- Listing terms: Cash,Conventional,FHA
- Exclusions: Adt Security System (Leased)
Estimated market value
$340,600
$324,000 - $358,000
$2,434/mo
Price history
| Date | Event | Price |
|---|---|---|
| 9/3/2026 | Listed for sale | $349,999+0%$144/sqft |
Source:  HAR #33792424 Report a problem HAR #33792424 Report a problem | ||
| 9/1/2026 | Listing removed | $349,900$144/sqft |
Source: HAR #67482348 Report a problem | ||
| 7/15/2026 | Price change | $349,900-2.8%$144/sqft |
Source: HAR #67482348 Report a problem | ||
| 5/16/2026 | Listed for sale | $359,999-5.3%$148/sqft |
Source: HAR #93971750 Report a problem | ||
| 5/7/2026 | Listing removed | $379,999$157/sqft |
Source: HAR #46963482 Report a problem | ||
| 4/14/2026 | Price change | $379,999-1.3%$157/sqft |
Source: HAR #46963482 Report a problem | ||
| 3/28/2026 | Listed for sale | $384,900+10%$159/sqft |
Source: HAR #46963482 Report a problem | ||
| 3/5/2024 | Sold | -- |
Source: Agent Provided Report a problem | ||
| 1/30/2024 | Pending sale | $349,900$144/sqft |
Source: HAR #47414379 Report a problem | ||
| 1/25/2024 | Listed for sale | $349,900$144/sqft |
Source: HAR #47414379 Report a problem | ||
| 12/30/2021 | Sold | -- |
Source: Agent Provided Report a problem | ||
Public tax history
| Year | Property taxes | Tax assessment |
|---|---|---|
| 2025 | $5,679 | $359,689 +6.8% |
| 2024 | -- | $336,723 +8.5% |
| 2023 | -- | $310,422 +9.7% |
| 2022 | -- | $282,950 +29.5% |
| 2021 | $3,851 -4% | $218,450 -2.3% |
| 2020 | $4,011 +166% | $223,630 +9.2% |
| 2019 | $1,508 +0.7% | $204,840 -2.2% |
| 2018 | $1,498 -35.1% | $209,470 +8.3% |
| 2017 | $2,309 | $193,410 +9.8% |
| 2016 | $2,309 +77.5% | $176,200 +6.5% |
| 2015 | $1,301 -5.5% | $165,480 +10% |
| 2014 | $1,377 | $150,440 +7.6% |
| 2013 | -- | $139,760 +1.6% |
| 2012 | -- | $137,550 +1.6% |
| 2011 | -- | $135,360 -4.9% |
| 2010 | -- | $142,390 -4.2% |
| 2009 | -- | $148,600 |
| 2008 | -- | $148,600 |
| 2007 | -- | $148,600 -4% |
| 2006 | -- | $154,810 +4.2% |
| 2005 | -- | $148,600 +3.1% |
| 2004 | -- | $144,100 |
| 2003 | -- | -- |
| 2002 | -- | -- |
| 2001 | -- | -- |
| 2000 | -- | -- |
Find assessor info on the county website
Monthly payment
Est. payment
Payment breakdown
Explore the cost of this home by adjusting the details. Changes won't be saved.Climate risks
Neighborhood: Mission Bend
Nearby schools
Schools provided by the listing agent
- Elementary: Townewest Elementary School
- Middle: Hodges Bend Middle School
- High: Kempner High School
Source: HAR. This data may not be complete. We recommend contacting the local school district to confirm school assignments for this home.


Similar homes
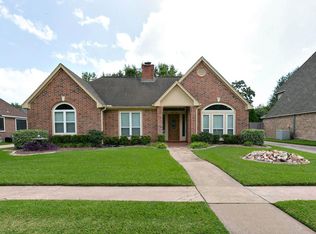
- $275,0004 bd3 ba2k sqft15119 Plaza Libre Dr, Houston, TX 77083For Sale
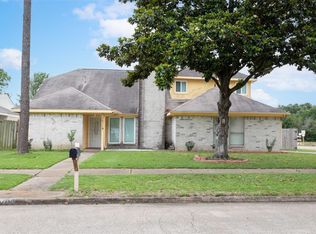 MLS ID #35634177, Mia Li, MA Realty LLC. HAR
 - $284,9903 bd3 ba2.1k sqft15619 Beechnut St, Houston, TX 77083For Sale
 MLS ID #73968493, Celeste Batres, Realty Of America, LLC. HAR
 - $340,0003 bd2 ba1.7k sqft14810 Stocklin Ct, Sugar Land, TX 77498For Sale
 MLS ID #16980058, Hai Huynh, Keller Williams Signature. HAR
 - $360,0004 bd3 ba3.3k sqft2907 Little Branch Ct, Houston, TX 77082For Sale
 MLS ID #6174796, Huy Phan, Texas Signature Realty. HAR
