Back on the market! Beautiful 5-bedroom home with extensive upgrades. The remodeled open kitchen features a huge island, quartz countertops, graphite sink, gooseneck faucet, decorative tile backsplash, upgraded gas range/oven, stainless steel dishwasher, and a large pantry with a barn door. The primary and hall baths have been updated with quartz countertops, vanities, sinks, faucets, toilets, shower surrounds, and shower doors. Ceramic wood-look tile flooring runs throughout the first floor, with vinyl plank flooring upstairs. Recent updates include the roof, A/C condenser and coil, and water heater. The downstairs primary suite offers a private retreat area. Additional features include 4 walk-in closets, 7 ceiling fans, a garage door opener, window coverings, an extra-large patio, and a recently installed fence. No PMI. Spacious bedrooms throughout. Get ready to fall in love!
For sale
Price cut: $15K (10/13)
$374,900
9503 Lerin Ln, Sugar Land, TX 77498
4beds
3,306sqft
Single Family Residence
Built in 2003
5,762 Square Feet Lot
$-- Zestimate®
$113/sqft
$45/mo HOA
What's special
Recently installed fenceStainless steel dishwasherSpacious bedrooms throughoutExtra-large patioRemodeled open kitchenQuartz countertopsVinyl plank flooring upstairs
- 75 days
- 160
- 1
Zillow last checked:
Listing updated:
Listed by:
K.C. Lam TREC #0406787 281-491-1776,
RE/MAX Southwest
Source: HAR,MLS#: 34260524
Facts & features
Interior
Bedrooms & bathrooms
- Bedrooms: 4
- Bathrooms: 3
- Full bathrooms: 2
- 1/2 bathrooms: 1
Primary bedroom
- Level: First
- Area: 238
- Dimensions: 14x17
Bedroom
- Level: Second
- Area: 288
- Dimensions: 16x18
Bedroom
- Level: Second
- Area: 169
- Dimensions: 13x13
Bedroom
- Level: Second
- Area: 165
- Dimensions: 11x15
Other
- Level: Second
- Area: 70
- Dimensions: 5x14
Breakfast
- Level: First
- Area: 77
- Dimensions: 7x11
Dining room
- Level: First
- Area: 300
- Dimensions: 15x20
Other
- Level: Second
- Area: 252
- Dimensions: 14x18
Family room
- Level: First
- Area: 315
- Dimensions: 15x21
Game room
- Level: Second
- Area: 357
- Dimensions: 17x21
Kitchen
- Level: First
- Area: 168
- Dimensions: 12x14
Primary bath
- Level: First
- Area: 126
- Dimensions: 9x14
Utility room
- Level: First
- Area: 54
- Dimensions: 6x9
Heating
- Natural Gas
Cooling
- Ceiling Fan(s), Electric
Appliances
- Included: Disposal, Gas Oven, Oven, Microwave, Free-Standing Range, Gas Range, Dishwasher
- Laundry: Electric Dryer Hookup, Gas Dryer Hookup, Washer Hookup
Features
- 3 Bedrooms Up, Primary Bed - 1st Floor, Walk-In Closet(s)
- Flooring: Laminate, Tile
- Windows: Storm Window(s), Window Coverings
- Number of fireplaces: 1
- Fireplace features: Gas, Gas Log, Wood Burning
Interior area
- Total structure area: 3,306
- Total interior livable area: 3,306 sqft
Property
Parking
- Total spaces: 2
- Parking features: Attached, Garage Door Opener, Double-Wide Driveway
- Attached garage spaces: 2
Features
- Stories: 2
- Patio & porch: Porch
- Fencing: Back Yard
Lot
- Size: 5,762 Square Feet
- Features: Back Yard, Subdivided, 0 Up To 1/4 Acre
Details
- Parcel number: 4298030020090907
Construction
Type & style
- Home type: SingleFamily
- Architectural style: Traditional
- Property subtype: Single Family Residence
Materials
- Brick
- Foundation: Slab
- Roof: Composition
Condition
- New construction: No
- Year built: 2003
Utilities & green energy
- Sewer: Public Sewer
- Water: Public, Water District
Community & HOA
Community
- Subdivision: Kingsbridge Village Sec 3
HOA
- Has HOA: Yes
- HOA fee: $535 annually
Location
- Region: Sugar Land
Financial & listing details
- Price per square foot: $113/sqft
- Tax assessed value: $369,941
- Annual tax amount: $4,012
- Date on market: 7/31/2026
Estimated market value
Not available
Estimated sales range
Not available
$2,644/mo
Price history
| Date | Event | Price |
|---|---|---|
| 10/13/2026 | Price change | $374,900-3.8%$113/sqft |
Source:  HAR #34260524 Report a problem HAR #34260524 Report a problem | ||
| 9/1/2026 | Listed for rent | $2,750$1/sqft |
Source:  HAR #56950045 Report a problem HAR #56950045 Report a problem | ||
| 9/1/2026 | Listing removed | $2,750$1/sqft |
Source: HAR #21913219 Report a problem | ||
| 6/12/2026 | Listed for rent | $2,750+52.8%$1/sqft |
Source: HAR #21913219 Report a problem | ||
| 5/11/2026 | Listed for sale | $389,900$118/sqft |
Source: HAR #91871364 Report a problem | ||
| 3/30/2026 | Pending sale | $389,900$118/sqft |
Source: HAR #91871364 Report a problem | ||
| 3/14/2026 | Listed for sale | $389,900+77.3%$118/sqft |
Source: HAR #91871364 Report a problem | ||
| 8/9/2017 | Listing removed | $1,800$1/sqft |
Source: RE/MAX Southwest #21842415 Report a problem | ||
| 7/20/2017 | Listed for rent | $1,800$1/sqft |
Source: RE/MAX Southwest #21842415 Report a problem | ||
| 9/26/2016 | Listing removed | $219,900$67/sqft |
Source: RE/MAX Southwest #22453404 Report a problem | ||
| 7/6/2016 | Pending sale | $219,900$67/sqft |
Source: RE/MAX Southwest #22453404 Report a problem | ||
| 6/28/2016 | Listed for sale | $219,900$67/sqft |
Source: RE/MAX Southwest #22453404 Report a problem | ||
| 5/11/2016 | Pending sale | $219,900$67/sqft |
Source: RE/MAX Southwest #22453404 Report a problem | ||
| 5/4/2016 | Listed for sale | $219,900$67/sqft |
Source: RE/MAX Southwest #22453404 Report a problem | ||
Public tax history
| Year | Property taxes | Tax assessment |
|---|---|---|
| 2025 | $4,012 -2.4% | $369,941 +2.7% |
| 2024 | $4,110 +12.4% | $360,302 +10% |
| 2023 | $3,655 -13.9% | $327,547 +10% |
| 2022 | $4,243 +1.1% | $297,770 +10% |
| 2021 | $4,197 +1.1% | $270,700 +2.7% |
| 2020 | $4,150 +5.8% | $263,500 +7.4% |
| 2019 | $3,922 -2.4% | $245,370 -0.6% |
| 2018 | $4,020 -12.9% | $246,820 +8.8% |
| 2017 | $4,617 | $226,800 +9.2% |
| 2016 | $4,617 +51.4% | $207,600 +10% |
| 2015 | $3,049 +5.2% | $188,730 +10% |
| 2014 | $2,899 | $171,570 +3.6% |
| 2013 | -- | $165,560 +2.1% |
| 2012 | -- | $162,150 +6.8% |
| 2011 | -- | $151,870 -14.1% |
| 2010 | -- | $176,790 +4.8% |
| 2009 | -- | $168,650 -15.9% |
| 2008 | -- | $200,450 +8% |
| 2007 | -- | $185,620 +4.7% |
| 2006 | -- | $177,210 +7.8% |
| 2005 | -- | $164,400 |
| 2004 | -- | -- |
| 2003 | -- | -- |
Find assessor info on the county website
Monthly payment
Est. payment
Payment breakdown
Explore the cost of this home by adjusting the details. Changes won't be saved.Climate risks
Neighborhood: 77498
Nearby schools
Schools provided by the listing agent
- Elementary: Townewest Elementary School
- Middle: Hodges Bend Middle School
- High: Bush High School
Source: HAR. This data may not be complete. We recommend contacting the local school district to confirm school assignments for this home.

Similar homes
- $349,9994 bd3 ba2.4k sqft14943 Tramore Dr, Houston, TX 77083For Sale
 MLS ID #33792424, Omar Bitar, BITAR REAL ESTATE CONSULTANTS. HAR
 - $383,0004 bd3 ba3.5k sqft23003 N Waterlily Dr, Richmond, TX 77406For Sale
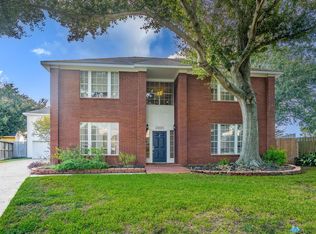 MLS ID #92954723, Aaron Jistel, Listing Spark. HAR
 - $330,0004 bd3 ba2.3k sqft16906 Fairway Glen Ln, Sugar Land, TX 77498For Sale
 MLS ID #58690223, Catherine Pannell, Lion Drive Realty. HAR
 - $369,0004 bd3 ba2.7k sqft5703 Silas Creek Ct, Sugar Land, TX 77479For Sale
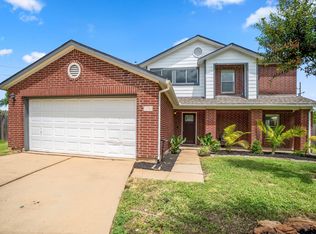 MLS ID #12405999, Alane Avila, eXp Realty LLC. HAR
