Welcome to 7634 Clarendon Bend Lane in Richmond, Texas! This 3-bedroom, 2.5-bath home offers a functional layout with thoughtful updates throughout. Upon entry, you'll find a versatile office or formal dining space. The open-concept living, dining, and kitchen areas create a seamless flow for everyday living and entertaining. Updated marble tile flooring adds a refined touch throughout the main living areas. The spacious primary suite is located on the first floor. Upstairs, you'll find two additional bedrooms, a full bath, and a game room/bonus space currently used as a movie room, offering flexibility for entertainment, hobbies, or a second living area. Additional features include a tiled garage, ample storage, and a well-designed floor plan. Schedule your showing today!
For sale
$360,000
7634 Clarendon Bend Ln, Richmond, TX 77407
3beds
2,342sqft
:
Get pre-qualified$2,591/mo
Single Family Residence
Built in 2006
6,520 Square Feet Lot
$347,200 Zestimate®
$154/sqft
$-- HOA
What's special
Tiled garageUpdated marble tile flooringAmple storage
- 61 days |
- 60 |
- 7 |
Zillow last checked:
Listing updated:
Listed by:
Kristen Orostieta TREC #0641607 281-898-8231,
Oro Realty
Source: HAR,MLS#: 95161017
Facts & features
Interior
Bedrooms & bathrooms
- Bedrooms: 3
- Bathrooms: 3
- Full bathrooms: 2
- 1/2 bathrooms: 1
Heating
- Natural Gas
Cooling
- Electric
Interior area
- Total structure area: 2,342
- Total interior livable area: 2,342 sqft
Property
Parking
- Total spaces: 2
- Parking features: Attached
- Attached garage spaces: 2
Features
- Stories: 2
Lot
- Size: 6,520 Square Feet
- Features: Cleared, Subdivided, 0 Up To 1/4 Acre
Details
- Parcel number: 312953
Construction
Type & style
- Home type: SingleFamily
- Architectural style: Traditional
- Property subtype: Single Family Residence
Materials
- Brick
- Foundation: Slab
- Roof: Composition
Condition
- New construction: No
- Year built: 2006
Utilities & green energy
- Sewer: Public Sewer
Community & HOA
Community
- Subdivision: 8110-06 - Twin Oaks Village Sec 6
HOA
- Has HOA: Yes
Location
- Region: Richmond
Financial & listing details
- Price per square foot: $154/sqft
- Tax assessed value: $341,123
- Annual tax amount: $5,386
- Date on market: 6/4/2026
- Listing terms: Conventional,FHA,VA Loan
Estimated market value
$347,200
$330,000 - $365,000
$2,352/mo
Price history
| Date | Event | Price |
|---|---|---|
| 6/4/2026 | Listed for sale | $360,000$154/sqft |
Source:  HAR #95161017 Report a problem HAR #95161017 Report a problem | ||
| 6/28/2021 | Sold | -- |
Source: Agent Provided Report a problem | ||
| 4/22/2019 | Listing removed | $1,695$1/sqft |
Source: Triangle Properties #3302532 Report a problem | ||
| 3/8/2019 | Price change | $1,695-5.8%$1/sqft |
Source: Triangle Properties #3302532 Report a problem | ||
| 2/15/2019 | Price change | $1,800-4%$1/sqft |
Source: Triangle Properties #3302532 Report a problem | ||
| 1/30/2019 | Listed for rent | $1,875$1/sqft |
Source: Triangle Properties #3302532 Report a problem | ||
| 3/28/2007 | Sold | -- |
Source: Agent Provided Report a problem | ||
Public tax history
| Year | Property taxes | Tax assessment |
|---|---|---|
| 2025 | $5,386 -1.7% | $341,123 -7% |
| 2024 | $5,481 +4.1% | $366,623 +5.4% |
| 2023 | $5,266 +7.8% | $347,966 +18.7% |
| 2022 | $4,886 +40.4% | $293,120 +27.2% |
| 2021 | $3,480 +2.2% | $230,390 +3.6% |
| 2020 | $3,406 +5.4% | $222,390 +7.7% |
| 2019 | $3,231 +1.7% | $206,530 +2.8% |
| 2018 | $3,175 -26.3% | $200,810 -0.2% |
| 2017 | $4,308 | $201,200 +9.5% |
| 2016 | $4,308 +62.1% | $183,680 +10% |
| 2015 | $2,658 +4.6% | $166,980 +10% |
| 2014 | $2,541 | $151,800 +9.2% |
| 2013 | -- | $139,060 +5.8% |
| 2012 | -- | $131,440 -10.5% |
| 2011 | -- | $146,870 +10% |
| 2010 | -- | $133,520 -8.4% |
| 2009 | -- | $145,690 -7.5% |
| 2008 | -- | $157,530 +4.1% |
| 2007 | -- | $151,340 +639% |
| 2006 | -- | $20,480 |
| 2005 | -- | $20,480 |
Find assessor info on the county website
Monthly payment
Est. payment
Payment breakdown
Explore the cost of this home by adjusting the details. Changes won't be saved.Climate risks
Neighborhood: Twin Oaks
Nearby schools
GreatSchools rating
- 7/10Barbara Jordan Elementary SchoolGrades: PK-5Distance: 0.5 mi
- 8/10David Crockett Middle SchoolGrades: 6-8Distance: 2 mi
- 3/10George Bush High SchoolGrades: 9-12Distance: 1.1 mi
Schools provided by the listing agent
- Elementary: Jordan Elementary School (Fort Bend)
- Middle: Crockett Middle School (Fort Bend)
- High: Bush High School
Source: HAR. This data may not be complete. We recommend contacting the local school district to confirm school assignments for this home.
- $326,7004 bd2 ba2.6k sqft7638 Clarendon Bend Ln, Richmond, TX 77407Off Market
- $318,4004 bd3 ba2.6k sqft7626 Clarendon Bend Ln, Richmond, TX 77407Off Market
- $334,7004 bd2 ba2k sqft6922 Rosalina Landing Ln, Richmond, TX 77407Off Market
- $297,5003 bd3 ba2k sqft7526 Braeberry Ct, Richmond, TX 77407Off Market
- $91,9404 bd3 ba2k sqft7702 Clarendon Bend Ln, Richmond, TX 77407Off Market
- $267,5003 bd2 ba2k sqft7702 Clarendon Bend Ln, Richmond, TX 77407Off Market
- $303,3003 bd3 ba2k sqft7618 Clarendon Bend Ln, Richmond, TX 77407Off Market
- $---- bd-- ba-- sqft7618 Clarendon Bend Ln, Richmond, TX 77407Off Market
A local agent can set up tours, give advice and negotiate with sellers.
Similar homes
- $350,0004 bd3 ba2.7k sqft7419 Chathan Glen Ln, Richmond, TX 77407For Sale
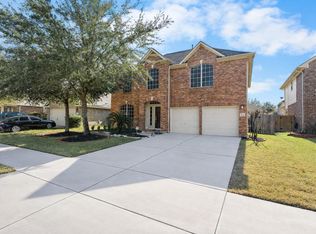 MLS ID #29919063, Jamie Finch, CB&A, Realtors. HAR
 - $315,0004 bd3 ba2.1k sqft19106 Spring Meadows Ln, Richmond, TX 77407For Sale
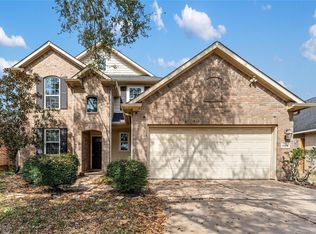 MLS ID #78470697, Kuen Wong, SKW Realty. HAR
 - $320,0003 bd2 ba1.9k sqft3327 Honey Creek Dr, Houston, TX 77082For Sale
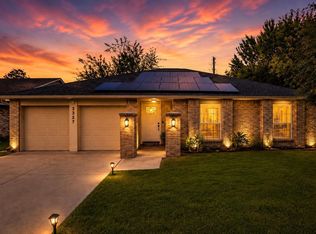 MLS ID #83047928, Robert Mark Maniha, Martha Turner Sotheby's International Realty. HAR
 - $332,0004 bd3 ba2.5k sqft9626 Ravens Nest Ct, Houston, TX 77083For Sale
 MLS ID #27252555, Nusrat Ghafoor, Walzel Properties - Katy. HAR
 - $360,0004 bd3 ba2.2k sqft3710 McCrary Falls Way, Richmond, TX 77406For SaleMLS ID #76737494, Harold Xia, Forever Realty, LLC. HAR
- $345,0004 bd3 ba2.8k sqft3207 Leila Oaks Dr, Houston, TX 77082For SaleMLS ID #66393704, Casey Reed, Real Broker, LLC. HAR
- $345,0004 bd3 ba2.6k sqft14926 Camino Rancho Dr, Houston, TX 77083For SaleMLS ID #77663830, Jamie McMartin, Compass RE Texas, LLC - West Houston. HAR
- $395,0004 bd3 ba2.7k sqft14847 Armitage Ln, Sugar Land, TX 77498For SaleMLS ID #37254552, Andrew Day, Fathom Realty. HAR
- $385,0004 bd3 ba2.4k sqft2138 Mossy Trail Dr, Katy, TX 77450For SaleMLS ID #36173425, Mark Dimas, Realty Of America, LLC. HAR
- $305,0003 bd3 ba1.9k sqft23027 Canal Rd, Richmond, TX 77406For SaleMLS ID #40052696, Carmel Al Fakry, Texas Signature Realty. HAR
- $293,0004 bd2 ba1.7k sqft8123 Solara Bnd, Houston, TX 77083For SaleMLS ID #44680231, Helen Nguyen, LV Realty & Services. HAR
- $330,0004 bd3 ba2.3k sqft16906 Fairway Glen Ln, Sugar Land, TX 77498For SaleMLS ID #58690223, Catherine Pannell, Lion Drive Realty. HAR
- $360,0005 bd4 ba2.9k sqft3106 Richland Spring Ln, Sugar Land, TX 77479For SaleMLS ID #60274601, Michelle Lee, KingFay Inc. HAR
- $410,0003 bd3 ba2.3k sqft20707 Medallion Pointe Dr, Katy, TX 77450For SaleMLS ID #84805685, Courtney Jetelina, eXp Realty, LLC. HAR
- $360,0004 bd3 ba2.3k sqft1130 Cascade Creek Dr, Katy, TX 77450For SaleMLS ID #41878138, Rashad Ajalov, Trailview Realty. HAR
- $364,9004 bd3 ba2.4k sqft903 Osprey Pass, Katy, TX 77494For SaleMLS ID #14602415, Kyle Jefferson, Realty Of America, LLC. HAR
- $315,0003 bd3 ba2.3k sqft2865 Westhollow Dr Unit 43, Houston, TX 77082For SaleMLS ID #68270947, Sandra Holcomb, CB&A, Realtors-Katy. HAR
- $349,9004 bd3 ba2.5k sqft3543 Coleman Creek Ct, Katy, TX 77449For SaleMLS ID #26347729, Ashanti Morse, Braden Real Estate Group. HAR
- $375,0004 bd3 ba2.5k sqft2310 Glendavon Ln, Katy, TX 77450For SaleMLS ID #52923662, Qusay Alrawi, Keller Williams Signature. HAR
- $375,0003 bd3 ba2.4k sqft12426 Shadycrest Dr, Houston, TX 77082For SaleMLS ID #92262596, Leo Kahey, eXp Realty LLC. HAR
