Meticulously maintained, this BEAUTIFUL 4-bedroom, 2.5-bath home offers an ideal blend of comfort, functionality, and space. The OPEN-CONCEPT layout seamlessly connects the living, kitchen, and dining areas, creating the perfect setting for everyday living and entertaining. The well-appointed kitchen features granite countertops, a gas range, and plenty of workspace for everyday cooking and entertaining. Upstairs, you'll find four generously sized bedrooms, including a spacious primary suite with a private bath featuring dual vanities, a separate shower, and a relaxing jetted soaking tub. Step outside to the COVERED PATIO, complete with a ceiling fan, where you can enjoy outdoor dining, gatherings, or quiet evenings with NO BACK NEIGHBORS. Thoughtfully cared for and move-in ready, HVAC replaced in 2025, W/D and refrigerator available, this home is ready to welcome its next owners!
For sale
Price cut: $9K (8/10)
$336,000
3207 Leila Oaks Dr, Houston, TX 77082
4beds
2,876sqft
Single Family Residence
Built in 1998
0.25 Acres Lot
$328,900 Zestimate®
$117/sqft
$44/mo HOA
What's special
Plenty of workspaceFour generously sized bedroomsGranite countertopsRelaxing jetted soaking tubGas rangeSpacious primary suiteOpen-concept layout
- 59 days
- 305
- 40
Zillow last checked:
Listing updated:
Listed by:
Casey Reed TREC #0745231 832-217-7556,
Real Broker, LLC
Source: HAR,MLS#: 66393704
Facts & features
Interior
Bedrooms & bathrooms
- Bedrooms: 4
- Bathrooms: 3
- Full bathrooms: 2
- 1/2 bathrooms: 1
Rooms
- Room types: Family Room, Utility Room
Primary bedroom
- Level: Second
- Area: 247
- Dimensions: 19x13
Bedroom
- Level: Second
- Area: 182
- Dimensions: 14x13
Bedroom
- Level: Second
- Area: 132
- Dimensions: 12x11
Bedroom
- Level: Second
- Area: 156
- Dimensions: 13x12
Dining room
- Level: First
- Area: 140
- Dimensions: 14x10
Family room
- Level: First
Kitchen
- Level: First
- Area: 132
- Dimensions: 12x11
Living room
- Level: First
- Area: 144
- Dimensions: 12x12
Heating
- Natural Gas
Cooling
- Electric
Appliances
- Included: Dryer, Refrigerator, Washer, Electric Oven, Gas Cooktop, Gas Range, Dishwasher
Features
- All Bedrooms Up
- Flooring: Carpet, Laminate
- Number of fireplaces: 1
- Fireplace features: Gas Log
Interior area
- Total structure area: 2,876
- Total interior livable area: 2,876 sqft
Property
Parking
- Total spaces: 2
- Parking features: Attached, Double-Wide Driveway
- Attached garage spaces: 2
Features
- Stories: 2
- Patio & porch: Covered, Patio/Deck
- Fencing: Back Yard
Lot
- Size: 0.25 Acres
- Features: Subdivided, 0 Up To 1/4 Acre
Details
- Parcel number: 1194940010005
Construction
Type & style
- Home type: SingleFamily
- Architectural style: Traditional
- Property subtype: Single Family Residence
Materials
- Brick, Cement Siding
- Foundation: Slab
- Roof: Composition
Condition
- New construction: No
- Year built: 1998
Utilities & green energy
- Sewer: Public Sewer
- Water: Public, Water District
Community & HOA
Community
- Subdivision: Oak Park Place Sec 02
HOA
- Has HOA: Yes
- HOA fee: $525 annually
Location
- Region: Houston
Financial & listing details
- Price per square foot: $117/sqft
- Tax assessed value: $313,380
- Annual tax amount: $7,004
- Date on market: 7/8/2026
Estimated market value
$328,900
$312,000 - $345,000
$2,513/mo
Price history
| Date | Event | Price |
|---|---|---|
| 8/10/2026 | Price change | $336,000-2.6%$117/sqft |
Source:  HAR #66393704 Report a problem HAR #66393704 Report a problem | ||
| 7/8/2026 | Listed for sale | $345,000+27.8%$120/sqft |
Source: HAR #66393704 Report a problem | ||
| 6/19/2020 | Listing removed | $270,000$94/sqft |
Source: Keller Williams Platinum #39188669 Report a problem | ||
| 5/19/2020 | Pending sale | $270,000$94/sqft |
Source: Keller Williams Platinum #39188669 Report a problem | ||
| 3/13/2020 | Listed for sale | $270,000$94/sqft |
Source: Keller Williams Platinum #39188669 Report a problem | ||
Public tax history
| Year | Property taxes | Tax assessment |
|---|---|---|
| 2025 | $2,594 -3.7% | $313,380 -8% |
| 2024 | $2,695 +11% | $340,666 |
| 2023 | $2,428 +19.3% | $340,666 +19.2% |
| 2022 | $2,035 | $285,778 +17.5% |
| 2021 | -- | $243,185 +9.9% |
| 2020 | $1,747 +0.2% | $221,241 +3.7% |
| 2019 | $1,743 -65.5% | $213,391 +11.3% |
| 2018 | $5,054 | $191,721 |
| 2017 | $5,054 +0.1% | $191,721 |
| 2016 | $5,049 +13% | $191,721 +18% |
| 2015 | $4,470 | $162,469 |
| 2014 | $4,470 | $162,469 +14.5% |
| 2013 | -- | $141,867 |
| 2012 | -- | $141,867 |
| 2011 | -- | $141,867 |
| 2010 | -- | $141,867 -5% |
| 2009 | -- | $149,287 -8.3% |
| 2008 | -- | $162,800 |
| 2007 | -- | $162,800 |
| 2006 | -- | $162,800 |
| 2005 | -- | $162,800 |
| 2004 | -- | $162,800 |
| 2003 | -- | $162,800 +4.9% |
| 2002 | -- | $155,200 |
| 2001 | -- | $155,200 +13% |
| 2000 | -- | $137,400 |
Find assessor info on the county website
Monthly payment
Est. payment
Payment breakdown
Explore the cost of this home by adjusting the details. Changes won't be saved.Climate risks
Neighborhood: 77082
Nearby schools
Schools provided by the listing agent
- Elementary: Holmquist Elementary School
- Middle: Albright Middle School
- High: Aisd Draw
Source: HAR. This data may not be complete. We recommend contacting the local school district to confirm school assignments for this home.
Similar homes
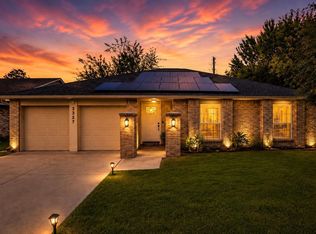
- $310,0003 bd2 ba1.9k sqft3327 Honey Creek Dr, Houston, TX 77082For Sale
 MLS ID #83047928, Robert Mark Maniha, Martha Turner Sotheby's International Realty. HAR
 - $379,5004 bd2 ba2.1k sqft12435 Hazyglen Dr, Houston, TX 77082For Sale
 MLS ID #70210979, David Huy Nguyen, Vin Realty LLC. HAR
 - $324,0004 bd3 ba2.5k sqft9626 Ravens Nest Ct, Houston, TX 77083For Sale
 MLS ID #44518112, Nusrat Ghafoor, Walzel Properties - Katy. HAR
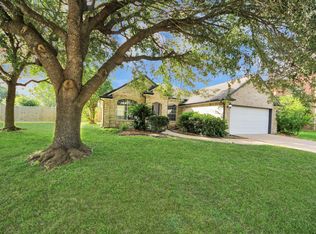
 - $349,0003 bd2 ba2k sqft16735 Keegans Ridge Way Dr, Houston, TX 77083For Sale
 MLS ID #71574780, Angelina Nguyen, The Realty. HAR
