Welcome home to comfort, charm and a fresh new look in Katy Creek Ranch. Set on a corner lot, this beautifully remodeled home feels bright and inviting, with new flooring on both levels, fresh paint, and a cozy living-room fireplace. The kitchen brings everyone together with beautiful quartz countertops, a backsplash, white cabinetry, and a new sink, dishwasher, and disposal. Whether you’re enjoying a quiet morning or hosting friends for dinner, it’s a space you’ll love. Elegant marble wall tile refreshes the primary bathroom, while a new double-sink vanity adds everyday convenience to the upstairs secondary bath. New black faucets throughout the bathrooms provide a modern finishing touch. New front and back doors, plus a new garage door and opener, complete the updates. Located in a quiet neighborhood and zoned to the highly rated Katy Independent School District, this inviting home combines thoughtful improvements with the comfort of an established community. Come make it your own.
For sale
Price cut: $8K (9/30)
$349,900
25102 Bluma Ranch Dr, Katy, TX 77494
4beds
2,248sqft
Single Family Residence
Built in 2006
6,080 Square Feet Lot
$341,600 Zestimate®
$156/sqft
$63/mo HOA
What's special
Bright and invitingCozy living-room fireplaceBeautiful quartz countertopsCorner lotWhite cabinetry
- 23 days
- 256
- 30
Likely to sell faster than
Zillow last checked:
Listing updated:
Listed by:
Mabel Omodele TREC #0726747 281-928-3232,
White Rock Realty
Source: HAR,MLS#: 45558032
Facts & features
Interior
Bedrooms & bathrooms
- Bedrooms: 4
- Bathrooms: 3
- Full bathrooms: 2
- 1/2 bathrooms: 1
Primary bedroom
- Level: Second
- Area: 224
- Dimensions: 16 x 14
Bedroom
- Level: Second
- Area: 144
- Dimensions: 12 x 12
Bedroom
- Level: Second
- Area: 144
- Dimensions: 12 x 12
Bedroom
- Level: Second
- Area: 132
- Dimensions: 12 x 11
Dining room
- Level: First
- Area: 110
- Dimensions: 11 x 10
Game room
- Level: Second
- Area: 168
- Dimensions: 14 x 12
Heating
- Electric
Cooling
- Ceiling Fan(s), Electric
Appliances
- Included: ENERGY STAR Qualified Appliances, Disposal, Gas Cooktop, Dishwasher
- Laundry: Electric Dryer Hookup, Washer Hookup
Features
- All Bedrooms Up
- Flooring: Vinyl
- Number of fireplaces: 1
Interior area
- Total structure area: 2,248
- Total interior livable area: 2,248 sqft
Property
Parking
- Total spaces: 2
- Parking features: Attached
- Attached garage spaces: 2
Features
- Stories: 2
Lot
- Size: 6,080 Square Feet
- Features: Corner Lot, 0 Up To 1/4 Acre
Details
- Parcel number: 4238010020340914
Construction
Type & style
- Home type: SingleFamily
- Architectural style: Traditional
- Property subtype: Single Family Residence
Materials
- Brick, Stone
- Foundation: Slab
- Roof: Composition
Condition
- New construction: No
- Year built: 2006
Utilities & green energy
- Water: Water District
Community & HOA
Community
- Subdivision: Katy Creek Ranch
HOA
- Has HOA: Yes
- Amenities included: Clubhouse, Pool
- HOA fee: $750 annually
Location
- Region: Katy
Financial & listing details
- Price per square foot: $156/sqft
- Tax assessed value: $350,407
- Annual tax amount: $5,729
- Date on market: 9/13/2026
Estimated market value
$341,600
$325,000 - $359,000
$2,343/mo
Price history
| Date | Event | Price |
|---|---|---|
| 9/30/2026 | Price change | $349,900-2.2%$156/sqft |
Source:  HAR #45558032 Report a problem HAR #45558032 Report a problem | ||
| 9/13/2026 | Listed for sale | $357,900+55.6%$159/sqft |
Source: HAR #45558032 Report a problem | ||
| 10/17/2018 | Listing removed | $230,000$102/sqft |
Source: USA Asset Group, Inc. #63630476 Report a problem | ||
| 9/5/2018 | Pending sale | $230,000$102/sqft |
Source: USA Asset Group, Inc. #63630476 Report a problem | ||
| 7/23/2018 | Listed for sale | $230,000$102/sqft |
Source: USA Asset Group, Inc. #63630476 Report a problem | ||
| 12/7/2016 | Listing removed | $1,750+2.9%$1/sqft |
Source: USA Asset Group, Inc. #16621484 Report a problem | ||
| 2/4/2015 | Listing removed | $1,700$1/sqft |
Source: USA Asset Group, Inc. #89246632 Report a problem | ||
| 11/24/2014 | Price change | $1,700-2.9%$1/sqft |
Source: USA Asset Group, Inc. #2502759 Report a problem | ||
| 9/20/2014 | Listed for rent | $1,750$1/sqft |
Source: USA Asset Group, Inc. #2502759 Report a problem | ||
Public tax history
| Year | Property taxes | Tax assessment |
|---|---|---|
| 2025 | $5,729 -5.4% | $350,407 -5.6% |
| 2024 | $6,056 +1.9% | $371,110 +3% |
| 2023 | $5,944 -4% | $360,255 +7.6% |
| 2022 | $6,195 +33.1% | $334,750 +37% |
| 2021 | $4,654 +5% | $244,370 +7% |
| 2020 | $4,434 +0.2% | $228,340 +3.4% |
| 2019 | $4,424 -4.7% | $220,880 -1% |
| 2018 | $4,643 -18.4% | $223,160 +0.8% |
| 2017 | $5,687 | $221,330 +2.3% |
| 2016 | $5,687 +28.2% | $216,340 +2.5% |
| 2015 | $4,434 +19.4% | $211,090 +20.5% |
| 2014 | $3,712 | $175,160 +10.2% |
| 2013 | -- | $158,910 +5.1% |
| 2012 | -- | $151,190 +6.6% |
| 2011 | -- | $141,820 -12.6% |
| 2010 | -- | $162,290 +2.2% |
| 2009 | -- | $158,850 |
| 2008 | -- | $158,850 +70.3% |
| 2007 | -- | $93,250 +159.7% |
| 2006 | -- | $35,900 |
Find assessor info on the county website
Monthly payment
Est. payment
Payment breakdown
Explore the cost of this home by adjusting the details. Changes won't be saved.Climate risks
Neighborhood: 77494
Nearby schools
Schools provided by the listing agent
- Elementary: Rylander Elementary School
- Middle: Cinco Ranch Junior High School
- High: Cinco Ranch High School
Source: HAR. This data may not be complete. We recommend contacting the local school district to confirm school assignments for this home.
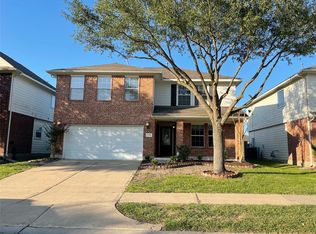
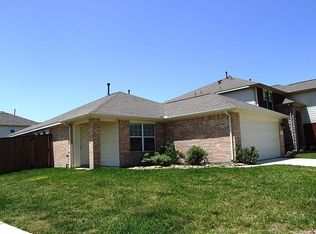
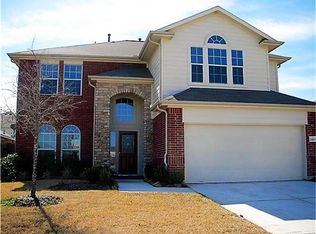
Similar homes
- $399,0004 bd3 ba2.3k sqft23527 Cansfield Way, Katy, TX 77494For Sale
 MLS ID #75263320, Sean Namli, Dr. Sean Realty, LLC. HAR
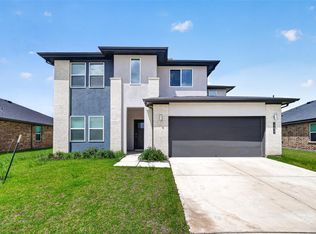
 - $369,9004 bd4 ba2.5k sqft29822 Ousel Falls Ln, Katy, TX 77494For Sale
 MLS ID #38980812, Wenjie Wang, Sunet Group. HAR
 - $350,0004 bd3 ba2.2k sqft121 Sunray Creek Dr, Katy, TX 77493For Sale
 MLS ID #37574231, Christian Rivera Matos, Orchard Brokerage. HAR
 - $375,0004 bd3 ba3.1k sqft1706 Claire Creek Ct, Katy, TX 77494For Sale
 MLS ID #10876821, Ebony Onyemu, Redfin Corporation. HAR
