Updated home conveniently located near the Westpark Tollway and Grand Parkway, nestled next to Seven Meadows. Hickory Creek is a well-established neighborhood. It's close to top-rated schools, shopping centers, Sam's, Costco and grocery stores. A large family room with a gas wood-burning fireplace is great for family gatherings. Island in the kitchen with quartz counters and storage cabinets. Long breakfast bar. Neutral colors throughout the house. This split plan has the primary bedroom on one side of the house, separate from the secondary bedrooms, all with ceiling fans. Large walk-in closets in all the bedrooms. Nice-sized covered deck for outdoor entertainment with a ceiling fan. Storage shed in the backyard. The garage has epoxy flooring and plenty of cabinets and storage space. The washer and dryer are located in the garage right outside the back door. New water heater installed 10/2026. Make an appointment to see your future home today. Home warranty included.
For sale
$305,000
6915 Glen Rosa Dr, Katy, TX 77494
3beds
1,392sqft
Single Family Residence
Built in 1985
6,721 Square Feet Lot
$295,600 Zestimate®
$219/sqft
$17/mo HOA
What's special
Long breakfast bar
- 60 days
- 226
- 28
Zillow last checked:
Listing updated:
Listed by:
Linda Ware TREC #0569119 832-524-6357,
CB&A, Realtors-Katy
Source: HAR,MLS#: 84160519
Facts & features
Interior
Bedrooms & bathrooms
- Bedrooms: 3
- Bathrooms: 3
- Full bathrooms: 2
- 1/2 bathrooms: 1
Primary bedroom
- Level: First
- Area: 208
- Dimensions: 16x13
Bedroom
- Level: First
- Area: 120
- Dimensions: 12x10
Bedroom
- Level: First
- Area: 100
- Dimensions: 10x10
Other
- Level: First
Dining room
- Level: First
- Area: 121
- Dimensions: 11x11
Kitchen
- Level: First
- Area: 144
- Dimensions: 12x12
Living room
- Level: First
- Area: 340
- Dimensions: 20x17
Primary bath
- Level: First
Heating
- Natural Gas
Cooling
- Ceiling Fan(s), Electric
Appliances
- Included: Disposal, Microwave, Gas Range, Dishwasher
- Laundry: Gas Dryer Hookup, Washer Hookup
Features
- Split Plan
- Flooring: Tile, Vinyl
- Number of fireplaces: 1
- Fireplace features: Gas, Wood Burning
Interior area
- Total structure area: 1,392
- Total interior livable area: 1,392 sqft
Property
Parking
- Total spaces: 2
- Parking features: Attached
- Attached garage spaces: 2
Features
- Stories: 1
- Patio & porch: Covered, Patio/Deck
- Fencing: Back Yard
Lot
- Size: 6,721 Square Feet
- Features: Subdivided, 0 Up To 1/4 Acre
Details
- Parcel number: 3715010040040914
Construction
Type & style
- Home type: SingleFamily
- Architectural style: Traditional
- Property subtype: Single Family Residence
Materials
- Brick, Cement Siding
- Foundation: Slab
- Roof: Composition
Condition
- New construction: No
- Year built: 1985
Utilities & green energy
- Water: Water District
Community & HOA
Community
- Subdivision: Hickory Creek Sec 1
HOA
- Has HOA: Yes
- HOA fee: $200 annually
Location
- Region: Katy
Financial & listing details
- Price per square foot: $219/sqft
- Tax assessed value: $259,467
- Annual tax amount: $5,671
- Date on market: 8/13/2026
- Listing terms: Cash,Conventional,FHA,VA Loan
- Ownership: Full Ownership
- Road surface type: Concrete
Estimated market value
$295,600
$281,000 - $310,000
$2,043/mo
Price history
| Date | Event | Price |
|---|---|---|
| 8/13/2026 | Listed for sale | $305,000-1.3%$219/sqft |
Source:  HAR #84160519 Report a problem HAR #84160519 Report a problem | ||
| 8/13/2026 | Listing removed | $309,000$222/sqft |
Source: HAR #86184180 Report a problem | ||
| 7/17/2026 | Price change | $309,000-1.9%$222/sqft |
Source: HAR #86184180 Report a problem | ||
| 6/1/2026 | Price change | $315,000-1.6%$226/sqft |
Source: HAR #86184180 Report a problem | ||
| 5/23/2026 | Pending sale | $320,000$230/sqft |
Source: HAR #86184180 Report a problem | ||
| 5/3/2026 | Listed for sale | $320,000$230/sqft |
Source: HAR #86184180 Report a problem | ||
Public tax history
| Year | Property taxes | Tax assessment |
|---|---|---|
| 2025 | $4,244 -1.1% | $259,467 -1% |
| 2024 | $4,291 -5.9% | $262,015 -4.9% |
| 2023 | $4,559 +1.9% | $275,620 +14.2% |
| 2022 | $4,474 +34.8% | $241,430 +38.5% |
| 2021 | $3,320 -4.4% | $174,320 -2.5% |
| 2020 | $3,472 +5.8% | $178,790 +9.2% |
| 2019 | $3,280 -3.8% | $163,760 0% |
| 2018 | $3,409 -16.9% | $163,830 -1.4% |
| 2017 | $4,101 | $166,080 +9.8% |
| 2016 | $4,101 +30.3% | $151,290 +1.1% |
| 2015 | $3,148 +21.4% | $149,710 +21.9% |
| 2014 | $2,593 | $122,800 +1.7% |
| 2013 | -- | $120,800 +5.3% |
| 2012 | -- | $114,730 +1.6% |
| 2011 | -- | $112,870 +1.2% |
| 2010 | -- | $111,580 +6.3% |
| 2009 | -- | $104,940 +5.4% |
| 2008 | -- | $99,610 +0.8% |
| 2007 | -- | $98,800 +4.8% |
| 2006 | -- | $94,250 +8.9% |
| 2005 | -- | $86,560 +1.5% |
| 2004 | -- | $85,250 |
| 2003 | -- | -- |
| 2002 | -- | -- |
| 2001 | -- | -- |
| 2000 | -- | -- |
Find assessor info on the county website
Monthly payment
Est. payment
Payment breakdown
Explore the cost of this home by adjusting the details. Changes won't be saved.Climate risks
Neighborhood: 77494
Nearby schools
Schools provided by the listing agent
- Elementary: Holland Elementary School (Katy)
- Middle: Beckendorff Junior High School
- High: Seven Lakes High School
Source: HAR. This data may not be complete. We recommend contacting the local school district to confirm school assignments for this home.
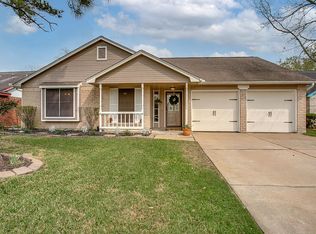
Similar homes
- $299,0003 bd2 ba1.6k sqft25114 Florina Ranch Dr, Katy, TX 77494For Sale
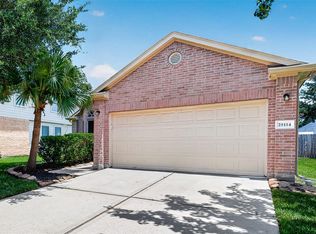 MLS ID #15973629, Chunyuan Ye, World Wide Realty,LLC. HAR
 - $305,0004 bd2 ba2k sqft22130 Merrymount Dr, Katy, TX 77450For Sale
 MLS ID #24070885, Rocio Molina, Ladde Agency LLC. HAR
 - $--3 bd2 ba2k sqft4826 Hickory Deer Ln, Richmond, TX 77406Auction
 Auction.com 2
 - $319,9003 bd2 ba1.7k sqft1006 Rock Canyon Dr, Katy, TX 77450For Sale
 MLS ID #37593248, David Edgerton, All City Real Estate. HAR
