Fresh updates and a functional layout make this 3 bedroom, 2 bath home an inviting place to call home. New LVP flooring, fresh interior paint, and new light fixtures create a bright, modern feel throughout the living spaces. The open layout offers comfortable flow between the living and dining areas, ideal for both everyday living and entertaining. The bathrooms have been refreshed with updated finishes, while generously sized bedrooms provide flexibility for family, guests, or a home office. Natural light fills the home, and the spacious backyard offers plenty of room to relax, play, or host outdoor gatherings. Thoughtful updates and easy livability make this home a great opportunity.
For sale
$289,900
21126 Amber Crossing Dr, Richmond, TX 77406
3beds
1,728sqft
:
Get pre-qualified$2,162/mo
Single Family Residence
Built in 2006
7,287 Square Feet Lot
$286,200 Zestimate®
$168/sqft
$75/mo HOA
What's special
New light fixturesFresh interior paintNew lvp flooringGenerously sized bedroomsOpen layout
- 143 days |
- 135 |
- 12 |
Zillow last checked:
Listing updated:
Listed by:
Stephen Metarelis TREC #0484514 469-310-3336,
Offerpad Brokerage, LLC
Source: HAR,MLS#: 55841573
Facts & features
Interior
Bedrooms & bathrooms
- Bedrooms: 3
- Bathrooms: 2
- Full bathrooms: 2
Kitchen
- Features: Kitchen Island, Pantry
Heating
- Natural Gas
Cooling
- Electric
Appliances
- Included: Microwave, Gas Range, Dishwasher
Features
- Number of fireplaces: 1
Interior area
- Total structure area: 1,728
- Total interior livable area: 1,728 sqft
Property
Parking
- Total spaces: 2
- Parking features: Attached
- Attached garage spaces: 2
Features
- Stories: 1
Lot
- Size: 7,287 Square Feet
- Features: Cul-De-Sac, 0 Up To 1/4 Acre
Details
- Parcel number: 5121040010630901
Construction
Type & style
- Home type: SingleFamily
- Architectural style: Traditional
- Property subtype: Single Family Residence
Materials
- Brick
- Foundation: Slab
- Roof: Composition
Condition
- New construction: No
- Year built: 2006
Utilities & green energy
- Water: Water District
Community & HOA
Community
- Subdivision: Long Meadow Farms Sec 4
HOA
- Has HOA: Yes
- HOA fee: $900 annually
Location
- Region: Richmond
Financial & listing details
- Price per square foot: $168/sqft
- Tax assessed value: $288,687
- Annual tax amount: $6,362
- Date on market: 3/18/2026
- Listing terms: Cash,Conventional,VA Loan
Estimated market value
$286,200
$272,000 - $301,000
$2,221/mo
Price history
| Date | Event | Price |
|---|---|---|
| 5/4/2026 | Price change | $289,900-3.3%$168/sqft |
Source:  HAR #55841573 Report a problem HAR #55841573 Report a problem | ||
| 4/2/2026 | Price change | $299,900-3.2%$174/sqft |
Source: HAR #55841573 Report a problem | ||
| 3/18/2026 | Listed for sale | $309,900+44.1%$179/sqft |
Source: HAR #55841573 Report a problem | ||
| 4/7/2020 | Listing removed | $215,000$124/sqft |
Source: Shanni Lo #22498515 Report a problem | ||
| 3/2/2020 | Listed for sale | $215,000$124/sqft |
Source: Shanni Lo #22498515 Report a problem | ||
| 3/2/2020 | Pending sale | $215,000$124/sqft |
Source: Shanni Lo #22498515 Report a problem | ||
| 1/24/2020 | Price change | $215,000-1.1%$124/sqft |
Source: Shanni Lo #22498515 Report a problem | ||
| 12/28/2019 | Price change | $217,500-1.1%$126/sqft |
Source: Shanni Lo #27209638 Report a problem | ||
| 11/25/2019 | Listing removed | $1,700$1/sqft |
Source: Shanni Lo #17825632 Report a problem | ||
| 11/20/2019 | Listed for sale | $220,000+14566.7%$127/sqft |
Source: Shanni Lo #3681483 Report a problem | ||
| 11/10/2019 | Listed for rent | $1,700$1/sqft |
Source: Shanni Lo #17825632 Report a problem | ||
| 1/28/2009 | Listing removed | $1,500$1/sqft |
Source: HAR #9813687 Report a problem | ||
| 12/26/2008 | Price change | $1,500-6.3%$1/sqft |
Source: HAR #9813687 Report a problem | ||
| 11/26/2008 | Listed for sale | $1,600$1/sqft |
Source: HAR #9813687 Report a problem | ||
Public tax history
| Year | Property taxes | Tax assessment |
|---|---|---|
| 2025 | $4,529 -0.5% | $288,687 -0.5% |
| 2024 | $4,554 +3.9% | $290,252 +5.2% |
| 2023 | $4,383 +6% | $275,994 +13% |
| 2022 | $4,136 +17.1% | $244,300 +17.2% |
| 2021 | $3,534 +7.5% | $208,500 +9.3% |
| 2020 | $3,286 +3.1% | $190,770 +6.5% |
| 2019 | $3,187 -5.9% | $179,070 -2% |
| 2018 | $3,387 -33.3% | $182,690 -0.7% |
| 2017 | $5,080 | $184,050 -0.9% |
| 2016 | $5,080 +72% | $185,800 +0.2% |
| 2015 | $2,953 -2.1% | $185,520 +2.8% |
| 2014 | $3,015 | $180,480 +10% |
| 2013 | -- | $164,070 +4.1% |
| 2012 | -- | $157,660 +0.1% |
| 2011 | -- | $157,470 +0.3% |
| 2010 | -- | $157,060 +10% |
| 2009 | -- | $142,780 |
| 2008 | -- | $142,780 +9.6% |
| 2007 | -- | $130,260 +410.8% |
| 2006 | -- | $25,500 |
| 2005 | -- | $25,500 |
Find assessor info on the county website
Monthly payment
Est. payment
Payment breakdown
Explore the cost of this home by adjusting the details. Changes won't be saved.Climate risks
Neighborhood: Long Meadow Farms
Nearby schools
GreatSchools rating
- 10/10Judge James C Adolphus Elementary SchoolGrades: PK-5Distance: 0.3 mi
- 9/10Briscoe Junior High SchoolGrades: 6-8Distance: 4.5 mi
- 8/10Foster High SchoolGrades: 9-12Distance: 4.5 mi
Schools provided by the listing agent
- Elementary: Adolphus Elementary School
- Middle: Briscoe Junior High School
- High: Foster High School
Source: HAR. This data may not be complete. We recommend contacting the local school district to confirm school assignments for this home.
- $249,9003 bd3 ba2.1k sqft21122 Amber Crossing Dr, Richmond, TX 77406For Sale

- $317,9004 bd2 ba1.8k sqft21130 Amber Crossing Dr, Richmond, TX 77406Off Market
- $284,0003 bd2 ba1.6k sqft21118 Amber Crossing Dr, Richmond, TX 77406Off Market
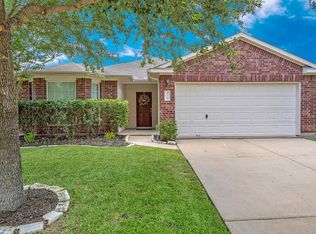
- $319,3004 bd2 ba1.8k sqft21131 Gladys Yoakum Dr, Richmond, TX 77406Off Market
- $284,1003 bd2 ba1.7k sqft21135 Gladys Yoakum Dr, Richmond, TX 77406Off Market
- $2,3003 bd2 ba2k sqft21127 Gladys Yoakum Dr, Richmond, TX 77406For Rent
- $349,7004 bd2 ba2.3k sqft21123 Gladys Yoakum Dr, Richmond, TX 77469Off Market
- $302,3004 bd2 ba1.8k sqft21114 Amber Crossing Dr, Richmond, TX 77406Off Market
A local agent can set up tours, give advice and negotiate with sellers.
A local lender can help you make sure your offer is ready when you are.
Similar homes
- $310,0003 bd2 ba1.9k sqft21010 Oakley Hill Ct, Richmond, TX 77406For Sale
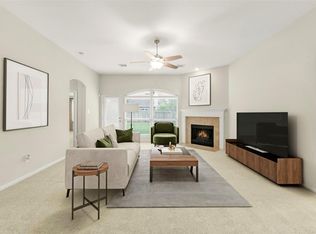 MLS ID #2929767, Timothy Bogott, Heartland Real Estate Company. HAR
 - $275,0003 bd2 ba1.9k sqft21554 Barrett Knolls Dr, Richmond, TX 77406For Sale
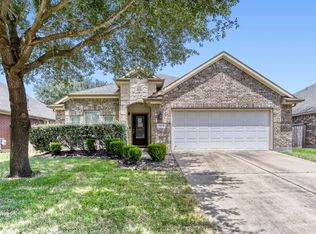 MLS ID #68970734, Lauren Nguyen, Orchard Brokerage. HAR
 - $329,0003 bd3 ba2.1k sqft21106 Machall Manor Ct, Richmond, TX 77406For Sale
 MLS ID #73058002, Jing Zhang, AlphaMax Realty Inc.. HAR
 - $249,9003 bd3 ba2.1k sqft21122 Amber Crossing Dr, Richmond, TX 77406For SaleMLS ID #19564447, Alexander DiSaggio, City Group Properties. HAR
- $339,0003 bd2 ba2k sqft7207 Palmito Ranch Dr, Richmond, TX 77406For SaleMLS ID #23743460, Gayla Gayden, Realm Real Estate Professionals - Katy. HAR
- $289,9003 bd2 ba1.9k sqft5810 Camelia Evergreen Ln, Richmond, TX 77407For SaleMLS ID #74325231, Salman Tejani, Monument Realty. HAR
- $298,0003 bd3 ba2k sqft23131 N Waterlake Dr, Richmond, TX 77406For SaleMLS ID #42484172, Alexander DiSaggio, City Group Properties. HAR
- $364,9004 bd3 ba2.3k sqft7102 Winston Ranch Pkwy, Richmond, TX 77406For SaleMLS ID #97814391, Isaac Franco, CB&A, Realtors- Southeast. HAR
- $277,0003 bd2 ba1.7k sqft23127 N Waterlake Dr, Richmond, TX 77406For SaleMLS ID #50437765, Shah Mitu Haleem, REALM Real Estate Professionals - Sugar Land. HAR
- $289,0003 bd2 ba1.8k sqft3343 Avary River Ln, Richmond, TX 77406For SaleMLS ID #19174755, Miguel Santos, Texas United Realty. HAR
- $260,0003 bd2 ba1.5k sqft5931 Baldwin Elm St, Richmond, TX 77407For SaleMLS ID #50712397, Mark Dimas, Realty Of America, LLC. HAR
- $299,9003 bd2 ba1.5k sqft3811 Lake Ballinger Ln, Richmond, TX 77406For SaleMLS ID #92149226, Jimmy Franklin, eXp Realty LLC. HAR
- $289,0003 bd2 ba1.7k sqft9214 Brandon Chase Ln, Richmond, TX 77407For SaleMLS ID #82772221, Lana Mach, The Sears Group. HAR
- $340,0003 bd2 ba2.3k sqft1407 Brady Creek Ln, Richmond, TX 77406For SaleMLS ID #53306203, Jenny Gonsalves, HomeSmart. HAR
- $305,0003 bd3 ba1.9k sqft23027 Canal Rd, Richmond, TX 77406For SaleMLS ID #40052696, Carmel Al Fakry, Texas Signature Realty. HAR
- $277,0003 bd2 ba1.7k sqft3335 Jane Way, Richmond, TX 77406For SaleMLS ID #27461638, Holly Yu, Texas Signature Realty. HAR
- $289,9993 bd2 ba1.5k sqft19910 Roycroft Ln, Richmond, TX 77407For SaleMLS ID #53144451, Dwayne Pano, Epique Realty LLC. HAR
- $289,9903 bd2 ba1.7k sqft5815 Acacia Rose Ct, Richmond, TX 77407For SaleMLS ID #33229981, Mark Dimas, Realty Of America, LLC. HAR
- $299,9003 bd2 ba1.5k sqft3634 Homestead Ridge Ln, Richmond, TX 77406For SaleMLS ID #19982618, Veronica Mendoza, Veronica Mendoza Realty, LLC.. HAR
- $299,9853 bd2 ba1.8k sqft6738 Laguna Trace St, Richmond, TX 77407For Sale By Owner
