Welcome to this exquisitely remodeled home on the water! Enjoy stunning lake views from your backyard and a gorgeous walking trail around the lake & a true resort-like setting. Per seller: This showpiece features a NEW roof, NEW interior and exterior paint on all walls, ceilings, doors, trim, and baseboards, NEW tile flooring, NEW plush carpet, NEW ceiling fans, NEW light fixtures, NEW door hardware, NEW mirrors, and NEW faucets throughout. The chef's kitchen boasts NEW shaker cabinets, NEW quartz countertops, and NEW stainless steel appliances. Spa-inspired bathrooms showcase NEW vanities with quartz, while the primary bath features a luxurious soaker tub and standalone shower. The primary suite includes a large walk-in closet. Updated two-panel interior doors and cold blowing AC complete this stunning home. Every surface has been thoughtfully updated & completely move-in ready per seller.
Pending
$298,000
23131 N Waterlake Dr, Richmond, TX 77406
3beds
2,064sqft
Single Family Residence
Built in 2001
5,776 Square Feet Lot
$293,800 Zestimate®
$144/sqft
$41/mo HOA
What's special
New faucets throughoutNew light fixturesNew plush carpetNew mirrorsNew tile flooringNew quartz countertopsNew shaker cabinets
- 29 days
- 322
- 32
Likely to sell faster than
Zillow last checked:
Listing updated:
Listed by:
Alexander DiSaggio TREC #0507468 713-936-4278,
City Group Properties
Source: HAR,MLS#: 42484172
Facts & features
Interior
Bedrooms & bathrooms
- Bedrooms: 3
- Bathrooms: 3
- Full bathrooms: 2
- 1/2 bathrooms: 1
Primary bedroom
- Level: Second
- Area: 247
- Dimensions: 19 x 13
Bedroom
- Level: Second
- Area: 168
- Dimensions: 14 x 12
Bedroom
- Level: Second
- Area: 140
- Dimensions: 14 x 10
Kitchen
- Level: First
- Area: 240
- Dimensions: 24 x 10
Living room
- Level: First
- Area: 252
- Dimensions: 18 x 14
Heating
- Natural Gas
Cooling
- Electric
Features
- Flooring: Tile
Interior area
- Total structure area: 2,064
- Total interior livable area: 2,064 sqft
Property
Parking
- Total spaces: 2
- Parking features: Attached
- Attached garage spaces: 2
Features
- Stories: 2
- Has view: Yes
- View description: Lake, Water
- Has water view: Yes
- Water view: Lake,Water
Lot
- Size: 5,776 Square Feet
- Features: 0 Up To 1/4 Acre
Details
- Parcel number: 9302010040050901
Construction
Type & style
- Home type: SingleFamily
- Architectural style: Traditional
- Property subtype: Single Family Residence
Materials
- Brick, Wood Siding
- Foundation: Slab
- Roof: Composition
Condition
- New construction: No
- Year built: 2001
Utilities & green energy
- Water: Water District
Community & HOA
Community
- Subdivision: Westpark Lakes Sec 1
HOA
- Has HOA: Yes
- HOA fee: $495 annually
Location
- Region: Richmond
Financial & listing details
- Price per square foot: $144/sqft
- Tax assessed value: $286,676
- Annual tax amount: $7,326
- Date on market: 7/31/2026
- Listing terms: Cash,Conventional,FHA,VA Loan
Estimated market value
$293,800
$279,000 - $308,000
$2,230/mo
Price history
| Date | Event | Price |
|---|---|---|
| 8/11/2026 | Pending sale | $298,000$144/sqft |
Source:  HAR #42484172 Report a problem HAR #42484172 Report a problem | ||
| 7/31/2026 | Listed for sale | $298,000+49%$144/sqft |
Source: HAR #42484172 Report a problem | ||
| 12/29/2025 | Sold | -- |
Source: Public Record Report a problem | ||
| 11/17/2019 | Listing removed | $200,000$97/sqft |
Source: Opendoor Brokerage, LLC #22642004 Report a problem | ||
| 11/13/2019 | Listed for sale | $200,000$97/sqft |
Source: Opendoor Brokerage, LLC #22642004 Report a problem | ||
Public tax history
| Year | Property taxes | Tax assessment |
|---|---|---|
| 2025 | $4,889 +1.9% | $286,676 +2.4% |
| 2024 | $4,797 -0.6% | $280,092 +0.9% |
| 2023 | $4,825 +1.6% | $277,498 +8.4% |
| 2022 | $4,750 +48.4% | $256,050 +29.3% |
| 2021 | $3,202 +7.2% | $197,960 +8.3% |
| 2020 | $2,986 +1% | $182,820 +4% |
| 2019 | $2,955 +5.7% | $175,870 +8.9% |
| 2018 | $2,795 -33.5% | $161,490 -6.1% |
| 2017 | $4,203 | $171,940 +8.4% |
| 2016 | $4,203 +78% | $158,600 +10% |
| 2015 | $2,361 +4.9% | $144,180 +10% |
| 2014 | $2,250 | $131,070 +4.6% |
| 2013 | -- | $125,320 +4.2% |
| 2012 | -- | $120,250 -3.8% |
| 2011 | -- | $125,020 |
| 2010 | -- | $125,020 +2.3% |
| 2009 | -- | $122,160 -3.9% |
| 2008 | -- | $127,060 +4% |
| 2007 | -- | $122,160 |
| 2006 | -- | $122,160 -2.5% |
| 2005 | -- | $125,260 +7.9% |
| 2004 | -- | $116,050 |
| 2003 | -- | -- |
| 2002 | -- | -- |
| 2001 | -- | -- |
| 2000 | -- | -- |
Find assessor info on the county website
Monthly payment
Est. payment
Payment breakdown
Explore the cost of this home by adjusting the details. Changes won't be saved.Climate risks
Neighborhood: Lakes of Bella Terra
Nearby schools
Schools provided by the listing agent
- Elementary: Hubenak Elementary School
- Middle: Banks Middle School
- High: Tomas High School (Lamar)
Source: HAR. This data may not be complete. We recommend contacting the local school district to confirm school assignments for this home.

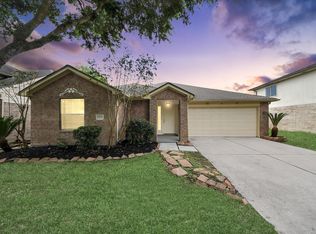
Similar homes
- $309,0003 bd2 ba2k sqft19122 Mission Manor Ln, Richmond, TX 77407For Sale
 MLS ID #30983900, Linda Huang, Forever Realty, LLC. HAR
 - $339,9003 bd2 ba1.9k sqft2402 Misty Falls Ct, Richmond, TX 77406For Sale
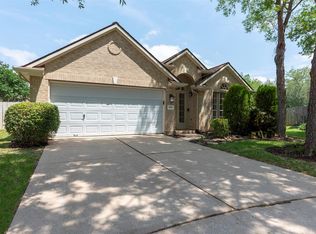 MLS ID #74145440, Stephen Myshrall, CB&A, Realtors- Southeast. HAR
 - $339,9903 bd3 ba2.2k sqft11614 Seaglers Point Ln, Richmond, TX 77406For Sale
 MLS ID #26830003, Ryan St George, Nextgen Real Estate Properties. HAR
 - $299,9903 bd2 ba1.6k sqft3111 Myrtle Ranch Dr, Katy, TX 77494For Sale
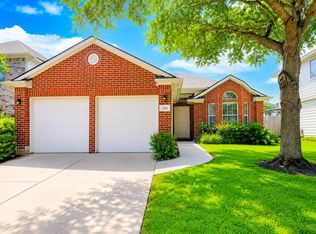 MLS ID #9813025, Tram Bui, Precious Realty & Mortgage. HAR
