Completely updated single-story in Pecan Lakes! 3-bed, 2-bath cul-de-sac home in one of Richmond's most established communities. The large island kitchen features 42" white shaker cabinets with new fixtures and hardware for warm, bold aesthetics. Granite countertops, tile backsplash, new stainless appliances including an air-fryer oven, walk-in pantry, recessed lighting, and a dining area - freeing the formal space to flex as a second living room, home office, or dining room. Family room impresses with built-in bookshelves, gas fireplace, high ceiling, and a picturesque window. LVP flooring flows throughout main areas and primary suite. Remote-controlled ceiling fans. Primary suite features a freestanding soaking tub, frameless walk-in shower, custom tile, new dual-sink cabinetry with granite, and large walk-in closet. New plush carpet and spacious closets in bedrooms 2-3. Laundry room with storage shelving. Washer/dryer included. Wide patio and lots of space to play in the backyard.
For sale
Price cut: $5K (8/4)
$352,000
2402 Misty Falls Ct, Richmond, TX 77406
3beds
1,960sqft
:
Get pre-qualified$2,583/mo
Single Family Residence
Built in 1999
8,115 Square Feet Lot
$345,000 Zestimate®
$180/sqft
$50/mo HOA
What's special
Gas fireplaceHigh ceilingRecessed lightingDining areaGranite countertopsWide patioCompletely updated single-story
- 104 days |
- 71 |
- 4 |
Zillow last checked:
Listing updated:
Listed by:
Stephen Myshrall TREC #0645014 832-732-4127,
CB&A, Realtors- Southeast
Source: HAR,MLS#: 19183804
Facts & features
Interior
Bedrooms & bathrooms
- Bedrooms: 3
- Bathrooms: 2
- Full bathrooms: 2
Rooms
- Room types: Den, Family Room, Utility Room
Primary bedroom
- Level: First
- Area: 252
- Dimensions: 18 x 14
Bedroom
- Level: First
- Area: 132
- Dimensions: 12 x 11
Bedroom
- Level: First
- Area: 169
- Dimensions: 13 x 13
Family room
- Level: First
- Area: 323
- Dimensions: 19 x 17
Living room
- Level: First
- Area: 143
- Dimensions: 13 x 11
Heating
- Natural Gas
Cooling
- Ceiling Fan(s), Electric
Appliances
- Included: ENERGY STAR Qualified Appliances, Disposal, Dryer, Washer, Convection Oven, Electric Oven, Microwave, Electric Range, Dishwasher
- Laundry: Electric Dryer Hookup, Washer Hookup
Features
- Formal Entry/Foyer, High Ceilings, Vaulted Ceiling, All Bedrooms Down, En-Suite Bath, Primary Bed - 1st Floor, Walk-In Closet(s)
- Flooring: Carpet, Vinyl
- Number of fireplaces: 1
- Fireplace features: Gas
Interior area
- Total structure area: 1,960
- Total interior livable area: 1,960 sqft
Property
Parking
- Total spaces: 2
- Parking features: Attached, Double-Wide Driveway
- Attached garage spaces: 2
Features
- Stories: 1
- Patio & porch: Patio/Deck
- Exterior features: Side Yard
- Fencing: Back Yard
Lot
- Size: 8,115 Square Feet
- Features: Back Yard, Cul-De-Sac, Near Golf Course, Subdivided, 0 Up To 1/4 Acre
Details
- Parcel number: 6536010020500901
Construction
Type & style
- Home type: SingleFamily
- Architectural style: Traditional
- Property subtype: Single Family Residence
Materials
- Brick, Cement Siding
- Foundation: Slab
- Roof: Composition
Condition
- New construction: No
- Year built: 1999
Utilities & green energy
- Sewer: Public Sewer
- Water: Public, Water District
Green energy
- Energy efficient items: Attic Vents, Thermostat, HVAC
Community & HOA
Community
- Features: Subdivision Tennis Court
- Subdivision: Pecan Lakes
HOA
- Has HOA: Yes
- Amenities included: Playground, Pond, Pool, Stocked Pond
- HOA fee: $605 annually
Location
- Region: Richmond
Financial & listing details
- Price per square foot: $180/sqft
- Tax assessed value: $325,210
- Annual tax amount: $6,912
- Date on market: 4/30/2026
- Listing terms: Cash,Conventional,FHA,VA Loan
- Road surface type: Concrete, Curbs, Gutters
Estimated market value
$345,000
$328,000 - $362,000
$2,266/mo
Price history
| Date | Event | Price |
|---|---|---|
| 8/4/2026 | Price change | $352,000-1.4%$180/sqft |
Source:  HAR #19183804 Report a problem HAR #19183804 Report a problem | ||
| 6/22/2026 | Price change | $357,000-0.6%$182/sqft |
Source: HAR #19183804 Report a problem | ||
| 6/5/2026 | Price change | $359,000-1.6%$183/sqft |
Source: HAR #19183804 Report a problem | ||
| 4/30/2026 | Listed for sale | $365,000+7.4%$186/sqft |
Source: HAR #19183804 Report a problem | ||
| 1/14/2026 | Sold | -- |
Source: Agent Provided Report a problem | ||
| 1/6/2025 | Listed for sale | $340,000+51.2%$173/sqft |
Source: HAR #92295059 Report a problem | ||
| 9/18/2019 | Listing removed | $1,650$1/sqft |
Source: Coldwell Banker United, Realtors - Sugar Land #96776664 Report a problem | ||
| 9/13/2019 | Listed for rent | $1,650$1/sqft |
Source: Coldwell Banker United, #96776664 Report a problem | ||
| 9/12/2019 | Listing removed | $224,900$115/sqft |
Source: Coldwell Banker United, Realtors - Sugar Land #69586137 Report a problem | ||
| 7/31/2019 | Listed for sale | $224,900$115/sqft |
Source: Coldwell Banker United, Realtors - Sugar Land #69586137 Report a problem | ||
| 7/22/2019 | Pending sale | $224,900$115/sqft |
Source: Coldwell Banker United, Realtors - Sugar Land #69586137 Report a problem | ||
| 7/2/2019 | Listed for sale | $224,900$115/sqft |
Source: Coldwell Banker United, #69586137 Report a problem | ||
Public tax history
| Year | Property taxes | Tax assessment |
|---|---|---|
| 2025 | $1,961 -36.8% | $315,048 +10% |
| 2024 | $3,105 +12.6% | $286,407 +10% |
| 2023 | $2,757 -40.6% | $260,370 -5% |
| 2022 | $4,641 +27.3% | $274,090 +27.4% |
| 2021 | $3,647 +0.7% | $215,180 +2.3% |
| 2020 | $3,623 +14% | $210,340 +1.2% |
| 2019 | $3,179 -2.3% | $207,850 +1.7% |
| 2018 | $3,253 -24% | $204,440 +1.2% |
| 2017 | $4,280 | $202,100 +4.6% |
| 2016 | $4,280 +46.5% | $193,270 +5.1% |
| 2015 | $2,922 +4.6% | $183,810 +9.4% |
| 2014 | $2,793 | $168,080 +8.1% |
| 2013 | -- | $155,540 -1.2% |
| 2012 | -- | $157,500 +4.3% |
| 2011 | -- | $151,010 +0.2% |
| 2010 | -- | $150,660 -1.1% |
| 2009 | -- | $152,350 |
| 2008 | -- | $152,350 +2.8% |
| 2007 | -- | $148,150 +2.2% |
| 2006 | -- | $145,000 +2.7% |
| 2005 | -- | $141,130 |
| 2004 | -- | $141,130 |
| 2003 | -- | -- |
| 2002 | -- | -- |
| 2001 | -- | -- |
| 2000 | -- | -- |
Find assessor info on the county website
Monthly payment
Est. payment
Payment breakdown
Explore the cost of this home by adjusting the details. Changes won't be saved.Climate risks
Neighborhood: 77406
Nearby schools
GreatSchools rating
- 10/10Frost Elementary SchoolGrades: PK-5Distance: 1.3 mi
- 9/10Briscoe Junior High SchoolGrades: 6-8Distance: 3.8 mi
- 8/10Foster High SchoolGrades: 9-12Distance: 3.9 mi
Schools provided by the listing agent
- Elementary: Frost Elementary School (Lamar)
- Middle: Briscoe Junior High School
- High: Foster High School
Source: HAR. This data may not be complete. We recommend contacting the local school district to confirm school assignments for this home.
- $367,2004 bd3 ba2.2k sqft2406 Misty Falls Ct, Richmond, TX 77406Off Market

- $379,7004 bd2 ba2.1k sqft2403 Misty Falls Ct, Richmond, TX 77406Off Market
- $324,3004 bd2 ba2.1k sqft1911 Foster Leaf Ln, Richmond, TX 77406Off Market
- $306,3003 bd2 ba1.8k sqft1919 Foster Leaf Ln, Richmond, TX 77406Off Market

- $310,9003 bd2 ba1.9k sqft2410 Misty Falls Ct, Richmond, TX 77406Off Market
- $327,0004 bd2 ba2.1k sqft2407 Misty Falls Ct, Richmond, TX 77406Off Market
- $306,5003 bd2 ba1.9k sqft1907 Foster Leaf Ln, Richmond, TX 77406Off Market
- $324,5004 bd2 ba2.2k sqft1923 Foster Leaf Ln, Richmond, TX 77406Off Market
A local agent can set up tours, give advice and negotiate with sellers.
A local lender can help you make sure your offer is ready when you are.
Similar homes
- $335,0003 bd2 ba2.1k sqft2815 Bay Springs View Ct, Richmond, TX 77406For Sale
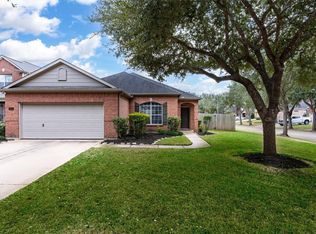 MLS ID #2370295, Shannon Araya, Keller Williams Premier Realty. HAR
 - $329,0003 bd2 ba1.9k sqft1526 Martin Lake Dr, Richmond, TX 77406For Sale
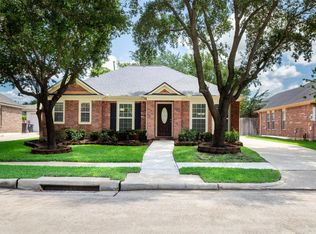 MLS ID #44884819, Antonio Ramirez, Texas Real Properties. HAR
 - $349,9504 bd2 ba1.8k sqft4931 Lake Catherine Ct, Richmond, TX 77407For Sale
 MLS ID #51656549, Rose Yannakis, Keller Williams Preferred. HAR
 - $339,0003 bd2 ba2.1k sqft25910 N Lakefair Dr, Richmond, TX 77406For Sale
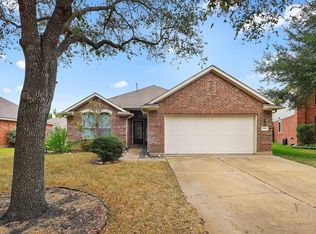 MLS ID #14645098, Robert Kory, CENTURY 21 Western Realty, Inc. HAR
 - $359,9004 bd3 ba2.4k sqft19911 Pemetic Trl, Richmond, TX 77407For SaleMLS ID #22299088, Agha Abbas, HomeSmart. HAR
- $324,9004 bd3 ba2.1k sqft6606 Belmont Bnd, Katy, TX 77450For SaleMLS ID #91149516, Toan Vu, Greatland Living. HAR
- $350,0003 bd2 ba1.9k sqft2226 Tremont Trail Ln, Katy, TX 77450For SaleMLS ID #84625083, KO Nguyen, Pearl Realty. HAR
- $359,0003 bd3 ba2.4k sqft15423 Park Glen Dr, Sugar Land, TX 77498For SaleMLS ID #58699831, Hien Le, eXp Realty LLC. HAR
- $340,0004 bd3 ba2.6k sqft139 High Meadows Dr, Sugar Land, TX 77479For SaleMLS ID #29753607, Edwin Mauricio, Keller Williams Realty Metropolitan. HAR
- $345,0004 bd2 ba2.1k sqft13823 Ivymount Dr, Sugar Land, TX 77498For SaleMLS ID #17186967, Sally Collier, Keller Williams Premier Realty. HAR
- $340,0003 bd2 ba1.8k sqft311 N Esplanade Ln, Stafford, TX 77477For SaleMLS ID #14113743, Adnan Syed, 58 Thoughts Realty LLC. HAR
- $314,9903 bd2 ba2.2k sqft7102 Hollow Field Ln, Cypress, TX 77433For SaleMLS ID #19565298, Gabriel Suarez, SERHANT.. HAR
- $375,0004 bd2 ba1.7k sqft12311 Brighton Ln, Meadows Place, TX 77477For SaleMLS ID #45219181, Nicole Francis, Oak Story Realty, LLC.. HAR
- $375,0003 bd3 ba2.4k sqft21706 Spring Vine Ln, Katy, TX 77450For SaleMLS ID #35790681, Jin Jin, Daytown International LLC. HAR
- $399,9993 bd3 ba2.2k sqft3819 Bailey Ln, Missouri City, TX 77459For SaleMLS ID #53750316, Leander Cory, SERHANT.. HAR
- $346,8003 bd2 ba2.1k sqft25135 Florina Ranch Dr, Katy, TX 77494Off Market
- $342,1004 bd3 ba2.6k sqft23203 Diamond Knoll Ct, Katy, TX 77494Off Market
- $399,9904 bd3 ba2.4k sqft813 E Green Belt Dr, Sugar Land, TX 77498For SaleMLS ID #58519975, Scott Laird, Keller Williams Realty The Woodlands. HAR
- $329,0004 bd2 ba1.8k sqft11818 Meadowdale Dr, Meadows Place, TX 77477For SaleMLS ID #97401245, Bill Chilivetis, Bill Chilivetis, LP. HAR
- $344,1994 bd3 ba2.2k sqft25246 Spring Iris Ln, Katy, TX 77494For SaleMLS ID #86000149, Molan Zhou, Southwest Realty Group. HAR
