Beautifully remodeled 4-bedroom, 2.5-bath home in desirable Waterview Estates! Move-in ready with new carpet, stylish black iron handrails, refinished cabinets, and modern finishes throughout. The open-concept floor plan features a flexible formal dining or office area, breakfast nook, and spacious family room perfect for everyday living and entertaining. Upstairs offers a game room and versatile flex space for work, play, or relaxation. The kitchen boasts granite countertops, abundant cabinet storage, and stainless steel appliances. The first-floor primary suite offers a private retreat with an en-suite bath and generous closet space. Enjoy the covered patio and fully fenced backyard, ideal for relaxing or entertaining. Conveniently located near Grand Parkway/SH 99, restaurants, parks, shopping, and entertainment. Zoned to Fort Bend ISD. Don’t miss this beautifully updated home—schedule your tour today!
For sale
Price cut: $19.9K (8/25)
$339,995
19911 Pemetic Trl, Richmond, TX 77407
4beds
2,491sqft
Single Family Residence
Built in 2011
5,998 Square Feet Lot
$332,700 Zestimate®
$136/sqft
$51/mo HOA
What's special
Modern finishes throughoutOpen-concept floor planRefinished cabinetsStainless steel appliancesKitchen boasts granite countertopsNew carpetCovered patio
- 81 days
- 326
- 29
Zillow last checked:
Listing updated:
Listed by:
Agha Abbas TREC #0767600 832-235-6224,
HomeSmart
Source: HAR,MLS#: 22299088
Facts & features
Interior
Bedrooms & bathrooms
- Bedrooms: 4
- Bathrooms: 3
- Full bathrooms: 2
- 1/2 bathrooms: 1
Rooms
- Room types: Family Room, Utility Room
Primary bedroom
- Level: First
- Area: 224
- Dimensions: 16 x 14
Bedroom
- Level: Second
- Area: 110
- Dimensions: 11 x 10
Bedroom
- Level: Second
- Area: 132
- Dimensions: 11 x 12
Bedroom
- Level: Second
- Area: 110
- Dimensions: 11 x 10
Dining room
- Level: First
- Area: 144
- Dimensions: 12 x 12
Other
- Level: Second
- Area: 165
- Dimensions: 11 x 15
Family room
- Level: First
- Area: 252
- Dimensions: 18 x 14
Game room
- Level: Second
- Area: 132
- Dimensions: 11 x 12
Heating
- Natural Gas
Cooling
- Electric
Features
- 3 Bedrooms Up, Primary Bed - 1st Floor
Interior area
- Total structure area: 2,491
- Total interior livable area: 2,491 sqft
Property
Parking
- Total spaces: 2
- Parking features: Attached
- Attached garage spaces: 2
Features
- Stories: 2
Lot
- Size: 5,998 Square Feet
- Features: Subdivided, 0 Up To 1/4 Acre
Details
- Parcel number: 9175080010270907
Construction
Type & style
- Home type: SingleFamily
- Architectural style: Traditional
- Property subtype: Single Family Residence
Materials
- Brick
- Foundation: Slab
- Roof: Composition
Condition
- New construction: No
- Year built: 2011
Utilities & green energy
- Sewer: Public Sewer
- Water: Public
Community & HOA
Community
- Subdivision: Waterview Estates
HOA
- Has HOA: Yes
- HOA fee: $615 annually
Location
- Region: Richmond
Financial & listing details
- Price per square foot: $136/sqft
- Tax assessed value: $354,662
- Annual tax amount: $9,501
- Date on market: 6/19/2026
- Listing terms: Assumable 1st Lien,Cash,Conventional,FHA
Estimated market value
$332,700
$316,000 - $349,000
$2,477/mo
Price history
| Date | Event | Price |
|---|---|---|
| 8/25/2026 | Price change | $339,995-5.5%$136/sqft |
Source:  HAR #22299088 Report a problem HAR #22299088 Report a problem | ||
| 7/25/2026 | Price change | $359,900-4%$144/sqft |
Source: HAR #22299088 Report a problem | ||
| 7/6/2026 | Price change | $374,900-5.1%$151/sqft |
Source: HAR #22299088 Report a problem | ||
| 6/19/2026 | Listed for sale | $395,000+64.6%$159/sqft |
Source: HAR #22299088 Report a problem | ||
| 2/3/2018 | Listing removed | $1,899$1/sqft |
Source: RE/MAX Grand #87578124 Report a problem | ||
| 12/25/2017 | Listed for rent | $1,899$1/sqft |
Source: RE/MAX Grand #87578124 Report a problem | ||
| 12/22/2017 | Listing removed | $240,000$96/sqft |
Source: REALM Real Estate Professional #53389842 Report a problem | ||
| 11/9/2017 | Pending sale | $240,000$96/sqft |
Source: REALM Real Estate Professional #53389842 Report a problem | ||
| 10/27/2017 | Price change | $240,000-0.8%$96/sqft |
Source: REALM Real Estate Professional #53389842 Report a problem | ||
| 10/18/2017 | Price change | $242,000+1.7%$97/sqft |
Source: Realm Real Estate Professional #53389842 Report a problem | ||
| 10/7/2017 | Listed for sale | $238,000$96/sqft |
Source: Realm Real Estate Professional #66172457 Report a problem | ||
| 10/2/2017 | Pending sale | $238,000$96/sqft |
Source: Realm Real Estate Professional #66172457 Report a problem | ||
| 9/27/2017 | Price change | $238,000-1.2%$96/sqft |
Source: Realm Real Estate Professional #66172457 Report a problem | ||
| 9/15/2017 | Price change | $241,000-0.4%$97/sqft |
Source: Realm Real Estate Professional #66172457 Report a problem | ||
| 9/10/2017 | Price change | $242,000-1.2%$97/sqft |
Source: Realm Real Estate Professional #66172457 Report a problem | ||
| 8/23/2017 | Price change | $245,000-2%$98/sqft |
Source: Realm Real Estate Professional #66172457 Report a problem | ||
| 8/6/2017 | Listed for sale | $249,999$100/sqft |
Source: Realm Real Estate Professional #66172457 Report a problem | ||
Public tax history
| Year | Property taxes | Tax assessment |
|---|---|---|
| 2025 | $5,742 +11.7% | $354,662 +0.3% |
| 2024 | $5,142 +0.5% | $353,665 +2.5% |
| 2023 | $5,118 +0.7% | $345,080 +12.1% |
| 2022 | $5,081 +29.5% | $307,770 +35.9% |
| 2021 | $3,924 +0.9% | $226,460 +2.9% |
| 2020 | $3,891 -4.6% | $220,000 -2.4% |
| 2019 | $4,080 -0.5% | $225,400 +2.7% |
| 2018 | $4,101 -27.1% | $219,400 -2% |
| 2017 | $5,627 | $223,790 +7.6% |
| 2016 | $5,627 +107.4% | $207,910 +10% |
| 2015 | $2,713 +5.9% | $189,010 +10% |
| 2014 | $2,561 | $171,830 -0.4% |
| 2013 | -- | $172,570 +1.3% |
| 2012 | -- | $170,320 +688.5% |
| 2011 | -- | $21,600 -14.3% |
| 2010 | -- | $25,200 +12% |
| 2009 | -- | $22,500 |
| 2008 | -- | $22,500 |
Find assessor info on the county website
Monthly payment
Est. payment
Payment breakdown
Explore the cost of this home by adjusting the details. Changes won't be saved.Climate risks
Neighborhood: Waterview
Nearby schools
Schools provided by the listing agent
- Elementary: Neill Elementary School
- Middle: Bowie Middle School (Fort Bend)
- High: Travis High School (Fort Bend)
Source: HAR. This data may not be complete. We recommend contacting the local school district to confirm school assignments for this home.


Similar homes
- $350,0004 bd2 ba2.2k sqft4902 Beech Fern Dr, Richmond, TX 77407For Sale
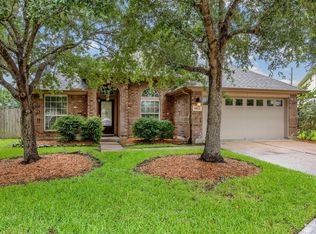 MLS ID #40759437, Vivian Marlatt, Brooks Ballard International Real Estate. HAR
 - $352,8004 bd3 ba2.4k sqft7434 Garland Mist Ln, Richmond, TX 77407For Sale
 MLS ID #94609147, Sayed Rabbani, Om Realty Group. HAR
 - $335,0004 bd3 ba2.7k sqft7419 Chathan Glen Ln, Richmond, TX 77407For Sale
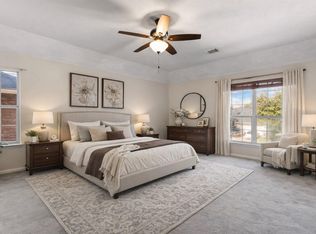 MLS ID #29919063, Jamie Finch, CB&A, Realtors. HAR
 - $389,0003 bd3 ba2.3k sqft19714 Moss Bark Trl, Richmond, TX 77407For Sale
 MLS ID #72472017, Mary Eyuboglu, Berkshire Hathaway HomeServices Premier Properties. HAR
