Welcome to 4902 Beech Fern Drive, a charming single-story home nestled in the desirable Waterview Estates community in Richmond, Texas. This well-maintained residence offers approximately 2,200 square feet of living space, featuring 4 spacious beds and 2 full baths; ideal for families or those seeking comfortable suburban living. Step inside to find a functional & inviting floor plan with generous living & dining areas, perfect for both everyday living & entertaining. The home sits on a sizable lot of over 10,000 square feet, providing ample outdoor space for relaxation, gardening, or future enhancements. Built in 2011, this property combines modern construction with established neighborhood charm. Located in Fort Bend County, residents enjoy convenient access to major roadways, shopping, dining, & top-rated schools within the area.
Whether you're a first-time buyer, upgrading, or investing, this home offers a great balance of space, location, & value in a growing Richmond community.
For sale
$350,000
4902 Beech Fern Dr, Richmond, TX 77407
4beds
2,202sqft
Single Family Residence
Built in 2011
10,188 Square Feet Lot
$341,400 Zestimate®
$159/sqft
$51/mo HOA
What's special
Single-story home
- 6 days
- 137
- 6
Likely to sell faster than
Zillow last checked:
Listing updated:
Listed by:
Vivian Marlatt TREC #0644049 832-282-8212,
Brooks Ballard International Real Estate,
Brooks Ballard TREC #0368269 713-552-7474,
Brooks Ballard International Real Estate
Source: HAR,MLS#: 40759437
Facts & features
Interior
Bedrooms & bathrooms
- Bedrooms: 4
- Bathrooms: 2
- Full bathrooms: 2
Rooms
- Room types: Family Room, Utility Room
Primary bedroom
- Level: First
- Area: 204
- Dimensions: 17 x 12
Bedroom
- Level: First
- Area: 120
- Dimensions: 12 x 10
Bedroom
- Level: First
- Area: 130
- Dimensions: 13 x 10
Bedroom
- Level: First
- Area: 120
- Dimensions: 12 x 10
Breakfast
- Level: First
- Area: 110
- Dimensions: 10 x 11
Den
- Level: First
- Area: 130
- Dimensions: 13 x 10
Kitchen
- Level: First
- Area: 154
- Dimensions: 14 x 11
Living room
- Level: First
- Area: 240
- Dimensions: 15 x 16
Heating
- Natural Gas
Cooling
- Ceiling Fan(s), Electric
Appliances
- Included: Disposal, Dryer, Refrigerator, Washer, Gas Oven, Microwave, Gas Range, Dishwasher
- Laundry: Electric Dryer Hookup, Gas Dryer Hookup
Features
- 1 Bedroom Down - Not Primary BR, 2 Bedrooms Down, En-Suite Bath
- Flooring: Carpet, Tile
- Number of fireplaces: 1
- Fireplace features: Outside, Gas, Gas Log
Interior area
- Total structure area: 2,202
- Total interior livable area: 2,202 sqft
Property
Parking
- Total spaces: 2
- Parking features: Attached
- Attached garage spaces: 2
Features
- Stories: 1
- Patio & porch: Patio/Deck
- Exterior features: Side Yard
- Has spa: Yes
- Fencing: Back Yard
Lot
- Size: 10,188 Square Feet
- Features: Cul-De-Sac, 0 Up To 1/4 Acre
Details
- Parcel number: 9175060020160907
Construction
Type & style
- Home type: SingleFamily
- Architectural style: Contemporary
- Property subtype: Single Family Residence
Materials
- Brick, Cement Siding
- Foundation: Slab on Builders Pier
- Roof: Composition
Condition
- New construction: No
- Year built: 2011
Utilities & green energy
- Sewer: Public Sewer
- Water: Public
Green energy
- Energy efficient items: Lighting
Community & HOA
Community
- Features: Subdivision Tennis Court
- Subdivision: Waterview Estates
HOA
- Has HOA: Yes
- Amenities included: Basketball Court, Clubhouse, Jogging Path, Pond, Tennis Court(s)
- HOA fee: $615 annually
Location
- Region: Richmond
Financial & listing details
- Price per square foot: $159/sqft
- Tax assessed value: $330,778
- Annual tax amount: $8,861
- Date on market: 9/2/2026
- Listing terms: Cash,Conventional,VA Loan
- Road surface type: Concrete
Estimated market value
$341,400
$324,000 - $358,000
$2,386/mo
Price history
| Date | Event | Price |
|---|---|---|
| 9/2/2026 | Listed for sale | $350,000$159/sqft |
Source:  HAR #40759437 Report a problem HAR #40759437 Report a problem | ||
| 9/2/2026 | Listing removed | $350,000$159/sqft |
Source: HAR #72109117 Report a problem | ||
| 7/2/2026 | Price change | $350,000-2.8%$159/sqft |
Source: HAR #72109117 Report a problem | ||
| 6/9/2026 | Listed for sale | $360,000+50.1%$163/sqft |
Source: HAR #72109117 Report a problem | ||
| 6/29/2018 | Sold | -- |
Source: Agent Provided Report a problem | ||
| 5/29/2018 | Pending sale | $239,900$109/sqft |
Source: Keller Williams Realty #27734855 Report a problem | ||
| 5/17/2018 | Listed for sale | $239,900+33.7%$109/sqft |
Source: Keller Williams Signature #27734855 Report a problem | ||
| 5/20/2012 | Listing removed | $179,482$82/sqft |
Source: RE/MAX Professional Group #22585474 Report a problem | ||
| 5/17/2012 | Price change | $179,482-13.5%$82/sqft |
Source: RE/MAX Professional Group #22585474 Report a problem | ||
| 4/10/2012 | Price change | $207,482+1%$94/sqft |
Source: Beazer Homes Report a problem | ||
| 2/22/2012 | Price change | $205,482+0.5%$93/sqft |
Source: Beazer Homes Report a problem | ||
| 1/20/2012 | Price change | $204,482-3.8%$93/sqft |
Source: Beazer Homes Report a problem | ||
| 9/7/2011 | Price change | $212,482+0.4%$96/sqft |
Source: Beazer Homes Report a problem | ||
| 8/24/2011 | Price change | $211,669+1.9%$96/sqft |
Source: Beazer Homes Report a problem | ||
| 6/24/2011 | Price change | $207,819+11.9%$94/sqft |
Source: Beazer Homes Report a problem | ||
| 4/16/2011 | Price change | $185,773-2.6%$84/sqft |
Source: Keller Williams Signature Realty #25949216 Report a problem | ||
| 3/11/2011 | Listed for sale | $190,773$87/sqft |
Source: Keller Williams Signature Realty #25949216 Report a problem | ||
Public tax history
| Year | Property taxes | Tax assessment |
|---|---|---|
| 2025 | $3,537 -0.8% | $330,778 -1.2% |
| 2024 | $3,567 +10.7% | $334,686 +10% |
| 2023 | $3,223 -15.8% | $304,260 +10% |
| 2022 | $3,827 0% | $276,600 +10% |
| 2021 | $3,827 -1% | $251,450 +1% |
| 2020 | $3,865 +0.4% | $248,860 +2.6% |
| 2019 | $3,850 -1.4% | $242,580 +1.7% |
| 2018 | $3,906 -41.5% | $238,500 +3.2% |
| 2017 | $6,681 | $231,160 -3.5% |
| 2016 | $6,681 +94.8% | $239,580 +10% |
| 2015 | $3,430 +6% | $217,800 +10% |
| 2014 | $3,236 | $198,000 +10% |
| 2013 | -- | $180,000 +26.9% |
| 2012 | -- | $141,860 +372.9% |
| 2011 | -- | $30,000 +68.5% |
| 2010 | -- | $17,800 -45.2% |
| 2009 | -- | $32,500 -13.3% |
| 2008 | -- | $37,500 |
| 2007 | -- | $37,500 |
Find assessor info on the county website
Monthly payment
Est. payment
Payment breakdown
Explore the cost of this home by adjusting the details. Changes won't be saved.Climate risks
Neighborhood: Waterview
Nearby schools
Schools provided by the listing agent
- Elementary: Neill Elementary School
- Middle: Bowie Middle School (Fort Bend)
- High: Travis High School (Fort Bend)
Source: HAR. This data may not be complete. We recommend contacting the local school district to confirm school assignments for this home.

Similar homes
- $339,9954 bd3 ba2.4k sqft19911 Pemetic Trl, Richmond, TX 77407For Sale
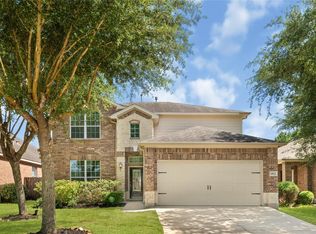 MLS ID #22299088, Agha Abbas, HomeSmart. HAR
 - $383,0004 bd2 ba2.4k sqft20611 Garden Ridge Cyn, Richmond, TX 77407For Sale
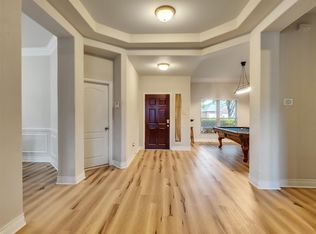 MLS ID #32904752, Prudence Bloch, ERA Experts. HAR
 - $354,9004 bd4 ba2.6k sqft5406 Quarry Ridge Rd, Richmond, TX 77407For Sale
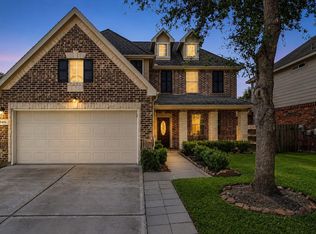 MLS ID #35738959, Nneka Obialo, Coldwell Banker Realty - Sugar Land. HAR
 - $364,5004 bd4 ba3.2k sqft20318 Pebble Holw, Richmond, TX 77407For Sale
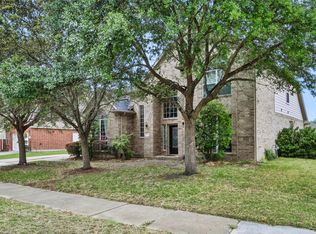 MLS ID #63674771, Lisa Flores, Keller Williams Premier Realty. HAR
