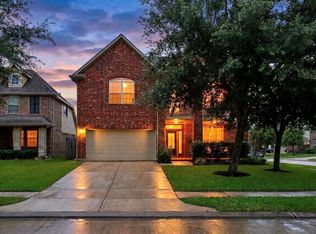
Come and see this beautiful two-story home in the Fieldstone community, offering a spacious and functional layout perfect for everyday living and entertaining. The kitchen opens seamlessly to the family room, creating an inviting space for gatherings, while a cozy fireplace adds warmth and charm to the living area. A dedicated home office provides the ideal work-from-home setup, and the formal dining room is perfect for hosting special occasions. Upstairs, a generously sized game room offers a versatile space for relaxing or play. Enjoy the outdoors in the large backyard, with plenty of room for recreation.
For sale
Price cut: $10.5K (9/1)
$364,500
20318 Pebble Holw, Richmond, TX 77407
4beds
3,271sqft
Single Family Residence
Built in 2007
9,130 Square Feet Lot
$356,600 Zestimate®
$111/sqft
$62/mo HOA
What's special
Cozy fireplaceDedicated home officeLarge backyardFormal dining roomGenerously sized game roomSpacious and functional layoutInviting space for gatherings
- 148 days
- 757
- 46
Zillow last checked:
Listing updated:
Listed by:
Lisa Flores TREC #0634688 832-639-1178,
Keller Williams Premier Realty,
David Flores TREC #0697460 832-978-6089,
Keller Williams Premier Realty
Source: HAR,MLS#: 63674771
Facts & features
Interior
Bedrooms & bathrooms
- Bedrooms: 4
- Bathrooms: 4
- Full bathrooms: 3
- 1/2 bathrooms: 1
Primary bedroom
- Level: First
- Area: 238
- Dimensions: 17 x 14
Bedroom
- Level: Second
- Area: 144
- Dimensions: 12 x 12
Bedroom
- Level: Second
- Area: 156
- Dimensions: 13 x 12
Bedroom
- Level: Second
- Area: 169
- Dimensions: 13 x 13
Dining room
- Level: First
- Area: 143
- Dimensions: 11 x 13
Game room
- Level: Second
- Area: 320
- Dimensions: 20 x 16
Heating
- Natural Gas
Cooling
- Electric
Appliances
- Included: Disposal, Electric Oven, Microwave, Gas Range, Dishwasher
- Laundry: Electric Dryer Hookup, Gas Dryer Hookup, Washer Hookup
Features
- 3 Bedrooms Up, Primary Bed - 1st Floor
- Flooring: Carpet, Tile
- Number of fireplaces: 2
- Fireplace features: Gas Log
Interior area
- Total structure area: 3,271
- Total interior livable area: 3,271 sqft
Property
Parking
- Total spaces: 2
- Parking features: Detached
- Garage spaces: 2
Features
- Stories: 2
- Fencing: Back Yard
Lot
- Size: 9,130 Square Feet
- Features: Back Yard, Subdivided, 0 Up To 1/4 Acre
Details
- Parcel number: 3104030020230907
Construction
Type & style
- Home type: SingleFamily
- Architectural style: Traditional
- Property subtype: Single Family Residence
Materials
- Brick, Vinyl Siding, Wood Siding
- Foundation: Slab
- Roof: Composition
Condition
- New construction: No
- Year built: 2007
Utilities & green energy
- Water: Water District
Community & HOA
Community
- Subdivision: Fieldstone
HOA
- Has HOA: Yes
- Amenities included: Picnic Area, Playground, Pool, Splash Pad, Trail(s)
- HOA fee: $745 annually
Location
- Region: Richmond
Financial & listing details
- Price per square foot: $111/sqft
- Tax assessed value: $452,838
- Annual tax amount: $10,538
- Date on market: 4/13/2026
- Listing terms: Cash,Conventional
- Exclusions: Washer, Dryer, Fridge
- Ownership: Full Ownership
- Road surface type: Concrete, Curbs, Gutters
Estimated market value
$356,600
$339,000 - $374,000
$2,896/mo
Price history
| Date | Event | Price |
|---|---|---|
| 9/1/2026 | Price change | $364,500-2.8%$111/sqft |
Source:  HAR #63674771 Report a problem HAR #63674771 Report a problem | ||
| 7/20/2026 | Price change | $375,000-7.4%$115/sqft |
Source: HAR #63674771 Report a problem | ||
| 5/19/2026 | Price change | $405,000-9%$124/sqft |
Source: HAR #63674771 Report a problem | ||
| 4/13/2026 | Price change | $445,000-18.3%$136/sqft |
Source: HAR #63674771 Report a problem | ||
| 4/13/2025 | Listed for sale | $545,000$167/sqft |
Source: HAR #71048579 Report a problem | ||
Public tax history
| Year | Property taxes | Tax assessment |
|---|---|---|
| 2025 | $2,368 +7.6% | $435,664 +10% |
| 2024 | $2,201 +10.2% | $396,058 +10% |
| 2023 | $1,998 -13.4% | $360,052 +10% |
| 2022 | $2,306 +0.6% | $327,320 +10% |
| 2021 | $2,292 +1.5% | $297,560 +3.4% |
| 2020 | $2,258 -2% | $287,640 +0.3% |
| 2019 | $2,305 -1.8% | $286,760 +102.8% |
| 2018 | $2,347 -42.4% | $141,420 -1.6% |
| 2017 | $4,074 | $143,780 +3.7% |
| 2016 | $4,074 +102.5% | $138,660 +10% |
| 2015 | $2,012 +6.5% | $126,050 +10% |
| 2014 | $1,889 | $114,590 +3.4% |
| 2013 | -- | $110,850 +4% |
| 2012 | -- | $106,560 -4.7% |
| 2011 | -- | $111,840 +10% |
| 2010 | -- | $101,670 -8.1% |
| 2009 | -- | $110,590 -53.4% |
| 2008 | -- | $237,470 +402.6% |
| 2007 | -- | $47,250 |
Find assessor info on the county website
Monthly payment
Est. payment
Payment breakdown
Explore the cost of this home by adjusting the details. Changes won't be saved.Climate risks
Neighborhood: Fieldstone
Nearby schools
Schools provided by the listing agent
- Elementary: Oakland Elementary School
- Middle: Bowie Middle School (Fort Bend)
- High: Travis High School (Fort Bend)
Source: HAR. This data may not be complete. We recommend contacting the local school district to confirm school assignments for this home.
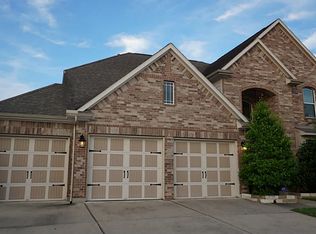
Similar homes
- $350,0004 bd2 ba2.2k sqft4902 Beech Fern Dr, Richmond, TX 77407For Sale
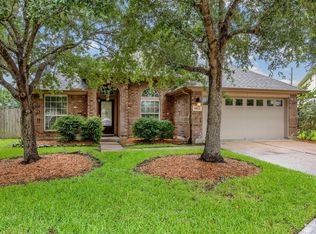 MLS ID #40759437, Vivian Marlatt, Brooks Ballard International Real Estate. HAR
 - $383,0004 bd2 ba2.4k sqft20611 Garden Ridge Cyn, Richmond, TX 77407For Sale
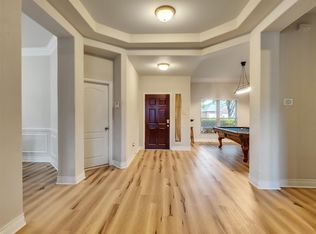 MLS ID #32904752, Prudence Bloch, ERA Experts. HAR
 - $354,9004 bd4 ba2.6k sqft5406 Quarry Ridge Rd, Richmond, TX 77407For Sale
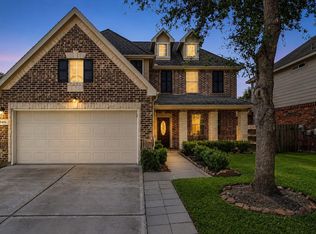 MLS ID #35738959, Nneka Obialo, Coldwell Banker Realty - Sugar Land. HAR
 - $374,9904 bd3 ba2.6k sqft5402 Quarry Ridge Rd, Richmond, TX 77407For Sale
 MLS ID #70195143, Josh Rodriguez, Keller Williams Memorial. HAR
