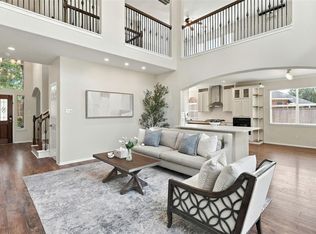
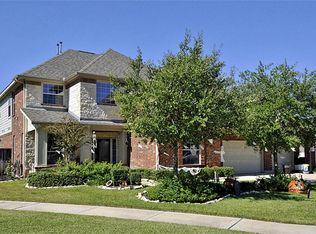
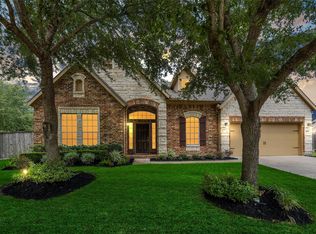
Welcome to this beautifully maintained 4-bedroom, 3.5-bath home in the sought-after Long Meadow Farms community. Tucked away on a quiet cul-de-sac with no rear neighbors, this home offers a desirable layout with the primary suite downstairs, all secondary bedrooms upstairs, a spacious game room, abundant natural light, and a roomy 3-car garage. Important recent updates include a 30-year asphalt shingle roof installed in 2024, exterior A/C units replaced in 2020 and 2022, both water heaters replaced in 2022, and updated ss appliances including refrigerator, gas convection range, over-the-range microwave, and dishwasher. The generous backyard provides excellent potential for outdoor living, gardening, recreation, or entertaining. Residents enjoy access to Long Meadow Farms community amenities including pools, tennis and pickleball courts, fitness facilities, parks, and scenic walking paths along with convenient access to Grand Parkway/99, Westpark Tollway, I-10, Hwy 90, and Hwy 59.
For sale
Price cut: $14.9K (9/12)
$410,000
7811 Ravens Point Dr, Richmond, TX 77406
4beds
2,978sqft
Single Family Residence
Built in 2005
8,015 Square Feet Lot
$405,600 Zestimate®
$138/sqft
$75/mo HOA
What's special
Generous backyardAbundant natural lightPrimary suite downstairsSpacious game roomAll secondary bedrooms upstairs
- 153 days
- 131
- 12
Zillow last checked:
Listing updated:
Listed by:
Joann Garza TREC #0521537 713-927-0454,
Better Homes and Gardens Real Estate Gary Greene - Sugar Land
Source: HAR,MLS#: 37170161
Facts & features
Interior
Bedrooms & bathrooms
- Bedrooms: 4
- Bathrooms: 4
- Full bathrooms: 3
- 1/2 bathrooms: 1
Primary bedroom
- Level: First
- Area: 320
- Dimensions: 16x20
Bedroom
- Level: Second
- Area: 169
- Dimensions: 13x13
Bedroom
- Level: Second
- Area: 154
- Dimensions: 11x14
Bedroom
- Level: Second
- Area: 154
- Dimensions: 11x14
Breakfast
- Level: First
- Area: 108
- Dimensions: 9x12
Dining room
- Level: First
- Area: 169
- Dimensions: 13x13
Game room
- Level: Second
- Area: 322
- Dimensions: 14x23
Kitchen
- Level: First
- Area: 120
- Dimensions: 10x12
Living room
- Level: First
- Area: 256
- Dimensions: 16x16
Primary bath
- Level: First
- Area: 120
- Dimensions: 10x12
Utility room
- Level: First
- Area: 45
- Dimensions: 5x9
Heating
- Natural Gas
Cooling
- Ceiling Fan(s), Electric
Appliances
- Included: Disposal, Refrigerator, Gas Oven, Microwave, Free-Standing Range, Gas Range, Dishwasher
- Laundry: Electric Dryer Hookup, Gas Dryer Hookup, Washer Hookup
Features
- High Ceilings, Primary Bed - 1st Floor
- Flooring: Carpet, Engineered Hardwood, Tile
- Windows: Window Coverings
- Number of fireplaces: 1
- Fireplace features: Gas Log
Interior area
- Total structure area: 2,978
- Total interior livable area: 2,978 sqft
Property
Parking
- Total spaces: 3
- Parking features: Attached
- Attached garage spaces: 3
Features
- Stories: 2
- Patio & porch: Patio/Deck
- Has spa: Yes
- Fencing: Back Yard
Lot
- Size: 8,015 Square Feet
- Features: Cul-De-Sac, Subdivided, 0 Up To 1/4 Acre
Details
- Parcel number: 5121020010230901
Construction
Type & style
- Home type: SingleFamily
- Architectural style: Traditional
- Property subtype: Single Family Residence
Materials
- Brick, Cement Siding
- Foundation: Slab
- Roof: Composition
Condition
- New construction: No
- Year built: 2005
Utilities & green energy
- Water: Water District
Community & HOA
Community
- Subdivision: Long Meadow Farms
HOA
- Has HOA: Yes
- Amenities included: Clubhouse, Fitness Center, Jogging Path, Party Room, Picnic Area, Playground, Pond, Pool, Splash Pad, Tennis Court(s)
- HOA fee: $900 annually
Location
- Region: Richmond
Financial & listing details
- Price per square foot: $138/sqft
- Tax assessed value: $436,323
- Annual tax amount: $9,616
- Date on market: 5/15/2026
- Listing terms: Cash,Conventional,FHA,VA Loan
- Ownership: Full Ownership
- Road surface type: Concrete
Estimated market value
$405,600
$385,000 - $426,000
$2,956/mo
Price history
| Date | Event | Price |
|---|---|---|
| 9/12/2026 | Price change | $410,000-3.5%$138/sqft |
Source:  HAR #37170161 Report a problem HAR #37170161 Report a problem | ||
| 7/7/2026 | Price change | $424,900-3.4%$143/sqft |
Source: HAR #37170161 Report a problem | ||
| 6/15/2026 | Price change | $439,900-2.2%$148/sqft |
Source: HAR #37170161 Report a problem | ||
| 5/15/2026 | Listed for sale | $449,900+12.5%$151/sqft |
Source: HAR #37170161 Report a problem | ||
| 3/31/2023 | Listing removed | -- |
Source: HAR #59914667 Report a problem | ||
| 3/2/2023 | Pending sale | $400,000$134/sqft |
Source: HAR #59914667 Report a problem | ||
| 1/26/2023 | Price change | $400,000-7%$134/sqft |
Source: HAR #59914667 Report a problem | ||
| 11/3/2022 | Price change | $429,900-4.5%$144/sqft |
Source: HAR #59914667 Report a problem | ||
| 9/15/2022 | Price change | $450,000-4.3%$151/sqft |
Source: HAR #98568198 Report a problem | ||
| 9/9/2022 | Price change | $470,000-3.1%$158/sqft |
Source: HAR #57794583 Report a problem | ||
| 7/30/2022 | Listed for sale | $485,000$163/sqft |
Source: HAR #57794583 Report a problem | ||
| 7/26/2012 | Listing removed | $2,000$1/sqft |
Source: Keller Williams Realty Southwest #34437474 Report a problem | ||
| 6/6/2012 | Listed for rent | $2,000$1/sqft |
Source: Keller Williams Realty Southwest #34437474 Report a problem | ||
Public tax history
| Year | Property taxes | Tax assessment |
|---|---|---|
| 2025 | $4,872 -30.5% | $436,323 -2.3% |
| 2024 | $7,007 +43.7% | $446,627 +11.2% |
| 2023 | $4,876 -9% | $401,610 +10% |
| 2022 | $5,356 +22.6% | $365,100 +25.1% |
| 2021 | $4,370 -2.3% | $291,740 -0.6% |
| 2020 | $4,473 +7.1% | $293,570 +10% |
| 2019 | $4,175 -8.2% | $266,880 -4% |
| 2018 | $4,549 -33.6% | $278,000 -1.3% |
| 2017 | $6,850 | $281,520 +3.2% |
| 2016 | $6,850 +56% | $272,700 +2.4% |
| 2015 | $4,390 +5.8% | $266,350 +9.1% |
| 2014 | $4,150 | $244,050 +10% |
| 2013 | -- | $221,860 -2.5% |
| 2012 | -- | $227,610 +5% |
| 2011 | -- | $216,810 |
| 2010 | -- | $216,810 +2.2% |
| 2009 | -- | $212,240 |
| 2008 | -- | $212,240 +3.7% |
| 2007 | -- | $204,740 -3% |
| 2006 | -- | $211,060 +445.7% |
| 2005 | -- | $38,680 |
Find assessor info on the county website
Monthly payment
Est. payment
Payment breakdown
Explore the cost of this home by adjusting the details. Changes won't be saved.Climate risks
Neighborhood: Long Meadow Farms
Nearby schools
Schools provided by the listing agent
- Elementary: Adolphus Elementary School
- Middle: Briscoe Junior High School
- High: Foster High School
Source: HAR. This data may not be complete. We recommend contacting the local school district to confirm school assignments for this home.

Similar homes
- $385,0004 bd4 ba2.7k sqft21718 Venture Park Dr, Richmond, TX 77406For Sale
 MLS ID #93532887, Rachel Hrncir, Martha Turner Sotheby's International Realty. HAR
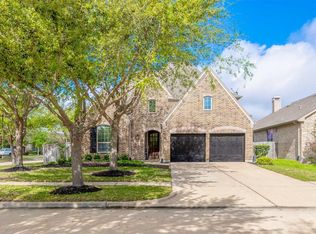
 - $435,0004 bd4 ba3k sqft6003 Hedgepark Dr, Richmond, TX 77407For Sale
 MLS ID #43010111, Jessica Wix, Keller Williams Premier Realty. HAR
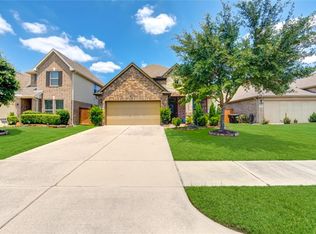
 - $379,9903 bd3 ba2.2k sqft23610 Villa Lisa Dr, Richmond, TX 77406For Sale
 MLS ID #16015264, Anabel Rodriguez, Step Real Estate. HAR
 - $439,0003 bd3 ba3.1k sqft5055 Gold Haven Dr, Richmond, TX 77407For Sale
 MLS ID #95668041, Lynnea Beale, NextHome Realty Center. HAR
