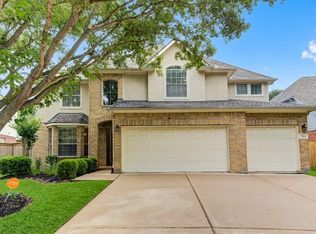
Welcome to this beautifully appointed 4-bed, 3.5-bath home nestled on an oversized lot in Long Meadow Farms! This impressive 2-story home offers a detached 3-car garage, soaring ceilings, rich wood flooring, & abundant natural light. A grand foyer opens to a private study with French doors & an elegant formal dining room. The soaring family room impresses with dramatic 2-story windows & a gas-log fireplace, flowing seamlessly into the customized kitchen featuring quartz counters, creamy white cabinetry, a contrasting butcher-block island, 5-burner gas range, & incredible custom walk-in pantry. Retreat to the private 1st-floor primary suite with a vaulted ceiling, spa-inspired bath, & custom walk-in closet. Upstairs offers 3 secondary bedrooms & an expansive game room with retractable media screen. Outside, enjoy a patio overlooking the fenced backyard with mature trees & no immediate rear neighbors. Additional highlights include a 2020 roof, paid-off solar panels, & sprinkler system.
For sale
$509,000
7807 Ravens Point Dr, Richmond, TX 77406
4beds
3,108sqft
Single Family Residence
Built in 2005
0.33 Acres Lot
$498,100 Zestimate®
$164/sqft
$75/mo HOA
What's special
Gas-log fireplaceElegant formal dining roomGrand foyerSoaring family roomRich wood flooringAbundant natural lightQuartz counters
- 38 days
- 118
- 4
Zillow last checked:
Listing updated:
Listed by:
Carolyn Bauerschlag TREC #0647485 281-235-0390,
Compass RE Texas, LLC - West Houston
Source: HAR,MLS#: 59475788
Facts & features
Interior
Bedrooms & bathrooms
- Bedrooms: 4
- Bathrooms: 4
- Full bathrooms: 3
- 1/2 bathrooms: 1
Primary bedroom
- Level: First
- Area: 224
- Dimensions: 16x14
Bedroom
- Level: Second
- Area: 169
- Dimensions: 13x13
Bedroom
- Level: Second
- Area: 120
- Dimensions: 12x10
Bedroom
- Level: Second
- Area: 144
- Dimensions: 12x12
Other
- Level: First
- Area: 144
- Dimensions: 12x12
Breakfast
- Level: First
- Area: 81
- Dimensions: 9x9
Dining room
- Level: First
- Area: 132
- Dimensions: 12x11
Family room
- Level: First
- Area: 240
- Dimensions: 16x15
Game room
- Level: Second
- Area: 312
- Dimensions: 24x13
Kitchen
- Level: First
Utility room
- Level: First
- Area: 25
- Dimensions: 5x5
Heating
- Natural Gas
Cooling
- Ceiling Fan(s), Electric
Appliances
- Included: Disposal, Gas Oven, Microwave, Gas Range, Dishwasher, Exhaust Fan
- Laundry: Electric Dryer Hookup, Washer Hookup
Features
- Crown Molding, Formal Entry/Foyer, High Ceilings, Prewired for Alarm System, 3 Bedrooms Up, En-Suite Bath, Primary Bed - 1st Floor, Walk-In Closet(s)
- Flooring: Laminate, Tile, Wood
- Windows: Window Coverings
- Number of fireplaces: 1
- Fireplace features: Gas Log
Interior area
- Total structure area: 3,108
- Total interior livable area: 3,108 sqft
Property
Parking
- Total spaces: 3
- Parking features: Detached, Garage Door Opener
- Garage spaces: 3
Features
- Stories: 2
- Patio & porch: Covered, Patio/Deck
- Exterior features: Sprinkler System
- Has spa: Yes
- Fencing: Back Yard
Lot
- Size: 0.33 Acres
- Features: Back Yard, Cul-De-Sac, Subdivided, 1/4 Up to 1/2 Acre
Details
- Parcel number: 5121020010220901
Construction
Type & style
- Home type: SingleFamily
- Architectural style: Traditional
- Property subtype: Single Family Residence
Materials
- Brick, Wood Siding
- Foundation: Slab
- Roof: Composition
Condition
- New construction: No
- Year built: 2005
Utilities & green energy
- Water: Water District
Green energy
- Energy efficient items: Attic Vents, Thermostat
Community & HOA
Community
- Features: Subdivision Tennis Court
- Security: Prewired for Alarm System
- Subdivision: Long Meadow Farms
HOA
- Has HOA: Yes
- HOA fee: $900 annually
Location
- Region: Richmond
Financial & listing details
- Price per square foot: $164/sqft
- Tax assessed value: $460,000
- Annual tax amount: $10,449
- Date on market: 9/16/2026
- Listing terms: Cash,Conventional,FHA,VA Loan
- Exclusions: N/A
- Ownership: Full Ownership
- Road surface type: Concrete, Curbs, Gutters
Estimated market value
$498,100
$473,000 - $523,000
$2,920/mo
Price history
| Date | Event | Price |
|---|---|---|
| 9/16/2026 | Listed for sale | $509,000-4%$164/sqft |
Source:  HAR #59475788 Report a problem HAR #59475788 Report a problem | ||
| 8/18/2026 | Listing removed | $529,999$171/sqft |
Source: HAR #88776141 Report a problem | ||
| 5/20/2026 | Price change | $529,999-2.8%$171/sqft |
Source: HAR #88776141 Report a problem | ||
| 2/18/2026 | Listed for sale | $545,000+82.3%$175/sqft |
Source: HAR #88776141 Report a problem | ||
| 7/17/2014 | Sold | -- |
Source: Agent Provided Report a problem | ||
| 6/21/2014 | Listed for sale | $299,000$96/sqft |
Source: Heritage Texas Properties #97589294 Report a problem | ||
| 6/7/2014 | Pending sale | $299,000$96/sqft |
Source: Heritage Texas Properties #97589294 Report a problem | ||
| 5/24/2014 | Listed for sale | $299,000$96/sqft |
Source: Heritage Texas Properties #97589294 Report a problem | ||
Public tax history
| Year | Property taxes | Tax assessment |
|---|---|---|
| 2025 | $5,015 +0% | $456,586 +10% |
| 2024 | $5,015 +11.1% | $415,078 +10% |
| 2023 | $4,512 -9.8% | $377,344 +10% |
| 2022 | $5,002 -5.4% | $343,040 +10% |
| 2021 | $5,285 +9.1% | $311,850 -1.4% |
| 2020 | $4,843 +3.7% | $316,250 +6.8% |
| 2019 | $4,670 -7.9% | $296,180 -3.7% |
| 2018 | $5,071 -32.8% | $307,650 +0.2% |
| 2017 | $7,544 | $307,120 +2.7% |
| 2016 | $7,544 +37.1% | $299,000 +2% |
| 2015 | $5,501 +18.6% | $293,240 +8.1% |
| 2014 | $4,637 | $271,320 +9.8% |
| 2013 | -- | $247,160 -2.1% |
| 2012 | -- | $252,500 +4.6% |
| 2011 | -- | $241,330 |
| 2010 | -- | $241,330 +8.2% |
| 2009 | -- | $223,130 |
| 2008 | -- | $223,130 +3.8% |
| 2007 | -- | $214,880 -3% |
| 2006 | -- | $221,430 +489.9% |
| 2005 | -- | $37,540 |
Find assessor info on the county website
Monthly payment
Est. payment
Payment breakdown
Explore the cost of this home by adjusting the details. Changes won't be saved.Climate risks
Neighborhood: Long Meadow Farms
Nearby schools
Schools provided by the listing agent
- Elementary: Adolphus Elementary School
- Middle: Briscoe Junior High School
- High: Foster High School
Source: HAR. This data may not be complete. We recommend contacting the local school district to confirm school assignments for this home.
Similar homes
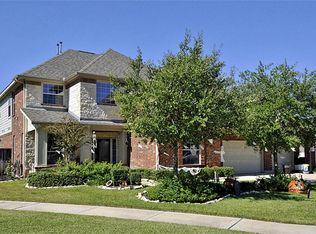
- $550,0004 bd4 ba3.4k sqft20911 Lonely Star Ln, Richmond, TX 77406For Sale
 MLS ID #69081151, Luzelena Guevara, eXp Realty LLC. HAR
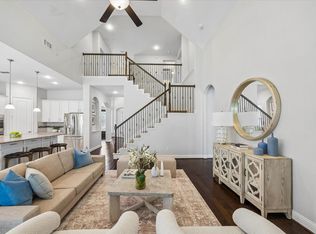
 - $549,9994 bd4 ba3.3k sqft11127 Glasgill Ct, Richmond, TX 77407For Sale
 MLS ID #81175009, Melissa Touqan, Compass RE Texas, LLC - Houston. HAR
 - $469,8954 bd4 ba3.1k sqft1207 Plantation Dr, Richmond, TX 77406For Sale
 MLS ID #96324956, Terry Evans, Landlords of Texas, LLC. HAR
 - $725,0004 bd4 ba4.1k sqft21342 Shawnee Park Dr, Richmond, TX 77406For Sale
 MLS ID #74251191, Amy Green, Keller Williams Premier Realty. HAR
