Welcome home! where modern elegance meets everyday comfort in the highly sought-after Aliana community. This beautifully designed residence welcomes you with an attractive stucco and stone exterior and a bright, open-concept floor plan perfect for everyday living and entertaining. The chef-inspired kitchen features large countertops, stainless steel appliances, abundant cabinetry, and a spacious island that naturally becomes the heart of the home. It flows seamlessly into the sun-filled living area, where soaring ceilings and expansive windows create an inviting atmosphere. The private primary suite offers a relaxing retreat with generous space and a well-appointed bath. Upstairs, a versatile game room provides endless possibilities for movie nights or playroom. Step outside to a spacious backyard ready for your dream patio or garden. Conveniently located near top-rated schools, shopping, dining, parks, and major highways, this exceptional home is ready to welcome you.
For sale
$564,999
11127 Glasgill Ct, Richmond, TX 77407
4beds
3,338sqft
Single Family Residence
Built in 2014
8,624 Square Feet Lot
$544,200 Zestimate®
$169/sqft
$108/mo HOA
What's special
Spacious backyardBright open-concept floor planExpansive windowsStainless steel appliancesGenerous spaceSpacious islandSoaring ceilings
- 24 days |
- 290 |
- 28 |
Zillow last checked:
Listing updated:
Listed by:
Melissa Touqan TREC #0720556 346-843-5732,
Compass RE Texas, LLC - Houston,
Claudia Fathivand TREC #0444166 832-419-5426,
Compass RE Texas, LLC - Houston
Source: HAR,MLS#: 2290591
Facts & features
Interior
Bedrooms & bathrooms
- Bedrooms: 4
- Bathrooms: 4
- Full bathrooms: 3
- 1/2 bathrooms: 1
Rooms
- Room types: Family Room, Utility Room
Primary bedroom
- Level: First
- Area: 224
- Dimensions: 14 x 16
Bedroom
- Level: Second
- Area: 210
- Dimensions: 14 x 15
Bedroom
- Level: Second
- Area: 140
- Dimensions: 10 x 14
Bedroom
- Level: Second
- Area: 154
- Dimensions: 11 x 14
Other
- Level: First
- Area: 130
- Dimensions: 10 x 13
Breakfast
- Level: First
- Area: 108
- Dimensions: 12 x 9
Dining room
- Level: First
- Area: 168
- Dimensions: 12 x 14
Other
- Level: Second
- Area: 126
- Dimensions: 14 x 9
Game room
- Level: Second
- Area: 252
- Dimensions: 14 x 18
Kitchen
- Level: First
- Area: 180
- Dimensions: 12 x 15
Living room
- Level: First
- Area: 336
- Dimensions: 16 x 21
Heating
- Natural Gas
Cooling
- Ceiling Fan(s), Electric
Appliances
- Included: Disposal, Dryer, Refrigerator, Washer, Electric Oven, Microwave, Gas Cooktop, Dishwasher
Features
- High Ceilings, Vaulted Ceiling, En-Suite Bath, Primary Bed - 1st Floor, Sitting Area, Walk-In Closet(s)
- Flooring: Carpet, Tile, Wood
- Windows: Window Coverings
- Number of fireplaces: 1
- Fireplace features: Gas
Interior area
- Total structure area: 3,338
- Total interior livable area: 3,338 sqft
Property
Parking
- Total spaces: 2
- Parking features: Attached, Garage Door Opener, Double-Wide Driveway
- Attached garage spaces: 2
Features
- Stories: 2
- Patio & porch: Covered
- Exterior features: Sprinkler System
- Fencing: Back Yard
Lot
- Size: 8,624 Square Feet
- Features: Back Yard, Cul-De-Sac, Subdivided, 0 Up To 1/4 Acre
Details
- Parcel number: 1001110010400907
Construction
Type & style
- Home type: SingleFamily
- Architectural style: Traditional
- Property subtype: Single Family Residence
Materials
- Brick, Stucco
- Foundation: Slab
- Roof: Composition
Condition
- New construction: No
- Year built: 2014
Details
- Builder name: Ryland Homes
Utilities & green energy
- Sewer: Public Sewer
- Water: Public, Water District
Green energy
- Energy efficient items: Thermostat
Community & HOA
Community
- Features: Subdivision Tennis Court
- Subdivision: Aliana Sec 11
HOA
- Has HOA: Yes
- Amenities included: Clubhouse, Dog Park, Fitness Center, Jogging Path, Paid Patrol, Park, Party Room, Picnic Area, Playground, Pond, Pool, Security, Splash Pad, Sport Court, Stocked Pond, Tennis Court(s), Trail(s)
- HOA fee: $1,300 annually
Location
- Region: Richmond
Financial & listing details
- Price per square foot: $169/sqft
- Tax assessed value: $529,941
- Annual tax amount: $13,402
- Date on market: 7/30/2026
- Listing terms: Cash,Conventional,FHA
- Road surface type: Asphalt
Estimated market value
$544,200
$517,000 - $571,000
$3,658/mo
Price history
| Date | Event | Price |
|---|---|---|
| 7/30/2026 | Listed for sale | $564,999$169/sqft |
Source:  HAR #2290591 Report a problem HAR #2290591 Report a problem | ||
Public tax history
| Year | Property taxes | Tax assessment |
|---|---|---|
| 2025 | $11,170 +6.4% | $529,941 +9.1% |
| 2024 | $10,496 +5.5% | $485,646 +10% |
| 2023 | $9,950 -4.4% | $441,496 +10% |
| 2022 | $10,413 +3.8% | $401,360 +10% |
| 2021 | $10,032 -3.6% | $364,870 -0.3% |
| 2020 | $10,402 +3.7% | $365,880 +6.4% |
| 2019 | $10,028 -2.2% | $343,920 -1.2% |
| 2018 | $10,256 -1.4% | $347,940 -1.3% |
| 2017 | $10,403 | $352,530 -0.9% |
| 2016 | $10,403 +124.4% | $355,650 +139.9% |
| 2015 | $4,635 +307.1% | $148,280 +314.8% |
| 2014 | $1,139 | $35,750 |
Find assessor info on the county website
Monthly payment
Est. payment
Payment breakdown
Explore the cost of this home by adjusting the details. Changes won't be saved.Climate risks
Neighborhood: Aliana
Nearby schools
GreatSchools rating
- 10/10Carolyn And Vernon Madden Elementary SchoolGrades: PK-5Distance: 0.2 mi
- 9/10Macario Garcia Middle SchoolGrades: 6-8Distance: 1.5 mi
- 7/10William B Travis High SchoolGrades: 9-12Distance: 1.3 mi
Schools provided by the listing agent
- Elementary: Madden Elementary School
- Middle: Garcia Middle School (Fort Bend)
- High: Travis High School (Fort Bend)
Source: HAR. This data may not be complete. We recommend contacting the local school district to confirm school assignments for this home.
- $584,3005 bd3 ba3.8k sqft11123 Glasgill Ct, Richmond, TX 77407Off Market
- $512,7003 bd2 ba3k sqft11131 Glasgill Ct, Richmond, TX 77407Off Market
- $571,8005 bd3 ba3.5k sqft11135 Glasgill Ct, Richmond, TX 77407Off Market
- $554,9004 bd4 ba3.4k sqft11119 Glasgill Ct, Richmond, TX 77407Off Market

- $491,4003 bd3 ba2.8k sqft11115 Glasgill Ct, Richmond, TX 77407Off Market
- $616,2005 bd4 ba3.5k sqft11126 Glasgill Ct, Richmond, TX 77407Off Market
- $558,7003 bd3 ba3.2k sqft11130 Glasgill Ct, Richmond, TX 77407Off Market
- $569,8005 bd3 ba3.3k sqft11122 Glasgill Ct, Richmond, TX 77407Off Market
A local agent can set up tours, give advice and negotiate with sellers.
Similar homes
- $444,9904 bd3 ba2.4k sqft17014 Wellinghoff Ct, Richmond, TX 77407For Sale
 MLS ID #46171899, Gabriel Suarez, SERHANT.. HAR
 - $628,0004 bd4 ba4k sqft11103 Dowbeck Ave, Richmond, TX 77407For Sale
 MLS ID #72622858, Jamie Kastens, Keller Williams Realty Southwest. HAR
 - $722,4005 bd6 ba4.1k sqft17502 Endel Way, Richmond, TX 77407For Sale
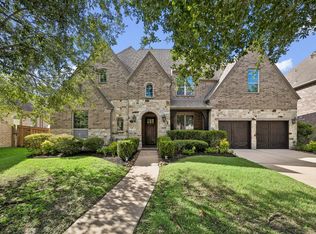 MLS ID #59363686, Laura Guillory, Compass RE Texas, LLC - Memorial. HAR
 - $460,0004 bd3 ba2.8k sqft11022 Croftmore Dr, Richmond, TX 77407For Sale
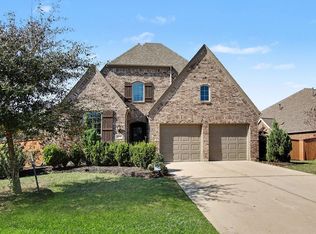 MLS ID #95025003, Aadil Murad, Better Homes and Gardens Real Estate Gary Greene - Katy. HAR
 - $660,0006 bd6 ba4.5k sqft17302 Milrig Ct, Richmond, TX 77407For SaleMLS ID #74692339, Jamie Kastens, Keller Williams Realty Southwest. HAR
- $749,5004 bd4 ba3.5k sqft16935 Kilgarth Dr, Richmond, TX 77407For SaleMLS ID #92123164, Kevin Luong, B & W Realty Group LLC. HAR
- $671,0004 bd5 ba4.1k sqft8803 Purdy Crescent Trl, Richmond, TX 77406For SaleMLS ID #54028077, Brian Covault, eXp Realty LLC. HAR
- $575,0004 bd3 ba2.5k sqft14 Savory Saute Dr, Richmond, TX 77406For SaleMLS ID #94618242, Mickie Cioccia, eXp Realty LLC. HAR
- $699,0004 bd4 ba3.6k sqft1339 Wild Geranium Dr, Richmond, TX 77406For SaleMLS ID #57437526, Sean Namli, Dr. Sean Realty, LLC. HAR
- $509,0004 bd4 ba3.3k sqft24506 Bella Florence Dr, Richmond, TX 77406For SaleMLS ID #56077740, Melonee Piperi, Keller Williams Memorial. HAR
- $524,9005 bd4 ba4.2k sqft21811 Honeysuckle Grove Ln, Richmond, TX 77469For SaleMLS ID #81376926, Mumtaz Tejani, JPAR Houston. HAR
- $389,0003 bd3 ba2.3k sqft19714 Moss Bark Trl, Richmond, TX 77407For SaleMLS ID #72472017, Mary Eyuboglu, Berkshire Hathaway HomeServices Premier Properties. HAR
- $345,0003 bd2 ba2.4k sqft19407 Stetson Heights Ln, Richmond, TX 77407For SaleMLS ID #84929699, Donald Thomson, Keller Williams Realty The Woodlands. HAR
- $750,0005 bd5 ba3.8k sqft20626 Winston Lake Dr, Richmond, TX 77406For SaleMLS ID #21219809, Suzy Pittman, Compass RE Texas, LLC - Houston. HAR
- $415,0004 bd3 ba3.3k sqft23602 Lakewind Park Ln, Richmond, TX 77407For SaleMLS ID #64753792, Sivan Britain, Fathom Realty. HAR
- $675,0004 bd5 ba3.5k sqft935 Poydras St, Sugar Land, TX 77498For SaleMLS ID #12771731, Connie Vallone, Park West Real Estate Inc. HAR
- $545,0004 bd3 ba2.9k sqft1511 Goodnight Ct, Sugar Land, TX 77479For SaleMLS ID #69072729, Audra O'Neal, ONTX Realty Partners. HAR
- $550,0004 bd4 ba3.6k sqft28003 Longspur Dr, Katy, TX 77494For SaleMLS ID #44867319, Robin Gray, Orchard Brokerage. HAR
- $570,0004 bd3 ba3.3k sqft5919 Solara Ledge Ln, Sugar Land, TX 77479For SaleMLS ID #34074527, Ryan Bernardo, Ranco Realty. HAR
- $569,9903 bd3 ba2.6k sqft2206 Ascot Ln, Sugar Land, TX 77479For SaleMLS ID #60228331, JoAnna Grenader, Pinnacle Realty Advisors. HAR
