Stunning Perry home with a recent PRICE IMPROVEMENT on a quiet Harvest Green cul-de-sac just steps from a neighborhood lake. Features modern curb appeal, soaring 19' ceilings, and a vacation-like backyard. Inside, enjoy wood-look tile and an open island kitchen with quartz counters, SS appliances, walk-in pantry, and bar seating. The flexible 4-bedroom plan offers a first-floor primary suite with a spa-like bath and massive walk-in closet, a first-floor guest room with full bath, private study, and upstairs game room. Outside, an extended covered patio and lush fenced yard are made for entertaining (tiki bar excluded). Living in Harvest Green grants access to resort-style pools, splash pad, fitness center, trails, lakes, parks, sports courts, and a community farm. Enjoy a premier farm-to-table lifestyle in Richmond’s most sought-after community!
For sale
Price cut: $35K (8/7)
$575,000
14 Savory Saute Dr, Richmond, TX 77406
4beds
2,593sqft
:
Get pre-qualified$4,197/mo
Single Family Residence
Built in 2025
6,481 Square Feet Lot
$556,700 Zestimate®
$222/sqft
$101/mo HOA
What's special
Modern curb appealExtended covered patioVacation-like backyardLush fenced yardQuartz countersPrivate studyOpen island kitchen
- 53 days |
- 158 |
- 16 |
Zillow last checked:
Listing updated:
Listed by:
Mickie Cioccia 281-717-4412,
eXp Realty LLC
Source: HAR,MLS#: 94618242
Facts & features
Interior
Bedrooms & bathrooms
- Bedrooms: 4
- Bathrooms: 3
- Full bathrooms: 3
Rooms
- Room types: Family Room, Utility Room
Primary bedroom
- Level: First
- Area: 238
- Dimensions: 17x14
Bedroom
- Level: Second
- Area: 130
- Dimensions: 13x10
Bedroom
- Level: First
- Area: 120
- Dimensions: 12x10
Bedroom
- Level: Second
- Area: 143
- Dimensions: 13x11
Other
- Level: First
- Area: 70
- Dimensions: 05x14
Other
- Level: First
- Area: 120
- Dimensions: 12x10
Other
- Level: First
- Area: 40
- Dimensions: 08x05
Other
- Level: Second
- Area: 55
- Dimensions: 11x05
Dining room
- Level: First
- Area: 170
- Dimensions: 17x10
Family room
- Level: First
- Area: 255
- Dimensions: 17x15
Game room
- Level: Second
- Area: 306
- Dimensions: 18x17
Kitchen
- Level: First
- Area: 272
- Dimensions: 17x16
Primary bath
- Level: First
- Area: 153
- Dimensions: 17x09
Utility room
- Level: First
Utility room
- Level: First
- Area: 48
- Dimensions: 08x06
Heating
- Electric
Cooling
- Ceiling Fan(s), Electric
Appliances
- Included: Disposal, Water Softener, Electric Oven, Oven, Microwave, Gas Cooktop, Dishwasher
- Laundry: Electric Dryer Hookup, Gas Dryer Hookup, Washer Hookup
Features
- Balcony, Formal Entry/Foyer, High Ceilings, 2 Bedrooms Down, En-Suite Bath, Primary Bed - 1st Floor, Walk-In Closet(s)
- Flooring: Carpet, Tile
- Windows: Window Coverings
Interior area
- Total structure area: 2,593
- Total interior livable area: 2,593 sqft
Video & virtual tour
Property
Parking
- Total spaces: 2
- Parking features: Attached, Garage Door Opener, Double-Wide Driveway
- Attached garage spaces: 2
Features
- Stories: 2
- Patio & porch: Covered, Patio/Deck, Porch
- Exterior features: Side Yard, Sprinkler System
- Fencing: Back Yard
Lot
- Size: 6,481 Square Feet
- Features: Subdivided, 0 Up To 1/4 Acre
Details
- Additional structures: Shed(s)
- Parcel number: 3801420020020907
Construction
Type & style
- Home type: SingleFamily
- Architectural style: Traditional
- Property subtype: Single Family Residence
Materials
- Stone, Stucco
- Foundation: Slab
- Roof: Composition
Condition
- New construction: No
- Year built: 2025
Details
- Builder name: Perry
Utilities & green energy
- Sewer: Public Sewer
- Water: Public, Water District
Green energy
- Energy efficient items: Attic Vents, Thermostat, Exposure/Shade
Community & HOA
Community
- Features: Subdivision Tennis Court
- Subdivision: Harvest Green
HOA
- Has HOA: Yes
- Amenities included: Basketball Court, Clubhouse, Dog Park, Fitness Center, Jogging Path, Park, Party Room, Picnic Area, Playground, Pond, Pool, Splash Pad, Sport Court, Stocked Pond, Tennis Court(s), Trail(s)
- HOA fee: $1,210 annually
Location
- Region: Richmond
Financial & listing details
- Price per square foot: $222/sqft
- Tax assessed value: $47,320
- Annual tax amount: $1,310
- Date on market: 6/18/2026
- Listing terms: Cash,Conventional,FHA,VA Loan
- Exclusions: Tiki Hut & Implements
- Ownership: Full Ownership
- Road surface type: Concrete, Curbs, Gutters
Estimated market value
$556,700
$529,000 - $585,000
$3,241/mo
Price history
| Date | Event | Price |
|---|---|---|
| 8/7/2026 | Price change | $575,000-5.7%$222/sqft |
Source:  HAR #94618242 Report a problem HAR #94618242 Report a problem | ||
| 6/18/2026 | Listed for sale | $610,000+3.4%$235/sqft |
Source: HAR #94618242 Report a problem | ||
| 6/14/2025 | Listing removed | $589,900$227/sqft |
Source:  Perry Homes Report a problem Perry Homes Report a problem | ||
| 6/4/2025 | Price change | $589,900-0.5%$227/sqft |
Source: Perry Homes Report a problem | ||
| 5/28/2025 | Listed for sale | $592,900+0.3%$229/sqft |
Source: Perry Homes Report a problem | ||
| 3/23/2025 | Listing removed | $590,900$228/sqft |
Source: Perry Homes Report a problem | ||
| 3/22/2025 | Price change | $590,900-1.5%$228/sqft |
Source: Perry Homes Report a problem | ||
| 3/4/2025 | Price change | $599,900+0.5%$231/sqft |
Source: Perry Homes Report a problem | ||
| 2/28/2025 | Listed for sale | $596,900$230/sqft |
Source: Perry Homes Report a problem | ||
Public tax history
| Year | Property taxes | Tax assessment |
|---|---|---|
| 2025 | $700 | $47,320 |
Find assessor info on the county website
Monthly payment
Est. payment
Payment breakdown
Explore the cost of this home by adjusting the details. Changes won't be saved.Climate risks
Neighborhood: 77406
Nearby schools
GreatSchools rating
- 8/10James C Neill Elementary SchoolGrades: PK-5Distance: 1.8 mi
- 9/10James Bowie Middle SchoolGrades: 6-8Distance: 0.7 mi
- 7/10William B Travis High SchoolGrades: 9-12Distance: 2 mi
Schools provided by the listing agent
- Elementary: Malala Elementary School
- Middle: Bowie Middle School (Fort Bend)
- High: Travis High School (Fort Bend)
Source: HAR. This data may not be complete. We recommend contacting the local school district to confirm school assignments for this home.
- $47,320-- bd-- ba-- sqft18 Savory Saute Dr, Richmond, TX 77406Off Market
- $447,4004 bd3 ba2.1k sqft10 Savory Saute Dr, Richmond, TX 77406Off Market

- $485,9904 bd3 ba2.1k sqft6 Savory Saute Dr, Richmond, TX 77406For Sale

- $451,3004 bd3 ba2.1k sqft19 Savory Saute Dr, Richmond, TX 77406Off Market
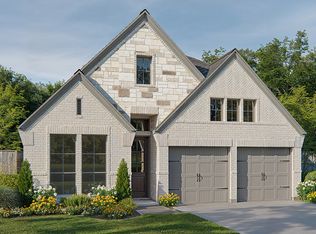
- $477,4004 bd3 ba2.2k sqft11 Savory Saute Dr, Richmond, TX 77406Off Market
- $47,320-- bd-- ba-- sqft2 Savory Saute Dr, Richmond, TX 77406Off Market
- $560,7464 bd3 ba1.9k sqft7 Savory Saute Dr, Richmond, TX 77406Pending
- $52,000-- bd-- ba-- sqft23 Artisan Ln, Richmond, TX 77406Off Market
A local agent can set up tours, give advice and negotiate with sellers.
Similar homes
- $564,9994 bd4 ba3.3k sqft11127 Glasgill Ct, Richmond, TX 77407For Sale
 MLS ID #2290591, Melissa Touqan, Compass RE Texas, LLC - Houston. HAR
 - $734,9995 bd5 ba3.6k sqft1203 Orange Pumpkin Ln, Richmond, TX 77406For Sale By Owner
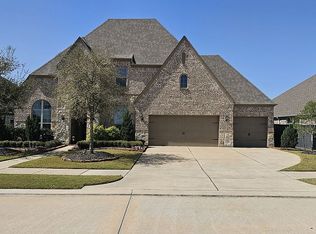
- $670,0004 bd4 ba3.8k sqft1106 River Bow Dr, Richmond, TX 77406For Sale
 MLS ID #14139201, Jamie McMartin, Compass RE Texas, LLC - West Houston. HAR
 - $539,7334 bd4 ba3.1k sqft10650 Starfire Yellow Dr, Richmond, TX 77406New Construction
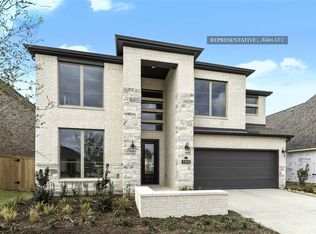 MLS ID #71317136, Tammy Fruge, Westin Homes. HAR
 - $--4 bd3 ba2.4k sqft32927 Franklin Brooks Dr, Brookshire, TX 77423AuctionAuction.com 2
- $545,0003 bd4 ba3k sqft6202 Meadow Bluff Ct, Richmond, TX 77407For SaleMLS ID #90259688, Nicole Freer, Corcoran Genesis. HAR
- $734,9904 bd4 ba3.6k sqft1423 Hackberry Heights Dr, Richmond, TX 77406For SaleMLS ID #42065425, Andrea Tran, Nextgen Real Estate Properties. HAR
- $579,9004 bd4 ba3.1k sqft30706 Thicket Ct, Fulshear, TX 77441For SaleMLS ID #86865779, Rochelle Rangel, Realm Real Estate Professionals - Katy. HAR
- $600,0004 bd4 ba2.9k sqft28027 Silver Dawn Ct, Fulshear, TX 77441For SaleMLS ID #5878233, Les Strech, Keller Williams Premier Realty. HAR
- $584,0004 bd5 ba3.4k sqft5503 Allemande Ave, Katy, TX 77493For SaleMLS ID #67343847, Brittney Coyle, Real Broker, LLC. HAR
- $490,0004 bd3 ba2.5k sqft1523 Carson Field Ln, Richmond, TX 77469For SaleMLS ID #55084594, Keeyan Sabz, Intero River Oaks Office. HAR
- $499,0004 bd3 ba2.3k sqft1835 Waters Branch Dr, Missouri City, TX 77459For SaleMLS ID #50022472, Ryan Adams, Real Broker, LLC. HAR
- $600,0005 bd4 ba3.1k sqft3214 Trotwood Ln, Katy, TX 77494For SaleMLS ID #88735928, Thai Klam, Compass RE Texas, LLC - Houston. HAR
- $559,9904 bd3 ba3.1k sqft2714 Coastal Trl, Katy, TX 77493For SaleMLS ID #10909080, Natalie Tye, Natalie Tye, Broker. HAR
- $560,0004 bd3 ba3k sqft6718 Waxbill Rd, Katy, TX 77493For SaleMLS ID #27428098, Matthew Clegg, Realty ONE Group Iconic. HAR
- $574,9604 bd5 ba3.1k sqft5106 Indian Pine Ln, Brookshire, TX 77423For SaleMLS ID #52778544, Lisett Labarca, HomeSmart. HAR
- $570,0004 bd4 ba2.8k sqft30155 Gold Finch Pl, Fulshear, TX 77441For SaleMLS ID #25673707, Jamie McMartin, Compass RE Texas, LLC - West Houston. HAR
- $579,0004 bd4 ba3k sqft4402 Rain Lily Ct, Fulshear, TX 77441For SaleMLS ID #72170969, DeAnna Krenek, KLD Premier Realty. HAR
- $475,0004 bd3 ba2.2k sqft2122 Germander Ln, Brookshire, TX 77423For SaleMLS ID #32253054, Jason Vo, Danny Nguyen Commercial. HAR
- $599,9004 bd4 ba3.5k sqft6539 Woodleaf Lake Loop, Katy, TX 77493For SaleMLS ID #64572350, Aurelio Diaz, Nan & Company Properties - Corporate Office (Heights). HAR
