This rarely available Highland Home is located in a 65' Premium section of the master-planned community of Harvest Green. 4 CAR GARAGE! One of the only homes in Harvest Green that offers a true 4 car garage on 65 ft lot! Water views out your front windows with a fountain! Home has no neighbors directly across from it, but instead offers gorgeous green space and park-like vegetation and water! This home is perfect for guests, multi-generational buyers or small children with 2 bedrooms downstairs! 2 full baths down with an addition Half bath off for guests. Primary bedroom closet is leads to large laundry room, complete with granite countertops and cabinets! Private office with floor to ceiling bookcase and water views! Kitchen offers generous island seating, double oven and entertaining space into the large family room. Backyard offers high ceilings on the back covered patio, complete with your outdoor kitchen area. Upstairs game room can also have the builder media room option opened up by adding a door and finishing the area! 3 large bedrooms upstairs! Iron spindles overlook the family room below. HOA offers swimming pool and exercise room. Realtors: please only call me if you have a client already looking for a house in Harvest Green.
For sale by owner
Price cut: $9.9K (8/7)
$734,999
1203 Orange Pumpkin Ln, Richmond, TX 77406
5beds
3,600sqft
:
Get pre-qualified$5,391/mo
SingleFamily
Built in 2019
10,528 Square Feet Lot
$725,000 Zestimate®
$204/sqft
$100/mo HOA
Overview
What the owner loves about this home
Beautiful neighborhood. Front view. Open layout. Close to grocery stores and shopping stores.
- 1 hour |
- 17 |
- 1 |
Listed by:
Property Owner (630) 453-9611
Facts & features
Interior
Bedrooms & bathrooms
- Bedrooms: 5
- Bathrooms: 5
- Full bathrooms: 4
- 1/2 bathrooms: 1
Heating
- Other
Cooling
- Central
Appliances
- Included: Dishwasher, Dryer, Freezer, Garbage disposal, Microwave, Range / Oven, Refrigerator, Washer
Features
- Flooring: Carpet, Hardwood, Laminate
- Basement: None
- Has fireplace: Yes
Interior area
- Total interior livable area: 3,600 sqft
Property
Parking
- Total spaces: 9
- Parking features: Garage - Attached
Features
- Exterior features: Brick
- Has view: Yes
- View description: Water
- Has water view: Yes
- Water view: Water
Lot
- Size: 10,528 Square Feet
Details
- Parcel number: 3801200020140907
Construction
Type & style
- Home type: SingleFamily
Materials
- masonry
- Foundation: Crawl/Raised
- Roof: Shake / Shingle
Condition
- New construction: No
- Year built: 2019
Community & HOA
Community
- Features: Fitness Center
HOA
- Has HOA: Yes
- HOA fee: $100 monthly
Location
- Region: Richmond
Financial & listing details
- Price per square foot: $204/sqft
- Tax assessed value: $712,485
- Annual tax amount: $8,456
- Date on market: 8/7/2026
Estimated market value
$725,000
$689,000 - $761,000
$3,762/mo
Price history
| Date | Event | Price |
|---|---|---|
| 8/7/2026 | Price change | $734,999-1.3%$204/sqft |
Source: Owner Report a problem | ||
| 7/6/2026 | Price change | $744,900-0.7%$207/sqft |
Source:  HAR #35903056 Report a problem HAR #35903056 Report a problem | ||
| 4/23/2026 | Price change | $749,900-1.3%$208/sqft |
Source: HAR #33145897 Report a problem | ||
| 4/9/2026 | Price change | $759,900-1.3%$211/sqft |
Source: HAR #33145897 Report a problem | ||
| 3/15/2026 | Price change | $769,900-1.2%$214/sqft |
Source: HAR #73654721 Report a problem | ||
| 2/18/2026 | Price change | $779,000+2.5%$216/sqft |
Source: HAR #73654721 Report a problem | ||
| 5/13/2025 | Price change | $759,900-2.6%$211/sqft |
Source: HAR #81854508 Report a problem | ||
| 4/17/2025 | Listed for sale | $779,900+2.6%$217/sqft |
Source: HAR #81854508 Report a problem | ||
| 4/12/2025 | Listing removed | -- |
Source: Owner Report a problem | ||
| 4/5/2025 | Listed for sale | $759,900+1.3%$211/sqft |
Source: Owner Report a problem | ||
| 6/8/2024 | Listing removed | -- |
Source: HAR #10473243 Report a problem | ||
| 5/7/2024 | Pending sale | $750,000$208/sqft |
Source: HAR #10473243 Report a problem | ||
| 4/1/2024 | Listed for sale | $750,000$208/sqft |
Source: HAR #10473243 Report a problem | ||
| 10/23/2023 | Listing removed | -- |
Source: HAR #10473243 Report a problem | ||
| 10/6/2023 | Listed for sale | $750,000$208/sqft |
Source: HAR #10473243 Report a problem | ||
Public tax history
| Year | Property taxes | Tax assessment |
|---|---|---|
| 2025 | $8,456 +13.4% | $712,485 +11.8% |
| 2024 | $7,457 +10% | $637,525 +10% |
| 2023 | $6,779 -8.7% | $579,568 +10% |
| 2022 | $7,426 +2.7% | $526,880 +10% |
| 2021 | $7,229 +3.9% | $478,980 +5.6% |
| 2020 | $6,958 +3251.4% | $453,440 +3678.7% |
| 2019 | $208 | $12,000 |
Find assessor info on the county website
Monthly payment
Est. payment
Payment breakdown
Explore the cost of this home by adjusting the details. Changes won't be saved.Climate risks
Neighborhood: 77406
Nearby schools
GreatSchools rating
- 8/10James C Neill Elementary SchoolGrades: PK-5Distance: 1 mi
- 9/10James Bowie Middle SchoolGrades: 6-8Distance: 1 mi
- 7/10William B Travis High SchoolGrades: 9-12Distance: 1.4 mi
- $837,6005 bd4 ba4.2k sqft1223 Layla Sage Loop, Richmond, TX 77406Off Market
- $599,0004 bd4 ba3.1k sqft1219 Layla Sage Loop, Richmond, TX 77406For Sale
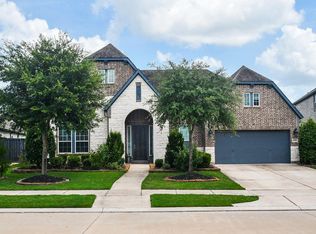
- $542,4004 bd3 ba2.8k sqft1215 Layla Sage Loop, Richmond, TX 77406Off Market

- $738,7005 bd4 ba4.3k sqft1227 Layla Sage Loop, Richmond, TX 77406Off Market
- $847,6004 bd4 ba4k sqft1203 Malea Daisy Ln, Richmond, TX 77406Off Market
- $572,8004 bd3 ba3k sqft1211 Layla Sage Loop, Richmond, TX 77406Off Market
- $695,6005 bd4 ba3.9k sqft1207 Malea Daisy Ln, Richmond, TX 77406Off Market
- $742,5004 bd4 ba2.9k sqft1303 Layla Sage Loop, Richmond, TX 77406Off Market
A local agent can set up tours, give advice and negotiate with sellers.
A local lender can help you make sure your offer is ready when you are.
Similar homes
- $670,0004 bd4 ba3.8k sqft1106 River Bow Dr, Richmond, TX 77406For Sale
 MLS ID #14139201, Jamie McMartin, Compass RE Texas, LLC - West Houston. HAR
 - $889,0005 bd5 ba3.5k sqft11846 Cardow Dr, Richmond, TX 77407For Sale
 MLS ID #2051915, Jamie Kastens, Keller Williams Realty Southwest. HAR
 - $564,9994 bd4 ba3.3k sqft11127 Glasgill Ct, Richmond, TX 77407For Sale
 MLS ID #2290591, Melissa Touqan, Compass RE Texas, LLC - Houston. HAR
 - $488,0004 bd3 ba3.2k sqft1535 Giles Dr, Richmond, TX 77406For Sale
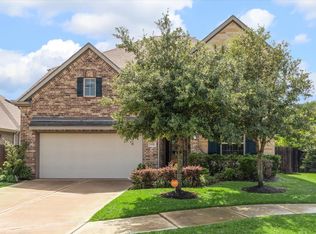 MLS ID #33063862, Phoebe Giddens, Lacey Cannon Properties. HAR
 - $615,0005 bd5 ba3.6k sqft1818 Lottie Moore Loop, Richmond, TX 77469For SaleMLS ID #7406559, Irfan Kadiwal, United Real Estate. HAR
- $760,0005 bd5 ba4.2k sqft1414 Trails Of Katy Ln, Katy, TX 77494For SaleMLS ID #25690437, Carlos Garcia Diego Jr, Keller Williams Preferred. HAR
- $489,9004 bd3 ba3.1k sqft13102 Catalina Grove Ln, Richmond, TX 77407For SaleMLS ID #47069085, Thao Nguyen, eXp Realty LLC. HAR
- $450,0003 bd3 ba2.1k sqft331 Jolly Ginger Dr, Richmond, TX 77406For SaleMLS ID #55880039, Alexandria Rosales, SERHANT.. HAR
- $599,9004 bd3 ba3.3k sqft5919 Solara Ledge Ln, Sugar Land, TX 77479For SaleMLS ID #34074527, Ryan Bernardo, Ranco Realty. HAR
- $665,0004 bd3 ba3.4k sqft1522 Ruby Ford Ln, Richmond, TX 77469For SaleMLS ID #37923223, Lizz Sansone, The Agency Houston Sugar Land. HAR
- $699,9994 bd4 ba4k sqft28927 Ember Crest Ln, Fulshear, TX 77441For SaleMLS ID #61776539, Yvonne Cazares, Monarch & Co. HAR
- $725,0004 bd4 ba3.7k sqft7004 S Savannah Run, Katy, TX 77493For SaleMLS ID #48400975, Brandi Adam, eXp Realty LLC. HAR
- $779,9004 bd4 ba3.7k sqft5510 Oban Terrace Ln, Sugar Land, TX 77479For SaleMLS ID #51475798, Lina Liu, Keller Williams Houston Central. HAR
- $749,0004 bd3 ba3.8k sqft1815 Brea Ridge Trl, Katy, TX 77494For SaleMLS ID #10743179, Cuicui lu, Lei & Associates, LLC. HAR
- $400,0004 bd4 ba2.5k sqft7815 Virginia Dr, Richmond, TX 77406For SaleMLS ID #18296533, Thao Nguyen, eXp Realty LLC. HAR
- $760,0004 bd4 ba3.9k sqft1422 Trails Of Katy Ln, Katy, TX 77494For SaleMLS ID #55690041, Christa Burgess, RE/MAX Cinco Ranch. HAR
- $575,0004 bd3 ba2.5k sqft14 Savory Saute Dr, Richmond, TX 77406For SaleMLS ID #94618242, Mickie Cioccia, eXp Realty LLC. HAR
- $724,9994 bd3 ba2.8k sqft3103 Honeysuckle Way, Katy, TX 77493For SaleMLS ID #86212941, Demi Childs, The LaRose Kaileh Group. HAR
- $1,010,0004 bd5 ba3.7k sqft29711 Egret View Ln, Richmond, TX 77406For SaleMLS ID #68330958, Jimmy Franklin, eXp Realty LLC. HAR
- $450,0004 bd3 ba2.4k sqft142 Amaranth Way, Richmond, TX 77406For SaleMLS ID #76212157, Candace Blue, NextHome Luxury Premier. HAR
