Stunning one-story Perry home on oversized cul-de-sac lot minutes from Highway 59 features over $50K in upgrades in this like-new home with high ceilings, arched openings & porcelain tile floors in the living areas. Foyer opens to study with French doors & formal dining. Family room with cast stone gas log fireplace has windows overlooking the backyard & nearby game room has French doors. Gourmet island kitchen with wraparound breakfast bar touts Shaker cabinets highlighted by quartz counters, tiled back splash, S/S appliances including 5-burner gas cook top, whole house water softener & refrigerator stays. Owner’s suite has space for sitting area & private bath with quartz counters, dual sinks, garden tub, subway tiled shower & two closets. Secondary bedrooms have Jack & Jill bath & fourth bedroom has nearby third full bath. Huge backyard w/space for pool is perfect for entertaining w/29x20 covered patio plumbed for kitchen & storage building. 3-car garage has EV charging station.
For sale
$665,000
1522 Ruby Ford Ln, Richmond, TX 77469
4beds
3,495sqft
Single Family Residence
Built in 2022
0.28 Acres Lot
$635,300 Zestimate®
$190/sqft
$110/mo HOA
What's special
High ceilingsWhole house water softenerStorage buildingTiled backsplashQuartz countersArched openingsFormal dining
- 156 days
- 79
- 2
Zillow last checked:
Listing updated:
Listed by:
Lizz Sansone TREC #0560588 281-753-0333,
The Agency Houston Sugar Land,
Morghan Pickering TREC #0790330 832-520-7523,
The Agency Houston Sugar Land
Source: HAR,MLS#: 37923223
Facts & features
Interior
Bedrooms & bathrooms
- Bedrooms: 4
- Bathrooms: 3
- Full bathrooms: 3
Rooms
- Room types: Family Room, Game Room, Utility Room
Primary bathroom
- Features: Primary Bath: Double Sinks, Primary Bath: Separate Shower, Primary Bath: Soaking Tub, Primary Bath: Tub/Shower Combo
Kitchen
- Features: Breakfast Bar, Kitchen Island, Kitchen open to Family Room, Pantry, Pots/Pans Drawers, Reverse Osmosis, Soft Closing Drawers, Walk-in Pantry
Heating
- Natural Gas, Zoned
Cooling
- Ceiling Fan(s), Electric, Zoned
Appliances
- Included: Disposal, Refrigerator, Water Softener Rented, Electric Oven, Microwave, Gas Cooktop, Dishwasher
- Laundry: Electric Dryer Hookup, Washer Hookup
Features
- Formal Entry/Foyer, High Ceilings, All Bedrooms Down, Primary Bed - 1st Floor, Walk-In Closet(s)
- Flooring: Carpet, Tile
- Windows: Insulated/Low-E windows, Window Coverings
- Number of fireplaces: 1
- Fireplace features: Gas, Gas Log
Interior area
- Total structure area: 3,495
- Total interior livable area: 3,495 sqft
Property
Parking
- Total spaces: 3
- Parking features: Attached, Oversized, Tandem, Garage Door Opener, Double-Wide Driveway, Electric Vehicle Charging Station(s)
- Attached garage spaces: 3
Features
- Stories: 1
- Patio & porch: Covered, Patio/Deck, Porch
- Exterior features: Side Yard, Sprinkler System
- Fencing: Back Yard
Lot
- Size: 0.28 Acres
- Features: Back Yard, Cul-De-Sac, Subdivided, 1/4 Up to 1/2 Acre
Details
- Additional structures: Shed(s)
- Parcel number: 8496380020120901
Construction
Type & style
- Home type: SingleFamily
- Architectural style: Traditional
- Property subtype: Single Family Residence
Materials
- Brick
- Foundation: Slab
- Roof: Composition
Condition
- New construction: No
- Year built: 2022
Details
- Builder name: Perry Homes
Utilities & green energy
- Sewer: Public Sewer
- Water: Public
Green energy
- Energy efficient items: Attic Vents, Thermostat, HVAC, HVAC>13 SEER
Community & HOA
Community
- Senior community: Yes
- Subdivision: Veranda Sec 38
HOA
- Has HOA: Yes
- HOA fee: $1,320 annually
Location
- Region: Richmond
Financial & listing details
- Price per square foot: $190/sqft
- Tax assessed value: $631,010
- Annual tax amount: $15,958
- Date on market: 4/6/2026
- Listing terms: Cash,Conventional,Investor,VA Loan
- Road surface type: Concrete, Curbs, Gutters
Estimated market value
$635,300
$604,000 - $667,000
$3,304/mo
Price history
| Date | Event | Price |
|---|---|---|
| 4/6/2026 | Listed for sale | $665,000+2.3%$190/sqft |
Source:  HAR #37923223 Report a problem HAR #37923223 Report a problem | ||
| 6/26/2024 | Listing removed | -- |
Source: HAR #92529039 Report a problem | ||
| 3/19/2024 | Price change | $649,900-1.5%$186/sqft |
Source: HAR #92529039 Report a problem | ||
| 3/6/2024 | Price change | $659,900-2.2%$189/sqft |
Source: HAR #92529039 Report a problem | ||
| 2/8/2024 | Listed for sale | $675,000-2%$193/sqft |
Source: HAR #92529039 Report a problem | ||
| 11/10/2023 | Listing removed | -- |
Source: HAR #6098949 Report a problem | ||
| 10/23/2023 | Price change | $688,9990%$197/sqft |
Source: HAR #6098949 Report a problem | ||
| 10/4/2023 | Listed for sale | $689,000$197/sqft |
Source: HAR #6098949 Report a problem | ||
Public tax history
| Year | Property taxes | Tax assessment |
|---|---|---|
| 2025 | $11,598 -14.1% | $631,010 -9.4% |
| 2024 | $13,500 +8.7% | $696,766 +9.5% |
| 2023 | $12,424 +954.9% | $636,041 +1170.8% |
| 2022 | $1,178 | $50,050 |
Find assessor info on the county website
Monthly payment
Est. payment
Payment breakdown
Explore the cost of this home by adjusting the details. Changes won't be saved.Climate risks
Neighborhood: 77469
Nearby schools
Schools provided by the listing agent
- Elementary: Phelan Elementary
- Middle: Lamar Junior High School
- High: Lamar Consolidated High School
Source: HAR. This data may not be complete. We recommend contacting the local school district to confirm school assignments for this home.
- $697,6004 bd5 ba3.6k sqft1526 Ruby Ford Ln, Richmond, TX 77469Off Market
- $643,5005 bd4 ba4.1k sqft24314 Norwood Groves Dr, Richmond, TX 77469Off Market
- $624,1004 bd4 ba4k sqft24318 Norwood Groves Dr, Richmond, TX 77469Off Market
- $547,1004 bd3 ba3k sqft24310 Norwood Groves Dr, Richmond, TX 77469Off Market
Similar homes
- $630,0004 bd5 ba4k sqft24331 Dyer Hill Way, Richmond, TX 77469For Sale
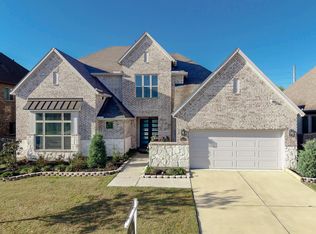 MLS ID #64390184, Noe Farias, eXp Realty LLC. HAR
 - $599,9905 bd5 ba3.6k sqft1818 Lottie Moore Loop, Richmond, TX 77469For Sale
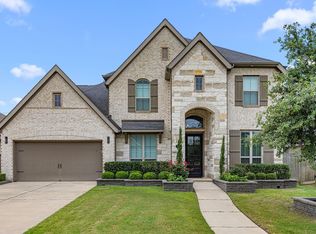 MLS ID #7406559, Irfan Kadiwal, United Real Estate. HAR
 - $455,0003 bd3 ba2.5k sqft1311 Hudgins Pass, Richmond, TX 77469For Sale
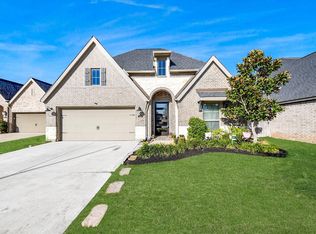 MLS ID #6602993, Kelly Stewart, Compass RE Texas, LLC - Houston. HAR
 - $499,9005 bd5 ba3.1k sqft7518 Barkstone Ln, Rosenberg, TX 77469For Sale
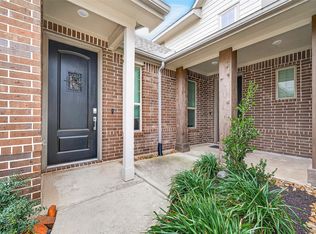 MLS ID #98236210, Mabel Omodele, White Rock Realty. HAR
