Located in the sought-after master-planned Veranda community, this stunning two-story David Weekley home offers a blend of modern design and functional living. Built in 2023, it features an open-concept layout with high ceilings, abundant natural light, and seamless indoor-outdoor flow. The kitchen showcases a large island, sleek finishes, and designer touches, and numerous builder upgrades.
A standout feature is the expansive enclosed sunroom with floor-to-ceiling windows, custom tile flooring, and a statement fireplace—perfect for year-round entertaining. The home also offers versatile spaces including a dedicated office, game room, and media room.
Residents enjoy access to resort-style amenities, including a clubhouse, fitness center, parks, and trails. Conveniently located near TX-99 and I-69 with easy access to Sugar Land and Downtown Houston. Zoned to Lamar CISD.
A great opportunity to own a highly upgraded home in one of Richmond’s most desirable communities.
For sale
Price cut: $25K (7/21)
$649,999
24331 Dyer Hill Way, Richmond, TX 77469
4beds
4,075sqft
:
Get pre-qualified$4,744/mo
Single Family Residence
Built in 2023
9,674 Square Feet Lot
$635,500 Zestimate®
$160/sqft
$113/mo HOA
What's special
Statement fireplaceDesigner touchesDedicated officeSeamless indoor-outdoor flowHigh ceilingsFloor-to-ceiling windowsAbundant natural light
- 132 days |
- 188 |
- 12 |
Zillow last checked:
Listing updated:
Listed by:
Noe Farias TREC #0745827 323-742-1152,
eXp Realty LLC
Source: HAR,MLS#: 74082036
Facts & features
Interior
Bedrooms & bathrooms
- Bedrooms: 4
- Bathrooms: 5
- Full bathrooms: 3
- 1/2 bathrooms: 2
Rooms
- Room types: Family Room, Guest Suite, Utility Room
Primary bedroom
- Level: First
- Area: 352
- Dimensions: 16 x 22
Bedroom
- Level: Second
- Area: 154
- Dimensions: 11 x 14
Bedroom
- Level: First
- Area: 168
- Dimensions: 14 x 12
Bedroom
- Level: Second
- Area: 154
- Dimensions: 11 x 14
Other
- Level: First
- Area: 154
- Dimensions: 14 x 11
Media room
- Level: Second
- Area: 368
- Dimensions: 23 x 16
Heating
- Natural Gas
Cooling
- Ceiling Fan(s), Electric
Appliances
- Included: Disposal, Gas Oven, Microwave, Gas Cooktop, Dishwasher
- Laundry: Electric Dryer Hookup, Washer Hookup
Features
- Formal Entry/Foyer, High Ceilings, Prewired for Alarm System, Vaulted Ceiling, 2 Bedrooms Down, Primary Bed - 1st Floor, Walk-In Closet(s)
- Flooring: Carpet, Vinyl
- Has fireplace: Yes
- Fireplace features: Outside, Gas
Interior area
- Total structure area: 4,075
- Total interior livable area: 4,075 sqft
Property
Parking
- Total spaces: 3
- Parking features: Attached, Tandem
- Attached garage spaces: 3
Features
- Stories: 2
- Patio & porch: Covered
- Exterior features: Sprinkler System
- Fencing: Back Yard
Lot
- Size: 9,674 Square Feet
- Features: Back Yard, Subdivided, 0 Up To 1/4 Acre
Details
- Parcel number: 8497360020080901
Construction
Type & style
- Home type: SingleFamily
- Architectural style: Traditional
- Property subtype: Single Family Residence
Materials
- Brick, Stone, Wood Siding
- Foundation: Slab
- Roof: Composition
Condition
- New construction: No
- Year built: 2023
Utilities & green energy
- Water: Water District
Green energy
- Energy efficient items: Thermostat
Community & HOA
Community
- Features: Subdivision Tennis Court
- Security: Prewired for Alarm System
- Subdivision: Veranda
HOA
- Has HOA: Yes
- Amenities included: Clubhouse, Dog Park, Fitness Center, Jogging Path, Park, Party Room, Picnic Area, Playground, Pool, Security, Splash Pad, Tennis Court(s), Trail(s)
- HOA fee: $1,358 annually
Location
- Region: Richmond
Financial & listing details
- Price per square foot: $160/sqft
- Tax assessed value: $689,256
- Annual tax amount: $17,431
- Date on market: 3/26/2026
- Listing terms: Cash,Conventional,FHA,VA Loan
Estimated market value
$635,500
$604,000 - $667,000
$3,787/mo
Price history
| Date | Event | Price |
|---|---|---|
| 7/21/2026 | Price change | $649,999-3.7%$160/sqft |
Source:  HAR #74082036 Report a problem HAR #74082036 Report a problem | ||
| 5/4/2026 | Price change | $675,000-3.4%$166/sqft |
Source: HAR #74082036 Report a problem | ||
| 3/26/2026 | Listed for sale | $699,000-8%$172/sqft |
Source: HAR #74082036 Report a problem | ||
| 2/12/2026 | Listing removed | $760,000$187/sqft |
Source: HAR #55014121 Report a problem | ||
| 10/24/2025 | Price change | $760,000-5%$187/sqft |
Source: HAR #55014121 Report a problem | ||
| 9/26/2025 | Price change | $799,990-2.4%$196/sqft |
Source: HAR #28243368 Report a problem | ||
| 9/12/2025 | Listed for sale | $819,990+9.8%$201/sqft |
Source: HAR #28243368 Report a problem | ||
| 12/29/2023 | Listing removed | -- |
Source: HAR #7758199 Report a problem | ||
| 12/28/2023 | Listed for sale | $746,868$183/sqft |
Source: HAR #7758199 Report a problem | ||
| 10/3/2023 | Pending sale | $746,868$183/sqft |
Source: HAR #7758199 Report a problem | ||
| 10/1/2023 | Price change | $746,868-2%$183/sqft |
Source: HAR #7758199 Report a problem | ||
| 9/28/2023 | Price change | $761,868-0.3%$187/sqft |
Source: HAR #7758199 Report a problem | ||
| 9/23/2023 | Price change | $764,484+0.6%$188/sqft |
Source: HAR #7758199 Report a problem | ||
| 9/6/2023 | Price change | $759,704-1.4%$186/sqft |
Source: HAR #7758199 Report a problem | ||
| 8/4/2023 | Price change | $770,704-0.3%$189/sqft |
Source: HAR #7758199 Report a problem | ||
| 6/13/2023 | Listed for sale | $773,088$190/sqft |
Source:  David Weekley Homes Report a problem David Weekley Homes Report a problem | ||
Public tax history
| Year | Property taxes | Tax assessment |
|---|---|---|
| 2025 | $12,817 +6.3% | $689,256 +11.3% |
| 2024 | $12,058 +886.7% | $619,459 +1034.5% |
| 2023 | $1,222 -4.9% | $54,600 |
| 2022 | $1,285 | $54,600 |
Find assessor info on the county website
Monthly payment
Est. payment
Payment breakdown
Explore the cost of this home by adjusting the details. Changes won't be saved.Climate risks
Neighborhood: 77469
Nearby schools
GreatSchools rating
- 7/10PHELAN ELGrades: PK-5Distance: 0.9 mi
- 5/10Lamar Junior High SchoolGrades: 6-8Distance: 1.3 mi
- 5/10Lamar Cons High SchoolGrades: 9-12Distance: 1.5 mi
Schools provided by the listing agent
- Elementary: Phelan Elementary
- Middle: Lamar Junior High School
- High: Lamar Consolidated High School
Source: HAR. This data may not be complete. We recommend contacting the local school district to confirm school assignments for this home.
- $657,0004 bd3 ba4.1k sqft24327 Dyer Hill Way, Richmond, TX 77469Off Market
- $598,3003 bd3 ba3.2k sqft24335 Dyer Hill Way, Richmond, TX 77469Off Market
- $552,2004 bd3 ba2.8k sqft24323 Dyer Hill Way, Richmond, TX 77469Off Market
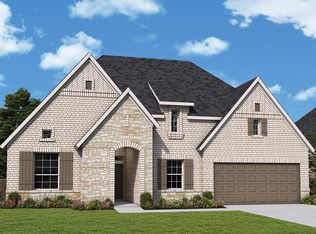
- $2230.89 acresMajestic Oak, Richmond, TX 77469Off Market
- $588,0005 bd4 ba3.9k sqft24339 Dyer Hill Way, Richmond, TX 77469Off Market
- $282,7002 bd2 ba1.5k sqft1318 Majestic Oak, Richmond, TX 77469Off Market
- $285,1002 bd2 ba1.4k sqft1322 Majestic Oak, Richmond, TX 77469Off Market
- $532,0004 bd3 ba3k sqft24330 Dyer Hill Way, Richmond, TX 77469Off Market
A local agent can set up tours, give advice and negotiate with sellers.
Similar homes
- $665,0004 bd3 ba3.4k sqft1522 Ruby Ford Ln, Richmond, TX 77469For Sale
 MLS ID #37923223, Lizz Sansone, The Agency Houston Sugar Land. HAR
 - $425,0004 bd3 ba2.5k sqft24211 Ayers Smith Trl, Richmond, TX 77469For Sale
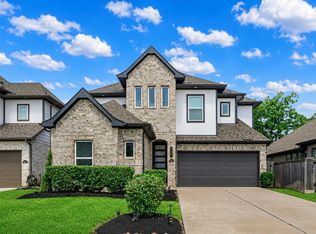 MLS ID #94790737, Alisha Maknojia, Rove Real Estate. HAR
 - $455,0003 bd3 ba2.5k sqft1311 Hudgins Pass, Richmond, TX 77469For Sale
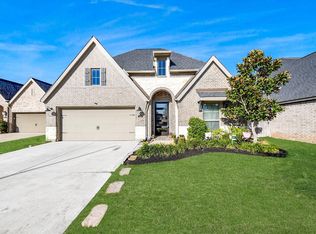 MLS ID #6602993, Kelly Stewart, Compass RE Texas, LLC - Houston. HAR
 - $670,0004 bd4 ba3.8k sqft1106 River Bow Dr, Richmond, TX 77406For Sale
 MLS ID #14139201, Jamie McMartin, Compass RE Texas, LLC - West Houston. HAR
 - $575,0005 bd4 ba3.2k sqft7703 Willow Forest Ln, Richmond, TX 77469For SaleMLS ID #91810981, Kimberly Patel, Orchard Brokerage. HAR
- $659,0006 bd4 ba3.7k sqft14310 Manorbier Ln, Sugar Land, TX 77498For SaleMLS ID #27212429, Brookes Cunningham, SERHANT.. HAR
- $669,9005 bd4 ba3.2k sqft2006 Cranbrook Ridge Ln, Sugar Land, TX 77479For SaleMLS ID #29099900, Aabid Ali, Concept Neighborhood Services, LLC. HAR
- $534,9994 bd4 ba2.8k sqft2006 Ruby Creek Ct, Rosenberg, TX 77469For SaleMLS ID #13798007, Leyla Abdullaeva, NB Elite Realty. HAR
- $579,9004 bd4 ba3.1k sqft30706 Thicket Ct, Fulshear, TX 77441For SaleMLS ID #86865779, Rochelle Rangel, Realm Real Estate Professionals - Katy. HAR
- $734,9904 bd4 ba3.6k sqft1423 Hackberry Heights Dr, Richmond, TX 77406For SaleMLS ID #42065425, Andrea Tran, Nextgen Real Estate Properties. HAR
- $605,0004 bd4 ba3.2k sqft3206 Star Jasmine Ln, Richmond, TX 77406For SaleMLS ID #8222502, Yvette Amakor, Nextgen Real Estate Properties. HAR
- $715,0004 bd5 ba4.1k sqft10015 Crescent Wood Dr, Missouri City, TX 77459For SaleMLS ID #76723296, Binu Alex, MIH REALTY, LLC. HAR
- $454,2416 bd5 ba3.4k sqft2703 Chancellor Ct, Rosenberg, TX 77471New ConstructionHAR
- $489,9004 bd3 ba3.1k sqft13102 Catalina Grove Ln, Richmond, TX 77407For SaleMLS ID #47069085, Thao Nguyen, eXp Realty LLC. HAR
- $649,0004 bd3 ba3k sqft1631 Delta Oaks Dr, Missouri City, TX 77459For SaleMLS ID #50635756, Stephen Chang, Keller Williams Realty Southwest. HAR
- $584,0004 bd5 ba3.4k sqft5503 Allemande Ave, Katy, TX 77493For SaleMLS ID #67343847, Brittney Coyle, Real Broker, LLC. HAR
- $640,0005 bd5 ba3.7k sqft1935 Golden Leaf Dr, Missouri City, TX 77459For SaleMLS ID #52499054, Nina Patel, eXp Realty LLC. HAR
- $665,0004 bd4 ba3.3k sqft7238 Monarch Dr, Katy, TX 77493For SaleMLS ID #66979350, Lauren Manuel, Realm Real Estate Professionals - Katy. HAR
- $699,0004 bd3 ba3.2k sqft1711 Pleasant Grove Dr, Missouri City, TX 77459For SaleMLS ID #8403021, Ronald Co, HomeSmart. HAR
- $595,0004 bd4 ba3.4k sqft8803 Autumn Pine Dr, Missouri City, TX 77459For SaleMLS ID #84136075, Christin Rachelle, Christin Rachelle Group LLC. HAR
