Welcome to this striking transitional residence located in the master-planned community of Veranda! This one of a kind home seamlessly blends timeless curb appeal with refined contemporary design. Featuring 4 bedrooms, 3 bathrooms, and a thoughtfully designed open-concept layout, this home delivers both sophistication and functionality at every turn. The modern kitchen flows effortlessly into the expansive living area, highlighted by soaring cathedral ceilings that create a dramatic sense of space and light. An expansive game room and private media room elevate everyday living, offering refined spaces for entertaining, unwinding, or hosting with ease. Step outside to a spacious backyard with endless potential, ready to be transformed into your private outdoor oasis. Don’t miss the opportunity to make this exceptional home yours. Look no further, schedule your private showing today!
For sale
$425,000
24211 Ayers Smith Trl, Richmond, TX 77469
4beds
2,584sqft
Single Family Residence
Built in 2021
5,758 Square Feet Lot
$414,400 Zestimate®
$164/sqft
$110/mo HOA
What's special
Spacious backyardRefined contemporary designThoughtfully designed open-concept layoutModern kitchenTimeless curb appealSoaring cathedral ceilingsPrivate media room
- 29 days |
- 520 |
- 33 |
Zillow last checked:
Listing updated:
Listed by:
Alisha Maknojia TREC #0694230 832-287-0940,
Rove Real Estate
Source: HAR,MLS#: 94790737
Facts & features
Interior
Bedrooms & bathrooms
- Bedrooms: 4
- Bathrooms: 3
- Full bathrooms: 3
Rooms
- Room types: Family Room, Guest Suite, Media Room, Utility Room
Primary bedroom
- Level: First
- Area: 238
- Dimensions: 14 x 17
Bedroom
- Level: Second
- Area: 156.25
- Dimensions: 12.5 x 12.5
Bedroom
- Level: Second
- Area: 193.75
- Dimensions: 12.5 x 15.5
Dining room
- Level: First
- Area: 170.5
- Dimensions: 15.5 x 11
Family room
- Level: First
- Area: 296
- Dimensions: 18.5 x 16
Game room
- Level: Second
- Area: 193.75
- Dimensions: 15.5 x 12.5
Other
- Level: First
- Area: 143
- Dimensions: 11 x 13
Kitchen
- Level: First
- Area: 186
- Dimensions: 15.5 x 12
Media room
- Level: Second
- Area: 115
- Dimensions: 11.5 x 10
Heating
- Natural Gas
Cooling
- Ceiling Fan(s), Electric
Appliances
- Included: Disposal, Water Softener, Electric Oven, Microwave, Gas Cooktop, Dishwasher
- Laundry: Electric Dryer Hookup, Gas Dryer Hookup
Features
- High Ceilings, Vaulted Ceiling, 2 Bedrooms Down, Primary Bed - 1st Floor, Walk-In Closet(s)
- Flooring: Carpet, Tile
- Windows: Window Coverings
- Number of fireplaces: 1
- Fireplace features: Electric
Interior area
- Total structure area: 2,584
- Total interior livable area: 2,584 sqft
Property
Parking
- Total spaces: 2
- Parking features: Attached, Garage Door Opener, Double-Wide Driveway
- Attached garage spaces: 2
Features
- Stories: 2
- Patio & porch: Covered, Patio/Deck, Porch
- Exterior features: Tennis Court(s), Sprinkler System
- Fencing: Back Yard,Full
Lot
- Size: 5,758 Square Feet
- Features: Back Yard, Subdivided, 0 Up To 1/4 Acre
Details
- Parcel number: 8496310010140901
Construction
Type & style
- Home type: SingleFamily
- Architectural style: Contemporary,Other,Traditional
- Property subtype: Single Family Residence
Materials
- Brick, Stucco
- Foundation: Slab
- Roof: Composition
Condition
- New construction: No
- Year built: 2021
Details
- Builder name: Newmark Homes
Utilities & green energy
- Sewer: Public Sewer
- Water: Public, Water District
Community & HOA
Community
- Features: Subdivision Tennis Court
- Subdivision: Veranda
HOA
- Has HOA: Yes
- Amenities included: Clubhouse, Dog Park, Fitness Center, Jogging Path, Park, Picnic Area, Playground, Pool, Splash Pad, Sport Court, Tennis Court(s), Trail(s)
- HOA fee: $1,325 annually
Location
- Region: Richmond
Financial & listing details
- Price per square foot: $164/sqft
- Tax assessed value: $441,590
- Annual tax amount: $11,609
- Date on market: 7/29/2026
- Listing terms: Cash,Conventional,FHA,VA Loan
Estimated market value
$414,400
$394,000 - $435,000
$2,902/mo
Price history
| Date | Event | Price |
|---|---|---|
| 7/29/2026 | Listed for sale | $425,000$164/sqft |
Source:  HAR #94790737 Report a problem HAR #94790737 Report a problem | ||
| 7/21/2026 | Pending sale | $425,000$164/sqft |
Source: HAR #78356756 Report a problem | ||
| 7/6/2026 | Listed for sale | $425,000$164/sqft |
Source: HAR #78356756 Report a problem | ||
Public tax history
| Year | Property taxes | Tax assessment |
|---|---|---|
| 2025 | $2,475 -15.5% | $441,590 -6.4% |
| 2024 | $2,928 +0.7% | $471,788 +1.6% |
| 2023 | $2,908 -7.2% | $464,244 +10% |
| 2022 | $3,134 +433.7% | $422,030 +1118% |
| 2021 | $587 | $34,650 |
Find assessor info on the county website
Monthly payment
Est. payment
Payment breakdown
Explore the cost of this home by adjusting the details. Changes won't be saved.Climate risks
Neighborhood: 77469
Nearby schools
GreatSchools rating
- 7/10PHELAN ELGrades: PK-5Distance: 0.6 mi
- 5/10Lamar Junior High SchoolGrades: 6-8Distance: 1.6 mi
- 5/10Lamar Cons High SchoolGrades: 9-12Distance: 1.8 mi
Schools provided by the listing agent
- Elementary: Phelan Elementary
- Middle: Lamar Junior High School
- High: Lamar Consolidated High School
Source: HAR. This data may not be complete. We recommend contacting the local school district to confirm school assignments for this home.
- $368,6004 bd3 ba2.3k sqft24207 Ayers Smith Trl, Richmond, TX 77469Off Market
- $343,5003 bd3 ba2k sqft24215 Ayers Smith Trl, Richmond, TX 77469Off Market
- $471,1395 bd4 ba2.7k sqft24203 Ayers Smith Trl, Richmond, TX 77469Off Market
- $353,4004 bd3 ba2.3k sqft24219 Ayers Smith Trl, Richmond, TX 77469Off Market
- $296,8004 bd2 ba1.8k sqft2221 N Belmont Dr, Richmond, TX 77469Off Market
- $394,4004 bd3 ba2.5k sqft24143 Ayers Smith Trl, Richmond, TX 77469Off Market
- $349,5673 bd2 ba1.7k sqft24223 Ayers Smith Trl, Richmond, TX 77469Off Market
- $299,5004 bd2 ba2.2k sqft2223 N Belmont Dr, Richmond, TX 77469Off Market
A local agent can set up tours, give advice and negotiate with sellers.
Similar homes
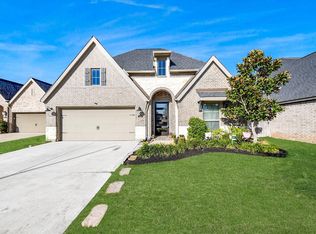
- $455,0003 bd3 ba2.5k sqft1311 Hudgins Pass, Richmond, TX 77469For Sale
 MLS ID #6602993, Kelly Stewart, Compass RE Texas, LLC - Houston. HAR
 - $375,0004 bd4 ba2.6k sqft5107 Twin Summit Dr, Rosenberg, TX 77469For Sale
 MLS ID #14025296, Tai Dinh, Keller Williams Signature. HAR
 - $400,0004 bd4 ba2.5k sqft7815 Virginia Dr, Richmond, TX 77406For Sale
 MLS ID #43467333, Thao Nguyen, eXp Realty LLC. HAR
 - $385,0004 bd3 ba2.7k sqft3915 Eastland Lake Dr, Richmond, TX 77406For Sale
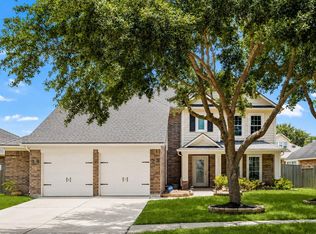 MLS ID #96588919, Jamie McMartin, Compass RE Texas, LLC - West Houston. HAR
 - $418,0004 bd3 ba2.7k sqft21214 Lilac Meadows Ln, Richmond, TX 77407For SaleMLS ID #5673318, Letuyet Bui, Walzel Properties - Katy. HAR
- $439,9905 bd3 ba3k sqft20422 Alpine Meadow Pl, Richmond, TX 77407For SaleMLS ID #74277095, Adebayo Adebowale, Integrity Edge Realty, LLC. HAR
- $470,0004 bd3 ba3.1k sqft13102 Catalina Grove Ln, Richmond, TX 77407For SaleMLS ID #47069085, Thao Nguyen, eXp Realty LLC. HAR
- $420,0004 bd3 ba2.3k sqft2230 Fresh Flower Way, Richmond, TX 77406For SaleMLS ID #62272172, Brian Carter, Trust Real Estate. HAR
- $475,0004 bd3 ba2.5k sqft5211 Flat Stone Ln, Rosenberg, TX 77469For SaleMLS ID #74207421, Pinky Pirani, Keller Williams Realty Southwest. HAR
- $433,4905 bd4 ba3k sqft6210 Vista View Ln, Richmond, TX 77469New ConstructionMLS ID #10855813, Olga M. Garza, Nan & Company Properties - Corporate Office (Heights). HAR
- $449,0004 bd3 ba2.3k sqft2214 Sweet Almond Dr, Brookshire, TX 77423For SaleMLS ID #87491538, David Thomas, eXp Realty LLC. HAR
- $334,0004 bd2 ba1.9k sqft6811 Ivory Sedge Trl, Richmond, TX 77469For SaleMLS ID #98308137, Kimberly Hollas, RE/MAX Fine Properties. HAR
- $504,9904 bd4 ba3.2k sqft6110 Monarch Blossom Ln, Richmond, TX 77469New ConstructionHAR
- $454,4905 bd4 ba2.8k sqft5902 Fox Peak Ln, Richmond, TX 77469New ConstructionMLS ID #57865240, Olga M. Garza, Nan & Company Properties - Corporate Office (Heights). HAR
- $454,4905 bd4 ba2.8k sqft6219 Vista View Ln, Richmond, TX 77469New ConstructionMLS ID #18718492, Olga M. Garza, Nan & Company Properties - Corporate Office (Heights). HAR
- $450,0004 bd3 ba2.6k sqft21919 Windmill Bluff Ln, Katy, TX 77450For SaleMLS ID #32521050, Jason Lee Villarreal, Martha Turner Sotheby's International Realty. HAR
- $384,9993 bd3 ba2.3k sqft6022 Mapleton Meadow Ln, Richmond, TX 77407For SaleMLS ID #35541078, Shahid Haque, REALM Real Estate Professionals - Sugar Land. HAR
- $393,9303 bd3 ba2.3k sqft6227 Vista View Ln, Richmond, TX 77469New ConstructionMLS ID #33920989, Olga M. Garza, Nan & Company Properties - Corporate Office (Heights). HAR
- $470,0003 bd3 ba2.6k sqft10403 Anchorage Psge, Richmond, TX 77407For SaleMLS ID #3914374, Rene Valdez, Keller Williams Signature. HAR
- $490,0004 bd4 ba3.1k sqft6018 Mapleton Meadow Ln, Richmond, TX 77407For SaleMLS ID #6691999, Gayla Gayden, Realm Real Estate Professionals - Katy. HAR
