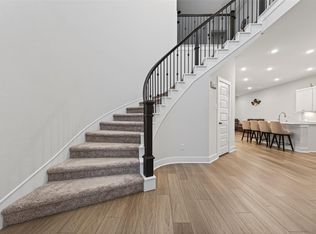
Located in a gated 55+ active adult community, this contemporary home features a rare dual primary suite floor plan, a private home office with custom built-ins, and an open-concept layout. The gourmet kitchen offers an oversized island, stainless steel appliances, and abundant cabinetry. Whole-house water softener and under-sink water purifier included. Enjoy exceptional community amenities including a clubhouse, fitness center, yoga and meditation spaces, theater room, freshly prepared meals available at low cost, internet, an on-site manager, 24-hour security cameras, and convenient access to TX-99, West Bellfort, FM 1464, shopping, dining, Aliana, and Harvest Green.
For sale
$460,000
10403 Anchorage Psge, Richmond, TX 77407
3beds
2,642sqft
Single Family Residence
Built in 2021
5,187 Square Feet Lot
$441,100 Zestimate®
$174/sqft
$545/mo HOA
What's special
Stainless steel appliancesUnder-sink water purifierOversized islandGourmet kitchenWhole-house water softenerAbundant cabinetryOpen-concept layout
- 48 days
- 110
- 5
Zillow last checked:
Listing updated:
Listed by:
Rene Valdez TREC #0807226 832-696-1062,
Keller Williams Signature,
Michael Flores TREC #0627210 713-903-2220,
Keller Williams Signature
Source: HAR,MLS#: 31810855
Facts & features
Interior
Bedrooms & bathrooms
- Bedrooms: 3
- Bathrooms: 3
- Full bathrooms: 3
Primary bedroom
- Level: First
- Area: 240
- Dimensions: 16x15
Primary bedroom
- Level: First
- Area: 304
- Dimensions: 16x19
Other
- Level: First
- Area: 156
- Dimensions: 13x12
Other
- Level: First
- Area: 143
- Dimensions: 13x11
Kitchen
- Level: First
- Area: 162
- Dimensions: 9x18
Living room
- Level: First
- Area: 252
- Dimensions: 14x18
Heating
- Natural Gas
Cooling
- Attic Fan, Ceiling Fan(s), Electric
Appliances
- Included: ENERGY STAR Qualified Appliances, Disposal, Water Softener, Gas Oven, Microwave, Gas Cooktop, Dishwasher, Instant Hot Water
- Laundry: Gas Dryer Hookup, Washer Hookup
Features
- All Bedrooms Down, En-Suite Bath, Split Plan, Walk-In Closet(s)
- Flooring: Tile
Interior area
- Total structure area: 2,642
- Total interior livable area: 2,642 sqft
Property
Parking
- Total spaces: 1
- Parking features: Attached, Garage Door Opener
- Attached garage spaces: 1
Accessibility
- Accessibility features: Master Bath Disabled Access
Features
- Stories: 1
- Patio & porch: Covered, Patio/Deck, Screened
- Exterior features: Side Yard, Sprinkler System
- Fencing: Full
Lot
- Size: 5,187 Square Feet
- Dimensions: 67 x 75
- Features: Subdivided, 0 Up To 1/4 Acre
Details
- Parcel number: 8661010020130907
Construction
Type & style
- Home type: SingleFamily
- Architectural style: Contemporary
- Property subtype: Single Family Residence
Materials
- Stucco
- Foundation: Slab
- Roof: Composition
Condition
- New construction: No
- Year built: 2021
Utilities & green energy
- Sewer: Public Sewer
- Water: Public
Green energy
- Energy efficient items: Attic Vents, Thermostat, HVAC
Community & HOA
Community
- Senior community: Yes
- Subdivision: Taj Residences
HOA
- Has HOA: Yes
- Amenities included: Clubhouse, Controlled Access, Fitness Center, Party Room, Security
- HOA fee: $545 monthly
Location
- Region: Richmond
Financial & listing details
- Price per square foot: $174/sqft
- Tax assessed value: $607,400
- Annual tax amount: $15,452
- Date on market: 9/4/2026
- Listing terms: Cash,Conventional,FHA,Owner Will Carry,VA Loan
- Ownership: Full Ownership
- Road surface type: Concrete
Estimated market value
$441,100
$419,000 - $463,000
$2,915/mo
Price history
| Date | Event | Price |
|---|---|---|
| 10/14/2026 | Listing removed | $2,700-3.6%$1/sqft |
Source:  HAR #17418443 Report a problem HAR #17418443 Report a problem | ||
| 9/4/2026 | Listed for sale | $460,000$174/sqft |
Source:  HAR #31810855 Report a problem HAR #31810855 Report a problem | ||
| 9/4/2026 | Listing removed | $460,000$174/sqft |
Source: HAR #3914374 Report a problem | ||
| 9/2/2026 | Price change | $460,000-2.1%$174/sqft |
Source: HAR #3914374 Report a problem | ||
| 7/31/2026 | Listed for sale | $470,000-2.1%$178/sqft |
Source: HAR #3914374 Report a problem | ||
| 7/31/2026 | Listing removed | $480,000$182/sqft |
Source: HAR #10890391 Report a problem | ||
| 7/6/2026 | Listed for sale | $480,000-5%$182/sqft |
Source: HAR #10890391 Report a problem | ||
| 6/22/2026 | Listing removed | $505,000$191/sqft |
Source: HAR #92938672 Report a problem | ||
| 6/21/2026 | Listed for sale | $505,000+1%$191/sqft |
Source: HAR #92938672 Report a problem | ||
| 6/14/2026 | Listing removed | $499,999$189/sqft |
Source: HAR #7883174 Report a problem | ||
| 6/4/2026 | Listing removed | $2,800$1/sqft |
Source: HAR #50685150 Report a problem | ||
| 5/17/2026 | Price change | $2,800-6.7%$1/sqft |
Source: HAR #50685150 Report a problem | ||
| 5/8/2026 | Price change | $499,999-0.4%$189/sqft |
Source: HAR #7883174 Report a problem | ||
| 5/2/2026 | Listed for rent | $3,000$1/sqft |
Source: HAR #50685150 Report a problem | ||
| 5/1/2026 | Listing removed | $502,000$190/sqft |
Source: HAR #90488408 Report a problem | ||
| 4/21/2026 | Price change | $502,000-5.3%$190/sqft |
Source: HAR #90488408 Report a problem | ||
| 4/10/2026 | Price change | $530,000$201/sqft |
Source: HAR #90488408 Report a problem | ||
| 3/29/2026 | Listed for rent | $3,000+20%$1/sqft |
Source: HAR #52278063 Report a problem | ||
| 3/19/2025 | Listing removed | $2,500$1/sqft |
Source: HAR #83414376 Report a problem | ||
| 3/8/2025 | Listed for rent | $2,500$1/sqft |
Source: HAR #83414376 Report a problem | ||
| 3/8/2025 | Listing removed | $2,500$1/sqft |
Source: HAR #84387079 Report a problem | ||
Public tax history
| Year | Property taxes | Tax assessment |
|---|---|---|
| 2025 | $15,452 +50.7% | $607,400 +5.4% |
| 2024 | $10,256 +6.9% | $576,359 +10% |
| 2023 | $9,595 -8.3% | $523,963 +0.2% |
| 2022 | $10,462 +618.6% | $523,030 +989.6% |
| 2021 | $1,456 +9.1% | $48,000 +14.3% |
| 2020 | $1,335 | $42,000 |
Find assessor info on the county website
Monthly payment
Est. payment
Payment breakdown
Explore the cost of this home by adjusting the details. Changes won't be saved.Climate risks
Neighborhood: 77407
Nearby schools
Schools provided by the listing agent
- Elementary: Patterson Elementary School (Fort Bend)
- Middle: Crockett Middle School (Fort Bend)
- High: Travis High School (Fort Bend)
Source: HAR. This data may not be complete. We recommend contacting the local school district to confirm school assignments for this home.

Similar homes
- $489,0004 bd3 ba2.7k sqft147 Nightshade St, Richmond, TX 77406For Sale
 MLS ID #58228498, Pinky Pirani, Keller Williams Realty Southwest. HAR
 - $430,0004 bd3 ba2k sqft2207 Cool Greens St, Richmond, TX 77406For Sale
 MLS ID #47843334, Weiye Shi, A Plus Real Estate. HAR
 - $655,0004 bd4 ba3.8k sqft18331 Kearney Terrace Ln, Richmond, TX 77407For Sale
 MLS ID #41871142, Afsheen Bhamani, Walzel Properties - Corporate Office. HAR
 - $400,0004 bd4 ba2.6k sqft24726 Aliaga Glen Dr, Richmond, TX 77406For Sale
 MLS ID #26226571, Michael Gorman, Ferris Realty. HAR
