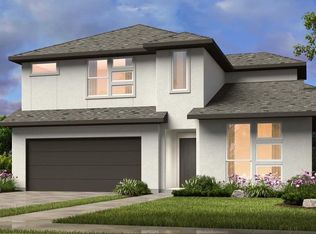
Luxury living awaits in this 3,116 sqft Perry Homes gem in Veranda. Built in 2021, this home boasts soaring ceilings, an open layout, chef's kitchen with a pot filler, and a chic bar for entertaining. The 5th bedroom/flex space offers versatility for a dressing room, 2nd office, gym, or guest suite. Step outside to the upgraded patio with a fully upgraded outdoor kitchen, TV and artificial turf. Solar panels have been installed to reduce utility. Residents enjoy resort-style amenities like a clubhouse, pools, trails, and more. Listed for sale at 599,000, this 5-bed, 3-bath property is a must-see. Don't miss out on this opportunity to live in style in Veranda.
For sale
Price cut: $9K (7/14)
$579,990
1402 Hudgins Pass, Richmond, TX 77469
4beds
3,116sqft
:
Get pre-qualified$4,257/mo
Single Family Residence
Built in 2021
7,056 Square Feet Lot
$571,300 Zestimate®
$186/sqft
$125/mo HOA
What's special
- 13 days |
- 73 |
- 3 |
Likely to sell faster than
Zillow last checked:
Listing updated:
Listed by:
Aminat Tadese TREC #0805869 346-719-9184,
5th Stream Realty
Source: HAR,MLS#: 71449570
Facts & features
Interior
Bedrooms & bathrooms
- Bedrooms: 4
- Bathrooms: 4
- Full bathrooms: 3
- 1/2 bathrooms: 1
Rooms
- Room types: Guest Suite, Media Room, Quarters/Guest House
Primary bathroom
- Features: Half Bath, Primary Bath: Double Sinks, Primary Bath: Tub/Shower Combo
Kitchen
- Features: Breakfast Bar, Kitchen Island, Kitchen open to Family Room, Pantry, Pot Filler, Soft Closing Cabinets, Soft Closing Drawers, Under Cabinet Lighting
Heating
- Electric, Solar
Cooling
- Electric, Gas, Solar Assisted
Appliances
- Included: Disposal, Wine Refrigerator, Double Oven, Gas Oven, Trash Compactor, Microwave, Electric Cooktop, Gas Cooktop, Indoor Grill, Dishwasher, Instant Hot Water
- Laundry: Electric Dryer Hookup, Washer Hookup
Features
- Dry Bar, Formal Entry/Foyer, High Ceilings, Prewired for Alarm System, 2 Bedrooms Down, Primary Bed - 1st Floor
- Flooring: Vinyl
- Windows: Window Coverings
Interior area
- Total structure area: 3,116
- Total interior livable area: 3,116 sqft
Video & virtual tour
Property
Parking
- Total spaces: 2
- Parking features: Attached
- Attached garage spaces: 2
Features
- Stories: 2
- Patio & porch: Covered, Patio/Deck
- Exterior features: Outdoor Kitchen
- Has spa: Yes
- Spa features: Private
- Fencing: Full
Lot
- Size: 7,056 Square Feet
- Features: Patio Lot, Subdivided, 1/4 Up to 1/2 Acre
Details
- Parcel number: 8496270030070901
Construction
Type & style
- Home type: SingleFamily
- Architectural style: Contemporary
- Property subtype: Single Family Residence
Materials
- Brick
- Foundation: Other
- Roof: Other,Wood
Condition
- New construction: No
- Year built: 2021
Details
- Builder name: Perry Homes
Utilities & green energy
- Water: Water District
Community & HOA
Community
- Security: Prewired for Alarm System
- Subdivision: Veranda
HOA
- Has HOA: Yes
- Amenities included: Clubhouse, Dog Park, Fitness Center, Jogging Path, Park, Party Room, Picnic Area, Playground, Pool, Security, Splash Pad, Tennis Court(s), Trail(s)
- HOA fee: $1,500 annually
Location
- Region: Richmond
Financial & listing details
- Price per square foot: $186/sqft
- Tax assessed value: $512,900
- Annual tax amount: $5,842
- Date on market: 7/14/2026
- Listing terms: Cash,Conventional,FHA,Investor,Other,USDA Loan,VA Loan
- Ownership: Full Ownership
- Road surface type: Concrete, Gutters
Estimated market value
$571,300
$543,000 - $600,000
$3,418/mo
Price history
| Date | Event | Price |
|---|---|---|
| 7/14/2026 | Price change | $579,990-1.5%$186/sqft |
Source:  HAR #71449570 Report a problem HAR #71449570 Report a problem | ||
| 4/28/2026 | Listed for sale | $589,000-1.7%$189/sqft |
Source: HAR #42048576 Report a problem | ||
| 4/18/2026 | Listing removed | $599,000$192/sqft |
Source: HAR #86510104 Report a problem | ||
| 3/9/2026 | Listed for sale | $599,000$192/sqft |
Source: HAR #86510104 Report a problem | ||
Public tax history
| Year | Property taxes | Tax assessment |
|---|---|---|
| 2025 | $5,842 -9% | $512,900 -1.5% |
| 2024 | $6,419 -2.4% | $520,912 -1% |
| 2023 | $6,575 -6.9% | $526,370 +9% |
| 2022 | $7,063 | $482,710 +1257.5% |
| 2021 | -- | $35,560 |
Find assessor info on the county website
Monthly payment
Est. payment
Payment breakdown
Explore the cost of this home by adjusting the details. Changes won't be saved.Climate risks
Neighborhood: 77469
Nearby schools
GreatSchools rating
- 7/10PHELAN ELGrades: PK-5Distance: 0.2 mi
- 5/10Lamar Junior High SchoolGrades: 6-8Distance: 2 mi
- 5/10Lamar Cons High SchoolGrades: 9-12Distance: 2.2 mi
Schools provided by the listing agent
- Elementary: Phelan Elementary
- Middle: Lamar Junior High School
- High: Lamar Consolidated High School
Source: HAR. This data may not be complete. We recommend contacting the local school district to confirm school assignments for this home.
- $490,5004 bd3 ba2.7k sqft1322 Hudgins Pass, Richmond, TX 77469Off Market
- $457,1004 bd3 ba2.5k sqft1406 Hudgins Pass, Richmond, TX 77469Off Market
- $359,0004 bd3 ba2.4k sqft1318 Hudgins Pass, Richmond, TX 77469Off Market
- $--4 bd4 ba2.4k sqft1319 Simpson Valley Ln, Richmond, TX 77469Sold
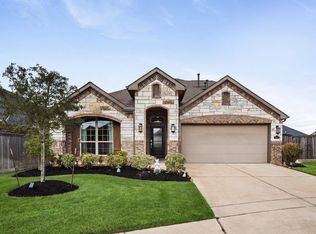
- $405,4004 bd2 ba2.4k sqft1323 Simpson Valley Ln, Richmond, TX 77469Off Market
- $413,3004 bd3 ba2.4k sqft1410 Hudgins Pass, Richmond, TX 77469Off Market
- $450,2004 bd3 ba2.5k sqft1315 Simpson Valley Ln, Richmond, TX 77469Off Market
- $429,4004 bd3 ba2.7k sqft1314 Hudgins Pass, Richmond, TX 77469Off Market
A local agent can set up tours, give advice and negotiate with sellers.
Similar homes
- $598,9374 bd3 ba2.9k sqft103 Delight Dr, Richmond, TX 77469New Construction
 HAR
HAR - $319,0004 bd2 ba2.4k sqft118 Emerald Loch Ln, Richmond, TX 77469For Sale
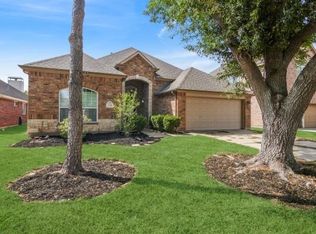 MLS ID #80343857, Charman Escobedo, Green And Associates, REALTORS. HAR
 - $577,6305 bd5 ba3.2k sqft7206 Happiness Pass, Richmond, TX 77469New Construction
 HAR
HAR - $559,7405 bd5 ba3.1k sqft7235 Happiness Pass, Richmond, TX 77469New Construction
 HAR
HAR - $493,5004 bd3 ba2.9k sqft1819 Boulder Lake Ct, Rosenberg, TX 77469For SaleMLS ID #19442779, Kathy Richardson, Coldwell Banker Realty - Sugar Land. HAR
- $320,0004 bd3 ba2k sqft727 Mill Spring Ct, Rosenberg, TX 77469For SaleMLS ID #3576271, Theo Allen, Keller Williams Realty Professionals. HAR
- $555,0005 bd5 ba3.6k sqft5619 Diamond Dust Dr, Rosenberg, TX 77469For SaleMLS ID #45994096, Cassindra Snyder, Elite Agents. HAR
- $457,5254 bd3 ba2.2k sqft7231 Happiness Pass, Richmond, TX 77469New ConstructionHAR
- $488,9004 bd3 ba2.2k sqft7210 Happiness Pass, Richmond, TX 77469New ConstructionHAR
- $574,9954 bd4 ba3.1k sqft20714 Barrington Meadow Trce, Richmond, TX 77407For SaleMLS ID #42759124, Muhammad Ahmed, Meridian Real Estate. HAR
- $389,9004 bd3 ba3.1k sqft5815 Texas Sage Dr, Richmond, TX 77469For SaleMLS ID #86606378, Shabeeb Anwar, REALM Real Estate Professionals - Sugar Land. HAR
- $569,9004 bd3 ba3.1k sqft17715 Sauki Ln, Richmond, TX 77407For SaleMLS ID #30611161, Hiral Fadia, REALM Real Estate Professionals - Sugar Land. HAR
- $409,8904 bd3 ba2.4k sqft7418 Happiness Pass, Richmond, TX 77469New ConstructionHAR
- $575,0004 bd3 ba2.9k sqft3727 Long Flower Ct, Fulshear, TX 77441For SaleMLS ID #94089487, John Prell, Creekview Realty. HAR
- $620,0004 bd4 ba3.5k sqft26519 Regulus Rise Trce, Richmond, TX 77406For SaleMLS ID #26499987, Yun Zhang, Texas Southwest Real Estate. HAR
- $459,6604 bd3 ba2.5k sqft7434 Happiness Pass, Sugar Land, TX 77469New ConstructionHAR
- $549,0004 bd3 ba2.8k sqft3227 Waters Way Dr, Sugar Land, TX 77478For SaleMLS ID #40285129, Steven Koleno, Beycome Brokerage Realty, LLC. HAR
- $380,4604 bd2 ba1.8k sqft7422 Happiness Pass, Richmond, TX 77469New ConstructionHAR
- $570,0004 bd3 ba3.2k sqft19822 Emerald Springs Dr, Houston, TX 77094For SaleMLS ID #97148559, Eriko Ishii, eXp Realty LLC. HAR
- $549,9004 bd3 ba2.5k sqft8626 Winters Edge Dr, Richmond, TX 77407For SaleMLS ID #87856606, Joel Carratala, Trust Real Estate. HAR
