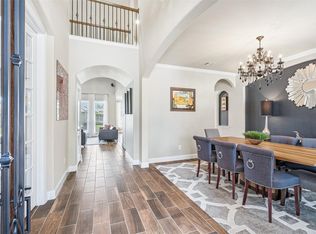
Welcome to this spacious and well-maintained 4-bedroom, 3-bath home located in the heart of Grand Mission. Offering a versatile floor plan with generous living spaces, this home is designed for both comfortable everyday living and effortless entertaining. The enclosed patio provides the perfect space to relax year-round, whether enjoying your morning coffee, creating sitting area, or hosting family and friends. The open-concept layout flows beautifully and offers flexibility for a variety of lifestyles. Residents of Grand Mission enjoy access to scenic jogging, hike-and-bike trails, pocket parks, playgrounds, and refreshing community pools. Conveniently located within highly acclaimed Fort Bend ISD and near major thoroughfares, shopping, dining, and everyday conveniences are just minutes away. This home offers the perfect combination of comfort, space, convenience, and community living in one of the area’s most desirable neighborhoods.
For sale
Price cut: $15.1K (6/27)
$549,900
8626 Winters Edge Dr, Richmond, TX 77407
4beds
2,596sqft
:
Get pre-qualified$4,017/mo
Single Family Residence
Built in 2023
6,525 Square Feet Lot
$526,500 Zestimate®
$212/sqft
$96/mo HOA
What's special
Open-concept layout flows beautifully
- 58 days |
- 92 |
- 1 |
Zillow last checked:
Listing updated:
Listed by:
Joel Carratala TREC #0649529 281-912-7441,
Trust Real Estate
Source: HAR,MLS#: 87856606
Facts & features
Interior
Bedrooms & bathrooms
- Bedrooms: 4
- Bathrooms: 3
- Full bathrooms: 3
Rooms
- Room types: Family Room, Utility Room
Heating
- Natural Gas
Cooling
- Gas
Appliances
- Included: Disposal, Microwave, Dishwasher
Features
- 1 Bedroom Down - Not Primary BR, 2 Bedrooms Up, Primary Bed - 1st Floor
Interior area
- Total structure area: 2,596
- Total interior livable area: 2,596 sqft
Property
Parking
- Total spaces: 2
- Parking features: Attached
- Attached garage spaces: 2
Features
- Stories: 2
Lot
- Size: 6,525 Square Feet
- Features: Subdivided, 0 Up To 1/4 Acre
Details
- Parcel number: 3528320010190907
Construction
Type & style
- Home type: SingleFamily
- Architectural style: Traditional
- Property subtype: Single Family Residence
Materials
- Brick, Stone
- Foundation: Slab
- Roof: Composition
Condition
- New construction: No
- Year built: 2023
Utilities & green energy
- Water: Water District
Community & HOA
Community
- Subdivision: Grand Mission Estates Sec 32
HOA
- Has HOA: Yes
- HOA fee: $1,150 annually
Location
- Region: Richmond
Financial & listing details
- Price per square foot: $212/sqft
- Tax assessed value: $470,885
- Annual tax amount: $10,543
- Date on market: 5/29/2026
- Listing terms: Cash,Conventional,FHA,Investor
Estimated market value
$526,500
$500,000 - $553,000
$2,961/mo
Price history
| Date | Event | Price |
|---|---|---|
| 6/27/2026 | Price change | $549,900-2.7%$212/sqft |
Source:  HAR #87856606 Report a problem HAR #87856606 Report a problem | ||
| 5/29/2026 | Listed for sale | $564,990$218/sqft |
Source: HAR #87856606 Report a problem | ||
Public tax history
| Year | Property taxes | Tax assessment |
|---|---|---|
| 2025 | $7,152 +12.1% | $470,885 +7.3% |
| 2024 | $6,382 +1410.4% | $438,952 |
| 2023 | $423 | -- |
Find assessor info on the county website
Monthly payment
Est. payment
Payment breakdown
Explore the cost of this home by adjusting the details. Changes won't be saved.Climate risks
Neighborhood: Grand Mission
Nearby schools
GreatSchools rating
- 6/10Juan Seguin Elementary SchoolGrades: PK-5Distance: 1.6 mi
- 8/10David Crockett Middle SchoolGrades: 6-8Distance: 0.8 mi
- 3/10George Bush High SchoolGrades: 9-12Distance: 3.7 mi
Schools provided by the listing agent
- Elementary: Seguin Elementary (Fort Bend)
- Middle: Crockett Middle School (Fort Bend)
- High: Bush High School
Source: HAR. This data may not be complete. We recommend contacting the local school district to confirm school assignments for this home.
- $373,0003 bd3 ba2k sqft8630 Winters Edge Dr, Richmond, TX 77407Off Market
- $446,6004 bd3 ba2.5k sqft8634 Winters Edge Dr, Richmond, TX 77407Off Market
- $368,8004 bd3 ba2k sqft8622 Winters Edge Dr, Richmond, TX 77407Off Market
- $522,7005 bd4 ba2.9k sqft8638 Winters Edge Dr, Richmond, TX 77407Off Market
- $436,8004 bd3 ba2.5k sqft8618 Winters Edge Dr, Richmond, TX 77407Off Market
- $567,1004 bd4 ba3.1k sqft8627 Winters Edge Dr, Richmond, TX 77407Off Market
- $453,3004 bd3 ba2.3k sqft8642 Winters Edge Dr, Richmond, TX 77407Off Market
- $360,0003 bd2 ba1.7k sqft8619 Winters Edge Dr, Richmond, TX 77407Off Market
A local agent can set up tours, give advice and negotiate with sellers.
A local lender can help you make sure your offer is ready when you are.
Similar homes
- $529,9994 bd4 ba3.2k sqft6102 Crested Song Cir, Richmond, TX 77407For Sale
 MLS ID #29405016, Kathy Garrison, BHHS Karapasha Realty. HAR
 - $482,9004 bd4 ba3.2k sqft7707 Boerne Ct, Richmond, TX 77407For Sale
 MLS ID #95179655, Marina Borja, Keller Williams Memorial. HAR
 - $439,9905 bd3 ba3k sqft20422 Alpine Meadow Pl, Richmond, TX 77407For Sale
 MLS ID #74277095, Adebayo Adebowale, Integrity Edge Realty, LLC. HAR
 - $435,0003 bd3 ba2.4k sqft21226 Baileywood Dr, Richmond, TX 77407For Sale
 MLS ID #89845735, Julian Perrin, Nest Finders. HAR
 - $458,9994 bd3 ba2.6k sqft8310 Magnolia Bay Ct, Richmond, TX 77407For SaleMLS ID #16199189, Gopi Khande, 4SIGHT REALTY LLC. HAR
- $395,0004 bd3 ba2.3k sqft7419 Ramsgate Cliff Ln, Richmond, TX 77407For SaleMLS ID #41732661, Richard Aigbogun, Fairdale Realty. HAR
- $559,9004 bd4 ba3k sqft10410 Carina Cloud Ln, Richmond, TX 77406For SaleMLS ID #46853436, Brittany McDaniel, LPT Realty, LLC. HAR
- $525,0004 bd4 ba2.8k sqft10514 Rigel Ridge Way, Richmond, TX 77406For SaleMLS ID #75084005, Shah Mitu Haleem, REALM Real Estate Professionals - Sugar Land. HAR
- $599,0004 bd4 ba3.1k sqft1219 Layla Sage Loop, Richmond, TX 77406For SaleMLS ID #39015582, Brandy Zimos, Keller Williams Realty Southwest. HAR
- $600,0004 bd4 ba3.6k sqft1518 Shining Willow Ct, Richmond, TX 77406For SaleMLS ID #3619437, Savanna Stanford, Better Homes and Gardens Real Estate Gary Greene - Katy. HAR
- $635,0004 bd4 ba3.7k sqft4514 Buffalo Lake Ct, Richmond, TX 77406For SaleMLS ID #38105837, Donna Gafford, REALM Real Estate Professionals - North Houston. HAR
- $579,0005 bd4 ba3.3k sqft5307 Portage Rock Ln, Katy, TX 77450For SaleMLS ID #19670987, Crystal Northcutt, Compass RE Texas, LLC - West Houston. HAR
- $545,0004 bd3 ba2.6k sqft3806 Lake Falls Dr, Fulshear, TX 77441For SaleMLS ID #78997695, Leticia Yee, RE/MAX Grand. HAR
- $315,0003 bd2 ba1.7k sqft18914 Elrington Creek Ct, Richmond, TX 77407For SaleMLS ID #31653149, Anja Drewes Neidhardt, Anja DrewesProperties, LLC. HAR
- $560,0004 bd4 ba2.8k sqft2103 Germander Ln, Brookshire, TX 77423For SaleMLS ID #54905360, Carol Fusco Jukes, Realty Pros of Texas. HAR
- $484,9904 bd3 ba2.7k sqft26710 Abbey Springs Ln, Katy, TX 77494For SaleMLS ID #28926406, Timothy Clarkson, RE/MAX Grand. HAR
- $649,0004 bd4 ba3.3k sqft23754 Desert Gold Dr, Katy, TX 77494For SaleMLS ID #35715869, Maria Ruedas, Martha Turner Sotheby's International Realty. HAR
- $595,0004 bd4 ba3.1k sqft30706 Thicket Ct, Fulshear, TX 77441For SaleMLS ID #55184012, Rochelle Rangel, Realm Real Estate Professionals - Katy. HAR
- $579,9994 bd4 ba3.3k sqft3815 Favor Forest Ct, Katy, TX 77494For SaleMLS ID #17255549, Simmi Gautam, Keller Williams Premier Realty. HAR
- $460,0004 bd3 ba2.7k sqft2239 Falcon Brook Dr, Katy, TX 77494For SaleMLS ID #62137897, Andrea Gomez, PAK Home Realty. HAR
