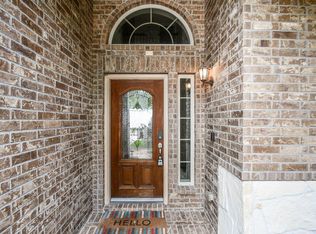
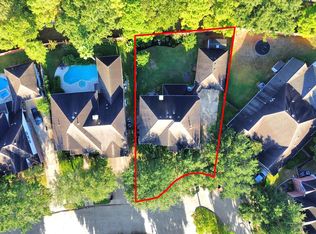
Beautifully renovated 4-bedroom home in sought-after Cinco Ranch! **ROOF WAS JUST REPLACED 5/20/26!** Extensive updates throughout. Stunning kitchen features new quartz countertops, marble backsplash, painted cabinets, updated hardware, new plumbing fixtures & stylish lighting. Spacious primary suite offers a remodeled bath with new tile shower surround, frameless glass enclosure, updated fixtures, new vanity with marble countertop, added wainscoting & upgraded hardware. Enjoy all new LVP flooring downstairs & new carpet upstairs. Family room showcases a stacked stone fireplace with stained wood mantle, while gel-stained staircase handrails add warmth & character. Additional upgrades include new 1x6 baseboards, new 1x4 door casings downstairs, fresh paint on ceilings, walls, trim, garage door, & trim, plus new light fixtures and ceiling fans throughout. Detached garage, covered patio, private backyard, spacious game room & access to top-rated Katy ISD schools, parks, shopping & dining.
For sale
$479,900
26710 Abbey Springs Ln, Katy, TX 77494
4beds
2,709sqft
:
Get pre-qualified$3,544/mo
Single Family Residence
Built in 2005
7,596 Square Feet Lot
$465,100 Zestimate®
$177/sqft
$125/mo HOA
What's special
- 8 days |
- 120 |
- 2 |
Likely to sell faster than
Zillow last checked:
Listing updated:
Listed by:
Timothy Clarkson TREC #0601545 832-814-1666,
RE/MAX Grand
Source: HAR,MLS#: 85025199
Facts & features
Interior
Bedrooms & bathrooms
- Bedrooms: 4
- Bathrooms: 3
- Full bathrooms: 2
- 1/2 bathrooms: 1
Primary bedroom
- Level: First
- Area: 252
- Dimensions: 14 x 18
Bedroom
- Level: Second
- Area: 154
- Dimensions: 11 x 14
Bedroom
- Level: Second
- Area: 168
- Dimensions: 12 x 14
Bedroom
- Level: Second
- Area: 154
- Dimensions: 11 x 14
Heating
- Natural Gas
Cooling
- Ceiling Fan(s), Electric
Appliances
- Included: Disposal, Refrigerator, Gas Oven, Microwave, Free-Standing Range, Gas Range, Dishwasher
Features
- High Ceilings, Primary Bed - 1st Floor, Walk-In Closet(s)
- Flooring: Carpet, Wood
- Number of fireplaces: 1
- Fireplace features: Gas Log
Interior area
- Total structure area: 2,709
- Total interior livable area: 2,709 sqft
Property
Parking
- Total spaces: 3
- Parking features: Detached
- Garage spaces: 3
Features
- Stories: 2
- Patio & porch: Porch
- Fencing: Back Yard
Lot
- Size: 7,596 Square Feet
- Features: Back Yard, Subdivided, 0 Up To 1/4 Acre
Details
- Parcel number: 2290150010180914
Construction
Type & style
- Home type: SingleFamily
- Architectural style: Traditional
- Property subtype: Single Family Residence
Materials
- Brick
- Foundation: Slab
- Roof: Composition
Condition
- New construction: No
- Year built: 2005
Utilities & green energy
- Water: Water District
Community & HOA
Community
- Subdivision: Cinco Ranch
HOA
- Has HOA: Yes
- HOA fee: $1,500 annually
Location
- Region: Katy
Financial & listing details
- Price per square foot: $177/sqft
- Tax assessed value: $469,153
- Annual tax amount: $9,480
- Date on market: 7/29/2026
- Listing terms: Cash,Conventional,FHA,VA Loan
- Road surface type: Concrete, Curbs
Estimated market value
$465,100
$442,000 - $488,000
$2,784/mo
Price history
| Date | Event | Price |
|---|---|---|
| 7/29/2026 | Listed for sale | $479,900-1%$177/sqft |
Source:  HAR #85025199 Report a problem HAR #85025199 Report a problem | ||
| 7/29/2026 | Listing removed | $484,990$179/sqft |
Source: HAR #28926406 Report a problem | ||
| 7/15/2026 | Listed for sale | $484,990$179/sqft |
Source: HAR #28926406 Report a problem | ||
| 7/10/2026 | Pending sale | $484,990$179/sqft |
Source: HAR #28926406 Report a problem | ||
| 6/26/2026 | Price change | $484,990-1%$179/sqft |
Source: HAR #28926406 Report a problem | ||
| 6/4/2026 | Price change | $489,990-1%$181/sqft |
Source: HAR #69694463 Report a problem | ||
| 5/20/2026 | Price change | $494,990-1%$183/sqft |
Source: HAR #69694463 Report a problem | ||
| 4/17/2026 | Listed for sale | $500,000$185/sqft |
Source: HAR #69694463 Report a problem | ||
Public tax history
| Year | Property taxes | Tax assessment |
|---|---|---|
| 2025 | $5,647 +3.6% | $430,192 +10% |
| 2024 | $5,449 +10.3% | $391,084 +10% |
| 2023 | $4,939 -12.8% | $355,531 +10% |
| 2022 | $5,662 +3.4% | $323,210 +10% |
| 2021 | $5,477 +1.4% | $293,830 +3.1% |
| 2020 | $5,400 -0.4% | $285,020 +2.3% |
| 2019 | $5,422 -6.5% | $278,530 -2.9% |
| 2018 | $5,797 -20.3% | $286,890 -0.3% |
| 2017 | $7,276 | $287,630 -0.1% |
| 2016 | $7,276 +37.4% | $287,860 +10% |
| 2015 | $5,296 +6.3% | $261,690 +10% |
| 2014 | $4,983 | $237,900 +5% |
| 2013 | -- | $226,560 +2% |
| 2012 | -- | $222,010 +6.7% |
| 2011 | -- | $208,080 |
| 2010 | -- | $208,080 -4.5% |
| 2009 | -- | $217,800 +3.7% |
| 2008 | -- | $209,930 +6.5% |
| 2007 | -- | $197,090 |
| 2006 | -- | $197,090 +557% |
| 2005 | -- | $30,000 |
| 2004 | -- | $30,000 |
| 2003 | -- | -- |
Find assessor info on the county website
Monthly payment
Est. payment
Payment breakdown
Explore the cost of this home by adjusting the details. Changes won't be saved.Climate risks
Neighborhood: 77494
Nearby schools
GreatSchools rating
- 10/10Odessa Kilpatrick Elementary SchoolGrades: PK-5Distance: 0.6 mi
- 10/10Cinco Ranch Junior High SchoolGrades: 6-8Distance: 2.5 mi
- 9/10Obra D Tompkins High SchoolGrades: 9-12Distance: 0.6 mi
Schools provided by the listing agent
- Elementary: Kilpatrick Elementary School
- Middle: Cinco Ranch Junior High School
- High: Tompkins High School
Source: HAR. This data may not be complete. We recommend contacting the local school district to confirm school assignments for this home.
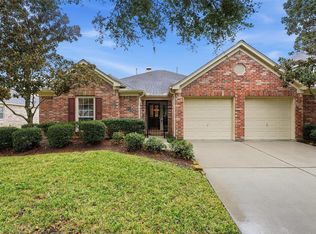
- $--4 bd2 ba2.2k sqft26714 Abbey Springs Ln, Katy, TX 77494Sold
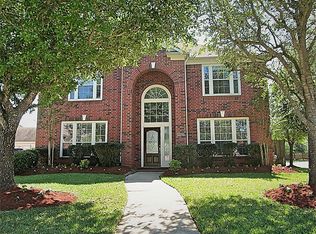
- $503,1004 bd4 ba3.1k sqft26706 Abbey Springs Ln, Katy, TX 77494Off Market
- $421,6003 bd2 ba2.2k sqft26718 Abbey Springs Ln, Katy, TX 77494Off Market

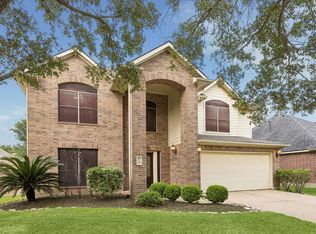
- $465,0004 bd4 ba2.8k sqft4419 Desert Cliff Ct, Katy, TX 77494For Sale
- $377,3003 bd2 ba2.1k sqft4415 Desert Cliff Ct, Katy, TX 77494Off Market
- $378,4003 bd2 ba2.2k sqft4423 Desert Cliff Ct, Katy, TX 77494Off Market
- $402,1004 bd2 ba2.3k sqft4407 Desert Cliff Ct, Katy, TX 77494Off Market
- $454,3004 bd2 ba2.8k sqft4427 Desert Cliff Ct, Katy, TX 77494Off Market
A local agent can set up tours, give advice and negotiate with sellers.
A local lender can help you make sure your offer is ready when you are.
Similar homes
- $640,0004 bd4 ba3.2k sqft4619 Camden Brook Ln, Katy, TX 77494For Sale
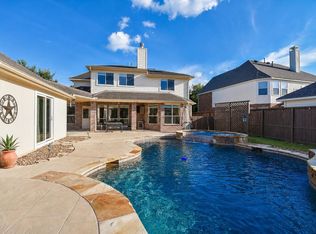 MLS ID #57389274, Silvia Tenore, Martha Turner Sotheby's International Realty. HAR
 - $450,0003 bd2 ba2.3k sqft5418 Lacey Oak Meadow Dr, Katy, TX 77494For Sale
 MLS ID #57691708, Ritu Agrawal, Realm Real Estate Professionals - Katy. HAR
 - $509,9994 bd4 ba2.6k sqft4803 Terrance Fall Dr, Katy, TX 77494For Sale
 MLS ID #92899684, Edward Oregbesan, Galere Realty. HAR
 - $575,0004 bd4 ba3.1k sqft4406 N Huntwood Hills Ln, Katy, TX 77494For Sale
 MLS ID #29829270, David Yee, Texas Premier Realty. HAR
 - $449,9003 bd3 ba2.6k sqft28631 Far West Trl, Katy, TX 77494For SaleMLS ID #60272644, Kathy Garrison, BHHS Karapasha Realty. HAR
- $425,0005 bd4 ba3k sqft6323 Hope Wood Mills Dr, Katy, TX 77494For SaleMLS ID #14840192, Nicole Freer, Corcoran Genesis. HAR
- $629,9004 bd3 ba3.1k sqft1810 Blue Water Bay Dr, Katy, TX 77494For SaleMLS ID #10983267, Benjamin Naumann, Watkins Realty LLC. HAR
- $669,0004 bd4 ba3.4k sqft4402 Eden Point Ln, Katy, TX 77494For SaleMLS ID #2554331, Rella Sanders, RE/MAX Fine Properties. HAR
- $450,0003 bd3 ba2.2k sqft23122 Fairvine Park Dr, Katy, TX 77494For SaleMLS ID #46004764, Leticia Yee, RE/MAX Grand. HAR
- $394,9004 bd3 ba2.8k sqft6703 Morning Glory Trce, Richmond, TX 77407For SaleMLS ID #17375664, Jacqueline Wallman, Texas Homes Realty. HAR
- $469,9004 bd4 ba3.6k sqft30213 Willow Chase Ln, Brookshire, TX 77423For SaleMLS ID #68330505, Judy Hans, CB&A, Realtors-Katy. HAR
- $470,0004 bd3 ba2.8k sqft6123 Barkermist Ln, Katy, TX 77450For SaleMLS ID #79397135, Wai Wing Lung, SKW Realty. HAR
- $439,9904 bd3 ba2.4k sqft138 Sunray Creek Dr, Katy, TX 77493For SaleMLS ID #46456649, Syed Mubashir, M&M Realty. HAR
- $375,0004 bd3 ba2.3k sqft3507 Sunburst Ct, Katy, TX 77494For SaleMLS ID #33905871, Guang Yang, Texas Signature Realty. HAR
- $535,0004 bd4 ba2.9k sqft22002 Flannery Ct, Katy, TX 77450For SaleMLS ID #58148924, Monica Avila, RE/MAX Cinco Ranch. HAR
- $385,0004 bd2 ba2.3k sqft2310 Lashley Ct, Katy, TX 77450For SaleMLS ID #33773719, Walt Temple, Walt Temple Properties. HAR
- $400,0004 bd3 ba2.3k sqft24507 San Pellino Dr, Richmond, TX 77406For SaleMLS ID #60066745, Kimberly Rensimer, Martha Turner Sotheby's International Realty. HAR
- $510,0004 bd4 ba3.2k sqft1707 Tonkawa Trl, Katy, TX 77493For SaleMLS ID #93666608, Ese Ighofose, HomeSmart. HAR
- $345,0004 bd2 ba2k sqft28206 Sweet Oak Ln, Katy, TX 77494For SaleMLS ID #37896118, Maria Ruedas, Martha Turner Sotheby's International Realty. HAR
- $539,0004 bd4 ba3.1k sqft1606 Barrington Hills Ln, Katy, TX 77450For SaleMLS ID #36520302, Heather Garcia, CB&A, Realtors-Katy. HAR
