Welcome home to 138 Sunray Creek Drive, located in the master-planned community of Sunterra and zoned to Katy ISD! This stunning 4-bedroom, 3-bath home offers a unique floor plan with two bedrooms & two full baths down making it an ideal plan for modern living. The island-kitchen features upgraded white cabinetry, ss appliance package, Granite and a RO water filteration system. The high ceiling family room boasts luxury vinyl flooring along with a large wall of windows filling the entire space with lots of natural light. The primary suite features a spa-like bath with a walk-in shower, soaking tub, and spacious closet. Upstairs you’ll find two secondary bedrooms and a spacious game room overlooking the main living area with wrought iron spindles. Enjoy outdoor living with the covered patio in your private backyard ideal for relaxing and great family fun. Built on a Spacious CORNER LOT close to all the shopping, dining, and major highways. Luxury Living with Amazing Sunterra Amenities.
For sale
$439,990
138 Sunray Creek Dr, Katy, TX 77493
4beds
2,467sqft
Single Family Residence
Built in 2021
6,682 Square Feet Lot
$424,900 Zestimate®
$178/sqft
$100/mo HOA
What's special
High ceiling family roomLuxury vinyl flooringSpacious corner lotSpacious closetSoaking tubSs appliance packageUpgraded white cabinetry
- 17 days |
- 81 |
- 4 |
Likely to sell faster than
Zillow last checked:
Listing updated:
Listed by:
Syed Mubashir TREC #0603995 832-723-5294,
M&M Realty
Source: HAR,MLS#: 46456649
Facts & features
Interior
Bedrooms & bathrooms
- Bedrooms: 4
- Bathrooms: 3
- Full bathrooms: 3
Rooms
- Room types: Family Room, Utility Room
Primary bedroom
- Level: First
- Area: 210
- Dimensions: 15 X 14
Bedroom
- Level: Second
- Area: 132
- Dimensions: 12 X 11
Bedroom
- Level: First
- Area: 144
- Dimensions: 12 X 12
Bedroom
- Level: Second
- Area: 182
- Dimensions: 13 X 14
Breakfast
- Level: First
- Area: 117
- Dimensions: 13 X 9
Family room
- Level: First
- Area: 270
- Dimensions: 18 X 15
Game room
- Level: Second
- Area: 221
- Dimensions: 13 X 17
Heating
- Natural Gas
Cooling
- Ceiling Fan(s), Electric
Appliances
- Included: Disposal, Dryer, Refrigerator, Washer, Water Softener, Gas Oven, Microwave, Gas Cooktop, Dishwasher
- Laundry: Electric Dryer Hookup, Gas Dryer Hookup, Washer Hookup
Features
- High Ceilings, 2 Bedrooms Down, 2 Bedrooms Up, En-Suite Bath, Primary Bed - 1st Floor, Walk-In Closet(s)
- Flooring: Carpet, Tile, Vinyl
- Windows: Insulated/Low-E windows
- Number of fireplaces: 1
- Fireplace features: Gas Log
Interior area
- Total structure area: 2,467
- Total interior livable area: 2,467 sqft
Property
Parking
- Total spaces: 2
- Parking features: Attached
- Attached garage spaces: 2
Features
- Stories: 2
- Patio & porch: Covered
- Exterior features: Sprinkler System
- Fencing: Back Yard
Lot
- Size: 6,682 Square Feet
- Features: Back Yard, Corner Lot, 0 Up To 1/4 Acre
Details
- Parcel number: 800003004012000
Construction
Type & style
- Home type: SingleFamily
- Architectural style: Traditional
- Property subtype: Single Family Residence
Materials
- Brick
- Foundation: Slab
- Roof: Composition
Condition
- New construction: No
- Year built: 2021
Utilities & green energy
- Water: Water District
Green energy
- Energy efficient items: Thermostat, HVAC
Community & HOA
Community
- Subdivision: Sunterra
HOA
- Has HOA: Yes
- Amenities included: Basketball Court, Clubhouse, Dog Park, Fitness Center, Jogging Path, Playground, Splash Pad, Sport Court, Tennis Court(s), Trail(s)
- HOA fee: $1,200 annually
Location
- Region: Katy
Financial & listing details
- Price per square foot: $178/sqft
- Tax assessed value: $404,530
- Annual tax amount: $13,475
- Date on market: 8/4/2026
- Listing terms: Cash,Conventional,FHA,VA Loan
- Ownership: Full Ownership
- Road surface type: Gutters
Estimated market value
$424,900
$404,000 - $446,000
$2,912/mo
Price history
| Date | Event | Price |
|---|---|---|
| 8/4/2026 | Listed for sale | $439,990$178/sqft |
Source:  HAR #46456649 Report a problem HAR #46456649 Report a problem | ||
Public tax history
| Year | Property taxes | Tax assessment |
|---|---|---|
| 2025 | $2,438 +16.1% | $404,530 +6.2% |
| 2024 | $2,100 -11.9% | $380,950 -9.7% |
| 2023 | $2,384 +192.7% | $422,010 +225.7% |
| 2022 | $814 | $129,590 |
Find assessor info on the county website
Monthly payment
Est. payment
Payment breakdown
Explore the cost of this home by adjusting the details. Changes won't be saved.Climate risks
Neighborhood: 77493
Nearby schools
GreatSchools rating
- 4/10Russell & Cindi Faldyn Elementary SchoolGrades: PK-5Distance: 2.2 mi
- 6/10Haskett Junior High SchoolGrades: 6-8Distance: 2 mi
- 7/10Freeman High SchoolGrades: 9-10Distance: 4.1 mi
Schools provided by the listing agent
- Elementary: Cross Elementary
- Middle: Haskett Junior High School
- High: Freeman High School
Source: HAR. This data may not be complete. We recommend contacting the local school district to confirm school assignments for this home.
- $377,800-- bd-- ba2.4k sqft146 Sunray Creek Dr, Katy, TX 77493Off Market
- $318,200-- bd-- ba2k sqft174 Solana Point Dr, Katy, TX 77493Off Market
- $315,1004 bd3 ba2.1k sqft170 Solana Point Dr, Katy, TX 77493Off Market
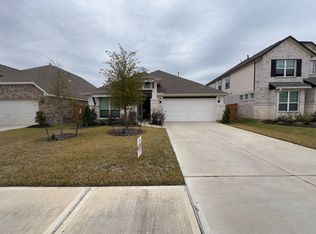
- $335,2004 bd3 ba1.8k sqft145 Sunray Creek Dr, Katy, TX 77493Off Market
- $431,4004 bd4 ba3k sqft150 Sunray Creek Dr, Katy, TX 77493Off Market
- $428,900-- bd-- ba3k sqft166 Solana Point Dr, Katy, TX 77493Off Market
- $298,900-- bd-- ba1.8k sqft195 Solana Point Dr, Katy, TX 77493Off Market
- $341,5005 bd3 ba2.5k sqft191 Solana Point Dr, Katy, TX 77493Off Market
A local agent can set up tours, give advice and negotiate with sellers.
A local lender can help you make sure your offer is ready when you are.
Similar homes
- $438,0004 bd4 ba2.7k sqft183 Solana Point Dr, Katy, TX 77493For Sale
 MLS ID #71513903, Folorunso Akindoju, United Real Estate - Insight. HAR
 - $440,0004 bd4 ba2.8k sqft7027 Winterberry Glen Ln, Katy, TX 77493For Sale
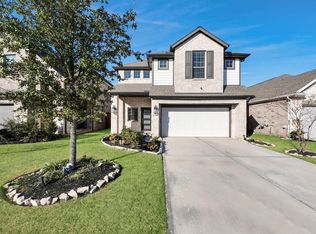 MLS ID #44550104, Yully Ariza Garcia, Step Real Estate. HAR
 - $379,0004 bd3 ba1.8k sqft137 Eliana Shores Dr, Katy, TX 77493For Sale
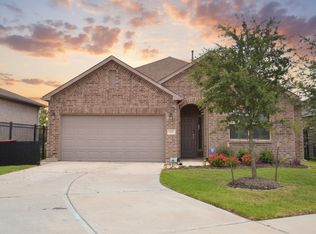 MLS ID #42462900, Carol Fusco Jukes, Realty Pros of Texas. HAR
 - $390,0004 bd3 ba2.7k sqft1312 Ventura Creek Dr, Katy, TX 77493For Sale
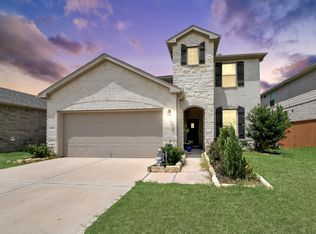 MLS ID #77528125, Folorunso Akindoju, MODR Brokerage, LLC. HAR
 - $415,0004 bd3 ba2.4k sqft4310 Pale Fox Ln, Katy, TX 77493For SaleMLS ID #23084114, Adriana Tran, Camelot Realty Group. HAR
- $495,0004 bd3 ba2.5k sqft6907 Brazos Trail Ct, Katy, TX 77493For SaleMLS ID #18432215, Marlene Cordova Valderrama, eXp Realty LLC. HAR
- $349,0004 bd4 ba2.6k sqft1923 Pontius Dr, Katy, TX 77493For SaleMLS ID #22666827, Deshonna Igwenagha, United Real Estate - Insight. HAR
- $425,0004 bd4 ba2.7k sqft23810 Providence Glen Trl, Katy, TX 77493For SaleMLS ID #3122096, Jason Cruz, 5th Stream Realty. HAR
- $399,0004 bd3 ba1.9k sqft7522 Zion Grove Ct, Katy, TX 77493For SaleMLS ID #84830677, Jennifer Trevino, Nan & Company Properties - Corporate Office (Heights). HAR
- $329,0004 bd2 ba1.9k sqft4973 Almond Terrace Dr, Katy, TX 77493For SaleMLS ID #11503521, Bijou Tran, Keller Williams Premier Realty. HAR
- $349,9004 bd3 ba2.8k sqft3027 Cheverny Dr, Katy, TX 77493For SaleMLS ID #12041814, Susan Kinder, MV Realty Of Texas LLC. HAR
- $446,0004 bd3 ba2.2k sqft11414 Bush Clover Dr, Cypress, TX 77433For SaleMLS ID #93817294, Mustafa Alsaqi, Walzel Properties - Corporate Office. HAR
- $319,9904 bd3 ba2.2k sqft5130 Bluebird Song Ln, Katy, TX 77493For SaleMLS ID #36098926, Adriana Rubio, Keller Williams Memorial. HAR
- $330,0004 bd3 ba1.9k sqft24726 Bastiani Canvas Ln, Katy, TX 77493For SaleMLS ID #87576617, Francelis Gomez Ocanto, eXp Realty LLC. HAR
- $320,0004 bd4 ba2.1k sqft4410 Pale Fox Ln, Katy, TX 77493For SaleMLS ID #66117939, Karla Coleman Heath, Keller Williams Premier Realty. HAR
- $444,0003 bd3 ba2.6k sqft28631 Far West Trl, Katy, TX 77494For SaleMLS ID #60272644, Kathy Garrison, BHHS Karapasha Realty. HAR
- $284,9993 bd2 ba1.6k sqft5826 Havana Mist Dr, Katy, TX 77493For SaleMLS ID #50547368, Afsaneh Mahban, Atlas Real Estate. HAR
- $359,0004 bd3 ba2.3k sqft22802 Panaro River Dr, Katy, TX 77449For SaleMLS ID #50966805, Yucelis Wentland, Realm Real Estate Professionals - Katy. HAR
- $500,0005 bd3 ba3.2k sqft29410 Windover Peak Ct, Katy, TX 77494For SaleMLS ID #84582555, Gregory Bell, HomeSmart. HAR
- $329,9604 bd3 ba2.2k sqft23231 Spring Genesis Ln, Katy, TX 77493For SaleMLS ID #67133134, Lisett Labarca, HomeSmart. HAR
