Welcome to this beautifully designed 4-bedroom, 3.5-bath home in the community of Sunterra. Featuring a private study, formal dining room, and a spacious game room, this home offers the perfect balance of comfort and functionality. The open-concept kitchen showcases 42” linen cabinetry, Carra Mist quartz countertops, a stainless steel farmhouse sink, and rich weathered flooring flowing throughout the main living areas. The primary suite, conveniently located downstairs for added privacy, features dual vanities, a soaking tub, and a large walk-in shower. Upstairs includes three secondary bedrooms, a game room, and a dual-vanity bath, with one bedroom offering a private ensuite, ideal for guests. An open attic space provides the option to convert into a media room or fifth bedroom. Energy-efficient features include a high-efficiency 16 SEER HVAC system, paid solar panels to help reduce electric bills, and a permanent Generac generator for uninterrupted power.
For sale
$438,000
183 Solana Point Dr, Katy, TX 77493
4beds
2,790sqft
Single Family Residence
Built in 2022
6,089 Square Feet Lot
$419,700 Zestimate®
$157/sqft
$83/mo HOA
What's special
Formal dining roomCarra mist quartz countertopsLarge walk-in showerStainless steel farmhouse sinkSoaking tubPrivate studyOpen-concept kitchen
- 167 days
- 35
- 0
Zillow last checked:
Listing updated:
Listed by:
Folorunso Akindoju TREC #0775480 346-280-5162,
United Real Estate - Insight,
Ayalani Walker TREC #0833156 707-210-5152,
United Real Estate - Insight
Source: HAR,MLS#: 71513903
Facts & features
Interior
Bedrooms & bathrooms
- Bedrooms: 4
- Bathrooms: 4
- Full bathrooms: 3
- 1/2 bathrooms: 1
Primary bedroom
- Level: First
- Area: 221
- Dimensions: 17 X 13
Bedroom
- Level: Second
- Area: 121
- Dimensions: 11 X 11
Bedroom
- Level: Second
- Area: 121
- Dimensions: 11 X 11
Bedroom
- Level: Second
- Area: 132
- Dimensions: 11 X 12
Other
- Level: First
- Area: 209
- Dimensions: 11 X 19
Other
- Level: First
Other
- Level: Second
Other
- Level: Second
Breakfast
- Level: First
- Area: 81
- Dimensions: 9 X 9
Dining room
- Level: First
- Area: 110
- Dimensions: 11 X 10
Other
- Level: First
Family room
- Level: First
- Area: 270
- Dimensions: 15 X 18
Game room
- Level: Second
- Area: 128
- Dimensions: 8 X 16
Kitchen
- Level: First
- Area: 126
- Dimensions: 9 X 14
Primary bath
- Level: First
Utility room
- Level: First
Heating
- Natural Gas
Cooling
- Ceiling Fan(s), Electric
Appliances
- Included: ENERGY STAR Qualified Appliances, Disposal, Dryer, Refrigerator, Washer, Electric Oven, Freestanding Oven, Oven, Microwave, Gas Cooktop, Gas Range, Dishwasher
- Laundry: Electric Dryer Hookup, Washer Hookup
Features
- Formal Entry/Foyer, High Ceilings, Prewired for Alarm System, Wired for Sound, Primary Bed - 1st Floor, Split Plan, Walk-In Closet(s)
- Flooring: Carpet, Tile, Vinyl
- Doors: Insulated Doors
- Windows: Insulated/Low-E windows, Window Coverings
Interior area
- Total structure area: 2,790
- Total interior livable area: 2,790 sqft
Property
Parking
- Total spaces: 2
- Parking features: Attached
- Attached garage spaces: 2
Features
- Stories: 2
- Patio & porch: Covered, Patio/Deck, Porch
- Exterior features: Balcony, Sprinkler System
- Fencing: Back Yard,Full
Lot
- Size: 6,089 Square Feet
- Features: Back Yard, Subdivided, 0 Up To 1/4 Acre
Details
- Parcel number: 800003001011000
Construction
Type & style
- Home type: SingleFamily
- Architectural style: Traditional
- Property subtype: Single Family Residence
Materials
- Brick, Stone, Wood Siding
- Foundation: Slab
- Roof: Composition
Condition
- New construction: No
- Year built: 2022
Utilities & green energy
- Sewer: Public Sewer
- Water: Public
Green energy
- Energy efficient items: Attic Vents, Thermostat, HVAC, HVAC>13 SEER
Community & HOA
Community
- Features: Subdivision Tennis Court
- Security: Prewired for Alarm System
- Subdivision: Sunterra Sec 3
HOA
- Has HOA: Yes
- Amenities included: Basketball Court, Beach Access, Clubhouse, Dog Park, Fitness Center, Jogging Path, Park, Party Room, Picnic Area, Playground, Pond, Pool, Splash Pad, Sport Court, Tennis Court(s), Trail(s)
- HOA fee: $1,000 annually
Location
- Region: Katy
Financial & listing details
- Price per square foot: $157/sqft
- Tax assessed value: $447,200
- Annual tax amount: $14,897
- Date on market: 5/11/2026
- Listing terms: Cash,Conventional,FHA,VA Loan
- Ownership: Full Ownership
- Road surface type: Curbs
Estimated market value
$419,700
$399,000 - $441,000
$3,101/mo
Price history
| Date | Event | Price |
|---|---|---|
| 9/17/2026 | Listing removed | $3,000$1/sqft |
Source:  HAR #18761481 Report a problem HAR #18761481 Report a problem | ||
| 7/6/2026 | Listed for rent | $3,000$1/sqft |
Source: HAR #18761481 Report a problem | ||
| 5/11/2026 | Listed for sale | $438,000$157/sqft |
Source:  HAR #71513903 Report a problem HAR #71513903 Report a problem | ||
| 5/11/2026 | Listing removed | $438,000$157/sqft |
Source: HAR #36512712 Report a problem | ||
| 2/20/2026 | Price change | $438,000-2.7%$157/sqft |
Source: HAR #36512712 Report a problem | ||
| 2/3/2026 | Listed for sale | $450,000-9.7%$161/sqft |
Source: HAR #36512712 Report a problem | ||
| 8/10/2022 | Sold | -- |
Source: Agent Provided Report a problem | ||
| 7/11/2022 | Pending sale | $498,563$179/sqft |
Source: HAR #45301580 Report a problem | ||
| 7/6/2022 | Price change | $498,563-0.2%$179/sqft |
Source: HAR #45301580 Report a problem | ||
| 6/17/2022 | Price change | $499,643+8.7%$179/sqft |
Source: HAR #45301580 Report a problem | ||
| 6/3/2022 | Price change | $459,570-7.5%$165/sqft |
Source: HAR #45301580 Report a problem | ||
| 5/9/2022 | Price change | $496,646+1.2%$178/sqft |
Source: HAR #45301580 Report a problem | ||
| 4/28/2022 | Pending sale | $490,707$176/sqft |
Source: HAR #45301580 Report a problem | ||
| 4/26/2022 | Listed for sale | $490,707$176/sqft |
Source: HAR #45301580 Report a problem | ||
Public tax history
| Year | Property taxes | Tax assessment |
|---|---|---|
| 2025 | $2,695 +17.1% | $447,200 +7.1% |
| 2024 | $2,302 -12.7% | $417,710 -10.5% |
| 2023 | $2,638 +470.5% | $466,920 +618.3% |
| 2022 | $462 | $65,000 |
Find assessor info on the county website
Monthly payment
Est. payment
Payment breakdown
Explore the cost of this home by adjusting the details. Changes won't be saved.Climate risks
Neighborhood: 77493
Nearby schools
Schools provided by the listing agent
- Elementary: Cross Elementary
- Middle: Haskett Junior High School
- High: Freeman High School
Source: HAR. This data may not be complete. We recommend contacting the local school district to confirm school assignments for this home.

Similar homes
- $399,0004 bd4 ba2.8k sqft208 Salange Ln, Katy, TX 77493For Sale
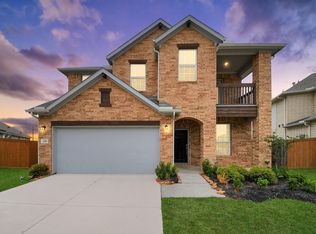 MLS ID #6200392, Yan Li, Keller Williams Memorial. HAR
 - $429,9904 bd4 ba2.6k sqft2015 Tonkawa Trl, Katy, TX 77493For Sale
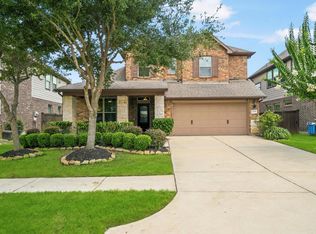 MLS ID #48590332, Natalie Tye, Natalie Tye, Broker. HAR
 - $499,0005 bd4 ba3.1k sqft664 Malibu Pines Dr, Katy, TX 77493For Sale
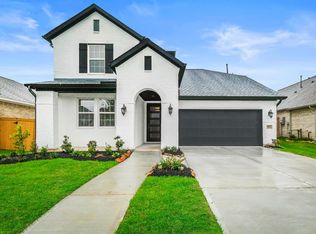 MLS ID #84607414, Matthew Grubbs, RE/MAX Grand. HAR
 - $485,0004 bd3 ba2.5k sqft6907 Brazos Trail Ct, Katy, TX 77493For Sale
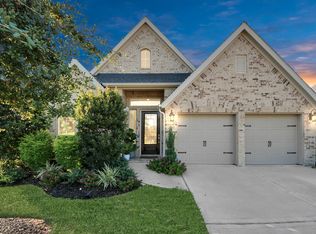 MLS ID #18432215, Marlene Cordova Valderrama, eXp Realty LLC. HAR
