Welcome to 24706 Bastiani Canvas Lane in the Camillo Lakes community! This stunning LAKEFRONT two-story home offers 4 bedrooms, 3.5 bathrooms, a private home office, game room, and a 2-car garage. The first-floor primary suite features a spacious walk-in closet, dual vanities, a soaking tub, and separate shower, while three additional bedrooms and a game room upstairs provide the ideal layout. The gourmet kitchen showcases granite countertops, stainless steel appliances, and opens seamlessly to the living spaces. Step outside to the covered patio overlooking the lake, where no back neighbors provide a peaceful retreat with breathtaking waterfront views. Residents enjoy being within walking distance of the community pool and playground, with convenient access to Grand Parkway (99), I-10, Katy Mills, shopping, dining, and entertainment, all while zoned to the highly acclaimed Katy ISD. Don't miss this rare opportunity to enjoy lakefront living in one of Katy's most desirable communities!
Coming soon
$415,000
24706 Bastiani Canvas Ln, Katy, TX 77493
4beds
2,964sqft
:
Get pre-qualified$3,039/mo
Single Family Residence
Built in 2021
4,948 Square Feet Lot
$370,500 Zestimate®
$140/sqft
$73/mo HOA
What's special
- 3 hours |
- 11 |
- 1 |
Zillow last checked:
Listing updated:
Listed by:
Kay Soumir TREC #0729317 832-329-7371,
Atlas Real Estate,
Afsaneh Mahban TREC #0728708 346-418-8229,
Atlas Real Estate
Source: HAR,MLS#: 82389297
Facts & features
Interior
Bedrooms & bathrooms
- Bedrooms: 4
- Bathrooms: 4
- Full bathrooms: 3
- 1/2 bathrooms: 1
Rooms
- Room types: Family Room, Utility Room
Primary bathroom
- Features: Half Bath, Primary Bath: Double Sinks, Primary Bath: Separate Shower, Primary Bath: Soaking Tub, Secondary Bath(s): Tub/Shower Combo
Kitchen
- Features: Breakfast Bar, Kitchen Island, Kitchen open to Family Room, Walk-in Pantry
Heating
- Natural Gas, Zoned
Cooling
- Attic Fan, Ceiling Fan(s), Electric, Zoned
Appliances
- Included: ENERGY STAR Qualified Appliances, Disposal, Freestanding Oven, Gas Oven, Microwave, Free-Standing Range, Gas Range, Dishwasher
- Laundry: Electric Dryer Hookup, Washer Hookup
Features
- High Ceilings, 3 Bedrooms Up, En-Suite Bath, Primary Bed - 1st Floor, Walk-In Closet(s)
- Flooring: Carpet, Vinyl
- Windows: Insulated/Low-E windows
Interior area
- Total structure area: 2,964
- Total interior livable area: 2,964 sqft
Property
Parking
- Total spaces: 2
- Parking features: Attached, Garage Door Opener, Double-Wide Driveway
- Attached garage spaces: 2
Features
- Stories: 2
- Patio & porch: Covered
- Exterior features: Sprinkler System
- Has view: Yes
- View description: Lake, Water
- Has water view: Yes
- Water view: Lake,Water
- Waterfront features: Lake Front
Lot
- Size: 4,948 Square Feet
- Dimensions: 45 x 110
- Features: Back Yard, Subdivided, Waterfront, 0 Up To 1/4 Acre
Details
- Parcel number: 1417010040080
Construction
Type & style
- Home type: SingleFamily
- Architectural style: Traditional
- Property subtype: Single Family Residence
Materials
- Batts Insulation, Blown-In Insulation, Brick, Cement Siding
- Foundation: Slab
- Roof: Composition
Condition
- New construction: No
- Year built: 2021
Utilities & green energy
- Sewer: Public Sewer
- Water: Public, Water District
Green energy
- Green verification: ENERGY STAR Certified Homes, HERS Index Score
- Energy efficient items: Attic Vents, Thermostat, HVAC, HVAC>13 SEER
Community & HOA
Community
- Subdivision: Camillo Lakes Sec
HOA
- Has HOA: Yes
- HOA fee: $875 annually
Location
- Region: Katy
Financial & listing details
- Price per square foot: $140/sqft
- Tax assessed value: $377,604
- Annual tax amount: $11,880
- Date on market: 7/25/2026
- Listing terms: Cash,Conventional,FHA,Investor,VA Loan
- Road surface type: Concrete, Curbs
Estimated market value
$370,500
$348,000 - $393,000
$2,970/mo
Price history
| Date | Event | Price |
|---|---|---|
| 10/2/2024 | Listing removed | $2,700$1/sqft |
Source:  HomeSmart Report a problem HomeSmart Report a problem | ||
| 9/11/2024 | Listed for rent | $2,700+3.8%$1/sqft |
Source: HomeSmart Report a problem | ||
| 7/27/2024 | Listing removed | -- |
Source:  HAR #4127782 Report a problem HAR #4127782 Report a problem | ||
| 7/19/2024 | Listed for rent | $2,600$1/sqft |
Source: HAR #4127782 Report a problem | ||
| 2/14/2022 | Sold | -- |
Source: Agent Provided Report a problem | ||
| 12/1/2021 | Pending sale | $385,134$130/sqft |
Source:  HAR #77597199 Report a problem HAR #77597199 Report a problem | ||
| 11/24/2021 | Listed for sale | $385,134$130/sqft |
Source: HAR #77597199 Report a problem | ||
Public tax history
| Year | Property taxes | Tax assessment |
|---|---|---|
| 2025 | $6,971 +44% | $377,604 +8% |
| 2024 | $4,842 -7.3% | $349,786 -9.2% |
| 2023 | $5,226 -28.7% | $385,134 +1.3% |
| 2022 | $7,325 | $380,091 +1028.8% |
| 2021 | -- | $33,671 |
Find assessor info on the county website
Monthly payment
Est. payment
Payment breakdown
Explore the cost of this home by adjusting the details. Changes won't be saved.Climate risks
Neighborhood: 77493
Nearby schools
GreatSchools rating
- 4/10Russell & Cindi Faldyn Elementary SchoolGrades: PK-5Distance: 1.1 mi
- 6/10Haskett Junior High SchoolGrades: 6-8Distance: 1.2 mi
- 5/10Paetow High SchoolGrades: 9-12Distance: 2.2 mi
Schools provided by the listing agent
- Elementary: Faldyn Elementary School
- Middle: Haskett Junior High School
- High: Paetow High School
Source: HAR. This data may not be complete. We recommend contacting the local school district to confirm school assignments for this home.
- $367,7004 bd2 ba2.7k sqft24710 Bastiani Canvas Ln, Katy, TX 77493Off Market
- $350,0004 bd3 ba2.2k sqft24702 Bastiani Canvas Ln, Katy, TX 77493For Sale

- $336,1004 bd3 ba2.6k sqft24714 Bastiani Canvas Ln, Katy, TX 77493Off Market
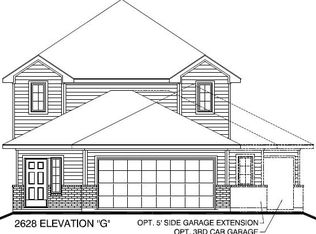
- $349,7004 bd2 ba2.4k sqft24638 Bastiani Canvas Ln, Katy, TX 77493Off Market
- $344,5004 bd2 ba2.6k sqft24718 Bastiani Canvas Ln, Katy, TX 77493Off Market
- $2,8004 bd3 ba2k sqft24634 Bastiani Canvas Ln, Katy, TX 77493For Rent
- $257,5003 bd2 ba1.4k sqft24707 Bastiani Canvas Ln, Katy, TX 77493Off Market
- $314,6004 bd2 ba2.1k sqft24722 Bastiani Canvas Ln, Katy, TX 77493Off Market
A local agent can set up tours, give advice and negotiate with sellers.
Similar homes
- $--4 bd3 ba2.4k sqft24742 Scarlatti Cantata Dr, Katy, TX 77493Auction
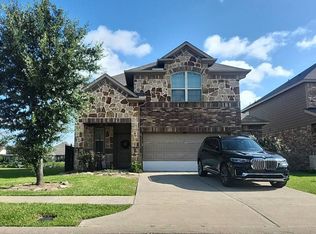 Auction.com 2
 - $347,0003 bd3 ba2.6k sqft24711 Puccini Pl, Katy, TX 77493For Sale

 MLS ID #2002751, Kevin Gomez TREC #772447, LPT Realty, LLC. LERA MLS
 - $365,0003 bd3 ba2.9k sqft2931 Coastal Prairie Ln, Katy, TX 77493For Sale
 MLS ID #47549223, Jazmin Ramirez, INNOVA Realty. HAR
 - $353,9504 bd3 ba2.5k sqft24426 Hikers Bend Dr, Katy, TX 77493For Sale
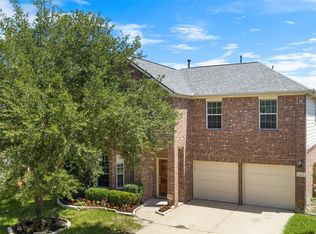 MLS ID #15124596, Elizabeth Jaquez, Elizabeth Rodriguez Jaquez. HAR
 - $339,9004 bd3 ba2.4k sqft24635 Signorelli Way, Katy, TX 77493For SaleMLS ID #29101967, Joyce Tang, Adila Realty LLC. HAR
- $389,0004 bd4 ba2.9k sqft24803 Puccini Pl, Katy, TX 77493For SaleMLS ID #50362317, Marla Lewis, Entourage Real Estate. HAR
- $519,0005 bd4 ba3.7k sqft3530 Tiber River Ct, Katy, TX 77493For SaleMLS ID #90485357, Vianey Del Castillo, Nan & Company Properties - Corporate Office (Heights). HAR
- $375,0004 bd3 ba2.2k sqft24823 Signorelli Way, Katy, TX 77493For SaleMLS ID #17351418, Alexis Chaudron, Arete Real Estate Advisors. HAR
- $380,0006 bd4 ba3k sqft3315 Berzin Ct, Katy, TX 77493For SaleMLS ID #44156305, Mia Li, MA Realty LLC. HAR
- $412,0003 bd2 ba2.5k sqft24126 Cane Fields Rd, Katy, TX 77493For SaleMLS ID #30926653, Cyndi Kornegay, Keller Williams Premier Realty. HAR
- $320,0003 bd3 ba2.3k sqft2314 Corry Crest Cir, Katy, TX 77493For SaleMLS ID #31943730, Kyle Vo, B & W Realty Group LLC. HAR
- $350,0004 bd3 ba2.2k sqft24702 Bastiani Canvas Ln, Katy, TX 77493For SaleMLS ID #35151346, Mojgan Rezaie, Realty Of America, LLC. HAR
- $334,9004 bd3 ba2.4k sqft24739 Signorelli Way, Katy, TX 77493For SaleMLS ID #80529444, Blanca Cantu, HomeSmart. HAR
- $485,9004 bd4 ba3k sqft3514 Lake Bella Megan Dr, Katy, TX 77493For SaleMLS ID #31260517, Yucelis Wentland, Realm Real Estate Professionals - Katy. HAR
- $440,3104 bd3 ba2.2k sqft3846 Conner Dr, Katy, TX 77493New ConstructionPulte
- $360,0003 bd3 ba2.5k sqft3361 Zubin Ln, Katy, TX 77493For SaleMLS ID #74669626, Frank Kashou, R. Alexa Group. HAR
- $350,0004 bd3 ba2.2k sqft24630 Puccini Pl, Katy, TX 77493For SaleMLS ID #39568030, Rose Gibson, Better Homes and Gardens Real Estate Gary Greene - Cypress. HAR
- $349,9004 bd3 ba2.3k sqft24607 Puccini Pl, Katy, TX 77493For SaleMLS ID #6030057, Deshonna Igwenagha, United Real Estate - Insight. HAR
- $399,9995 bd3 ba3.4k sqft24038 Adobe Ridge Ln, Katy, TX 77493For SaleMLS ID #98848829, Paul Rivera, J.L. Wyatt Properties. HAR
- from $442,9904 bd3 ba2.3k sqftAzle Plan, Katy Court, Katy, TX 77493New ConstructionPulte
