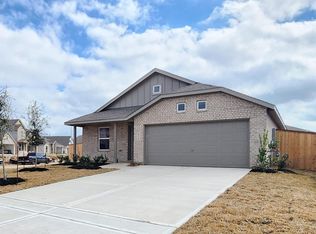
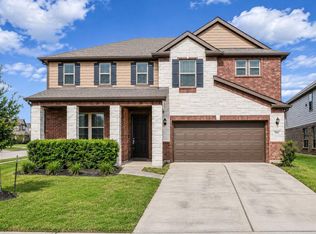
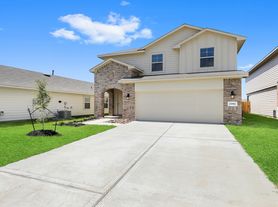
Welcome to 24710 Bastiani Canvas Lane! This spacious 3-bedroom home offers a versatile floor plan featuring a dedicated home office or additional downstairs bedroom, an upstairs family room, and beautiful water views! The first floor features no carpet for easy maintenance, open floorplan shared living, while the additional living space upstairs provides plenty of room to spread out. Step outside and enjoy the peaceful waterfront setting, complete with a small private dock, perfect for relaxing and taking in the views. The refrigerator, washer, and dryer are included in their AS-IS condition as a convenience for the tenant. Zoned to Katy ISD and conveniently located near major roadways, shopping, dining, and everyday essentials. Enjoy the perfect balance of peaceful waterfront living and everyday convenience. If you're looking for a spacious home with tranquil views in a convenient location... WELCOME HOME!
Copyright notice - Data provided by HAR.com 2022 - All information provided should be independently verified.
House for rent
Singlefamily
Available now
Air conditioner, electric
Electric dryer hookup laundry
2 Attached garage spaces parking
Natural gas
What's special
Peaceful waterfront settingSmall private dockAdditional living space upstairsOpen floorplan shared livingVersatile floor planUpstairs family roomBeautiful water views
- 9 days |
- -- |
- -- |
Zillow last checked:
Listing updated:
Travel times

Let’s turn your rent into credit progress
Build credit history with every on-time payment and get credit for the payment you’re already making.
Facts & features
Interior
Bedrooms & bathrooms
- Bedrooms: 3
- Bathrooms: 3
- Full bathrooms: 2
- 1/2 bathrooms: 1
Heating
- Natural Gas
Cooling
- Air Conditioner, Electric
Appliances
- Included: Dishwasher, Dryer, Garbage Disposal, Microwave Oven, Refrigerator, Washer
- Laundry: Electric Dryer Hookup, Gas Dryer Hookup, In Unit, Washer Hookup
Features
- 2 Bedrooms Up, High Ceilings, Primary Bed - 1st Floor, Split Plan, Walk-In Closet(s)
- Flooring: Carpet, Laminate, Tile
Interior area
- Total interior livable area: 2,741 sqft
Property
Parking
- Total spaces: 2
- Parking features: Attached, Garage
- Has attached garage: Yes
- Details: Contact manager
Features
- Stories: 2
- Exterior features: 2 Bedrooms Up, Primary Bed - 1st Floor, Split Plan
- Has view: Yes
- View description: Lake, Water View
- Has water view: Yes
- Water view: Waterfront
Lot
- Features: Back Yard, Subdivided, Waterfront
Details
- Additional structures: Garage(s)
- Parcel number: 1417010040081
Construction
Type & style
- Home type: SingleFamily
- Architectural style: Traditional
- Property subtype: SingleFamily
Condition
- Year built: 2021
Community & HOA
Community
- Features: Clubhouse, Lake, Park
HOA
- Amenities included: Clubhouse
Location
- Region: Katy
Financial & listing details
- Lease term: Long Term,12 Months
Nearby apartments for rent

Price history
| Date | Event | Price |
|---|---|---|
| 11/17/2026 | Price change | $2,650-3.6%$1/sqft |
Source:  HAR #91717422 Report a problem | ||
| 11/8/2026 | Listed for rent | $2,750$1/sqft |
Source: HAR #91717422 Report a problem | ||