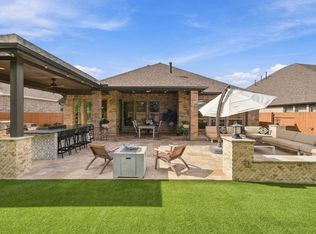
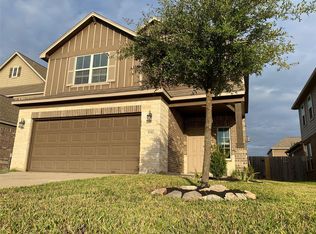
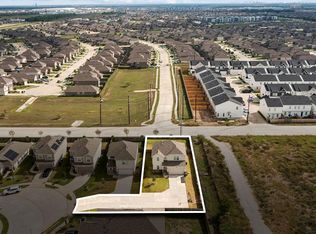
This home has soaring ceilings, & primary suite on main floor. The living room rises two full stories, anchored by a striking paneled accent wall & custom media wall with built-in shelving w/a linear fireplace. The open kitchen features white shaker cabinetry, a marble-look backsplash, stainless appliances including a gas range, a pantry, and a large island with seating, opening to a bright dining area. A front office off the foyer makes working from home easy. The primary suite offers a designer accent wall, dual sinks, a garden tub, a glass-enclosed shower with bench seat, & walk-in closet. A 2nd bed and full bath are downstairs. Upstairs, a spacious loft overlooks living room& connects 2 bedrooms. Out back, enjoy the covered patio with motorized screens and a fenced yard.
Copyright notice - Data provided by HAR.com 2022 - All information provided should be independently verified.
House for rent
Singlefamily
Available now
Air conditioner, electric
Electric dryer hookup laundry
2 Attached garage spaces parking
Natural gas
What's special
Linear fireplaceFenced yardBright dining areaOpen kitchenSoaring ceilingsWalk-in closetStriking paneled accent wall
- 6 days |
- -- |
- -- |
Zillow last checked:
Listing updated:
Travel times

Let’s turn your rent into credit progress
Build credit history with every on-time payment and get credit for the payment you’re already making.
Facts & features
Interior
Bedrooms & bathrooms
- Bedrooms: 4
- Bathrooms: 3
- Full bathrooms: 3
Heating
- Natural Gas
Cooling
- Air Conditioner, Electric
Appliances
- Included: Dishwasher, Garbage Disposal, Microwave Oven, Oven, Range
- Laundry: Electric Dryer Hookup, Hookups, Washer Hookup
Features
- Primary Bed - 1st Floor, Walk In Closet
- Has fireplace: Yes
Interior area
- Total interior livable area: 2,698 sqft
Video & virtual tour
Property
Parking
- Total spaces: 2
- Parking features: Attached, Garage
- Has attached garage: Yes
- Details: Contact manager
Features
- Stories: 2
- Exterior features: Primary Bed - 1st Floor
Lot
- Features: Corner Lot, Subdivided
Details
- Additional structures: Garage(s)
- Parcel number: 1418820010057
Construction
Type & style
- Home type: SingleFamily
- Architectural style: Traditional
- Property subtype: SingleFamily
Condition
- Year built: 2021
Community & HOA
Location
- Region: Katy
Financial & listing details
- Lease term: 12 Months
Nearby apartments for rent

Price history
| Date | Event | Price |
|---|---|---|
| 11/2/2026 | Listed for rent | $2,995$1/sqft |
Source:  HAR #6458166 Report a problem | ||