Welcome to 2523 Quickstep Court in Katy's sought-after Lilac Bend community. This stunning 5-bedroom, 4-bath home offers 4,109 sq. ft. on a 9,866 sq. ft. lot. The open-concept design features a spacious family room with sliding glass doors for seamless indoor-outdoor living, a Heatliner gas fire place with digital remote, chef-inspired kitchen, flexible dining area, private study, game room, and mud room. The luxurious primary suite includes a spa-like bath with a jetted soaking tub, oversized 3-head walk-in shower, dual vanities, and a large walk-in closet. Enjoy the covered patio with room to create your outdoor retreat and a 2 car garage equipped with an EV charging port. Minutes from Mary Jo Peckham Park, shopping, dining, major highways, and zoned to acclaimed Katy ISD schools. Schedule your private tour today!
For sale
$620,000
2523 Quickstep Ct, Katy, TX 77493
5beds
4,109sqft
Single Family Residence
Built in 2021
9,866 Square Feet Lot
$603,500 Zestimate®
$151/sqft
$58/mo HOA
What's special
Flexible dining areaLarge walk-in closetPrivate studyGame roomChef-inspired kitchenMud roomDual vanities
- 78 days
- 100
- 9
Zillow last checked:
Listing updated:
Listed by:
David Outlaw TREC #0674630 832-501-3227,
Real Broker, LLC,
Katelyn Day TREC #0663685 832-317-6006,
Real Broker, LLC
Source: HAR,MLS#: 37622602
Facts & features
Interior
Bedrooms & bathrooms
- Bedrooms: 5
- Bathrooms: 4
- Full bathrooms: 4
Primary bedroom
- Level: First
- Area: 259.19
- Dimensions: 18'1" x 14'4"
Bedroom
- Level: Second
- Area: 194.54
- Dimensions: 16'11" x 11'6"
Bedroom
- Level: Second
- Area: 175.68
- Dimensions: 15'2" x 11'7"
Bedroom
- Level: First
- Area: 157.5
- Dimensions: 11'3" x 14'
Bedroom
- Level: Second
- Area: 201.74
- Dimensions: 14'7" x 13'10"
Other
- Level: First
- Dimensions: 11' × 11'10"
Dining room
- Level: First
- Area: 200.42
- Dimensions: 13'0' x 15'5"
Game room
- Level: Second
- Area: 340.08
- Dimensions: 17'8" x 19'3"
Kitchen
- Level: First
- Dimensions: 13' × 17'1"
Living room
- Level: First
- Area: 399
- Dimensions: 21'0" x 19'0"
Utility room
- Level: First
- Area: 126.5
- Dimensions: 17'3" x 7'4"
Heating
- Natural Gas
Cooling
- Ceiling Fan(s), Electric
Appliances
- Included: Disposal, Electric Oven, Microwave, Gas Cooktop, Dishwasher
- Laundry: Electric Dryer Hookup, Gas Dryer Hookup, Washer Hookup
Features
- Formal Entry/Foyer, High Ceilings, 3 Bedrooms Up, En-Suite Bath, Walk-In Closet(s)
- Flooring: Carpet, Tile, Vinyl
- Number of fireplaces: 1
- Fireplace features: Gas
Interior area
- Total structure area: 4,109
- Total interior livable area: 4,109 sqft
Property
Parking
- Total spaces: 2
- Parking features: Attached
- Attached garage spaces: 2
Features
- Stories: 2
- Patio & porch: Patio/Deck
- Exterior features: Sprinkler System
- Has spa: Yes
- Fencing: Back Yard,Full
Lot
- Size: 9,866 Square Feet
- Features: Back Yard, Subdivided, 0 Up To 1/4 Acre
Details
- Parcel number: 1405430010026
Construction
Type & style
- Home type: SingleFamily
- Architectural style: Contemporary
- Property subtype: Single Family Residence
Materials
- Brick
- Foundation: Slab
- Roof: Composition
Condition
- New construction: No
- Year built: 2021
Utilities & green energy
- Sewer: Public Sewer
- Water: Public
Green energy
- Energy efficient items: Thermostat
Community & HOA
Community
- Subdivision: Lilac Residential Sec 2
HOA
- Has HOA: Yes
- HOA fee: $700 annually
Location
- Region: Katy
Financial & listing details
- Price per square foot: $151/sqft
- Tax assessed value: $577,141
- Annual tax amount: $9,749
- Date on market: 8/4/2026
- Listing terms: Cash,Conventional,FHA,VA Loan
- Exclusions: Refrigerator, Washer & Dryer
Estimated market value
$603,500
$573,000 - $634,000
$4,007/mo
Price history
| Date | Event | Price |
|---|---|---|
| 9/26/2026 | Price change | $4,400-4.3%$1/sqft |
Source:  HAR #58385625 Report a problem HAR #58385625 Report a problem | ||
| 8/4/2026 | Listed for sale | $620,000$151/sqft |
Source:  HAR #37622602 Report a problem HAR #37622602 Report a problem | ||
| 7/10/2026 | Listed for rent | $4,600$1/sqft |
Source: HAR #67632169 Report a problem | ||
Public tax history
| Year | Property taxes | Tax assessment |
|---|---|---|
| 2025 | $9,749 -6.7% | $577,141 -3% |
| 2024 | $10,445 +5.3% | $594,739 +1.9% |
| 2023 | $9,921 +328.4% | $583,703 +474.7% |
| 2022 | $2,316 | $101,570 +62.6% |
| 2021 | -- | $62,476 |
| 2020 | $1,525 | $62,476 |
Find assessor info on the county website
Monthly payment
Est. payment
Payment breakdown
Explore the cost of this home by adjusting the details. Changes won't be saved.Climate risks
Neighborhood: Old Katy
Nearby schools
Schools provided by the listing agent
- Elementary: Hutsell Elementary School
- Middle: Katy Junior High School
- High: Katy High School
Source: HAR. This data may not be complete. We recommend contacting the local school district to confirm school assignments for this home.
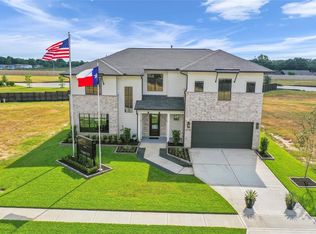
Similar homes
- $639,9004 bd4 ba3.2k sqft2924 Hackberry Ln, Katy, TX 77493For Sale
 MLS ID #42980404, Erica Post, CENTURY 21 Western Realty, Inc. HAR
 - $625,0004 bd5 ba3.8k sqft2718 Newbury Island Ln, Katy, TX 77493For Sale
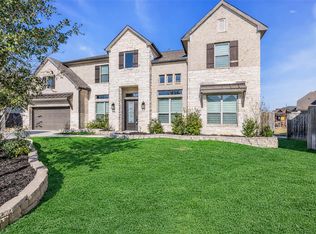 MLS ID #12111001, Andrea Ruiz, Real Broker, LLC. HAR
 - $540,0005 bd5 ba3.5k sqft2411 Jitterbug Ln, Katy, TX 77493For Sale
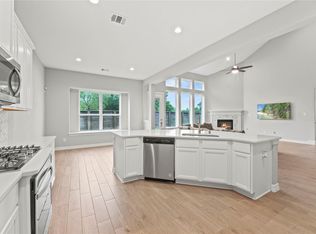 MLS ID #94116251, Jamie McMartin, Compass RE Texas, LLC - West Houston. HAR
 - $620,0005 bd4 ba3.8k sqft6507 Poplar Meadow Ln, Katy, TX 77493For Sale
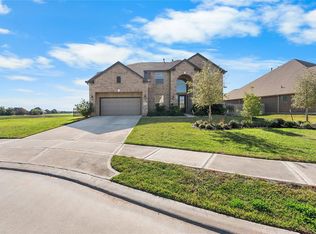 MLS ID #97459397, Lori Hinman, CB&A, Realtors. HAR
