Welcoming front porch opens to a grand two-story entry framed by the home office with French doors. Two-story family room with 19-foot ceilings, cast stone fireplace and three large windows extends to the dining area. Island kitchen with built-in seating space, double wall oven, 5-burner gas cooktop and a walk-in pantry. Secluded primary suite offers a wall of windows. Primary bathroom offers a double door entry, dual vanities, garden tub, separate glass enclosed shower, linen closet, two walk-in closets and private access to the utility room. First floor guest suite features a full bathroom, linen closet and a walk-in closet. Second level hosts a large game room, adjacent media room, additional bedrooms and a Hollywood bathroom. Extended covered backyard patio and 7-zone sprinkler system. Half bathroom and mud room just off the three-car garage.
For sale
Price cut: $22.2K (6/16)
$622,228
25206 Drumin Dr, Katy, TX 77493
4beds
3,656sqft
:
Get pre-qualified$4,523/mo
Single Family Residence
Built in 2024
8,398 Square Feet Lot
$601,500 Zestimate®
$170/sqft
$75/mo HOA
What's special
Cast stone fireplaceExtended covered backyard patioGrand two-story entryThree large windowsLarge game roomAdjacent media roomWalk-in closet
- 61 days |
- 87 |
- 2 |
Zillow last checked:
Listing updated:
Listed by:
RaShanna Scott TREC #0631689 346-505-5181,
HomeSmart
Source: HAR,MLS#: 63291942
Facts & features
Interior
Bedrooms & bathrooms
- Bedrooms: 4
- Bathrooms: 4
- Full bathrooms: 3
- 1/2 bathrooms: 1
Rooms
- Room types: Family Room, Media Room, Utility Room
Primary bathroom
- Features: Full Secondary Bathroom Down, Half Bath, Primary Bath: Double Sinks, Primary Bath: Separate Shower, Primary Bath: Soaking Tub, Secondary Bath(s): Tub/Shower Combo
Kitchen
- Features: Kitchen Island, Kitchen open to Family Room, Walk-in Pantry
Heating
- Natural Gas
Cooling
- Ceiling Fan(s), Electric
Appliances
- Included: Disposal, Microwave, Dishwasher
- Laundry: Electric Dryer Hookup
Features
- High Ceilings, 1 Bedroom Down - Not Primary BR, En-Suite Bath, Primary Bed - 1st Floor, Walk-In Closet(s)
- Flooring: Carpet, Tile
- Number of fireplaces: 1
Interior area
- Total structure area: 3,656
- Total interior livable area: 3,656 sqft
Property
Parking
- Total spaces: 3
- Parking features: Attached, Garage Door Opener, Double-Wide Driveway
- Attached garage spaces: 3
Features
- Stories: 2
- Patio & porch: Covered
- Exterior features: Sprinkler System
- Fencing: Back Yard
Lot
- Size: 8,398 Square Feet
- Features: Subdivided, 0 Up To 1/4 Acre
Details
- Parcel number: 1470990060009
Construction
Type & style
- Home type: SingleFamily
- Architectural style: Contemporary
- Property subtype: Single Family Residence
Materials
- Brick, Stone
- Foundation: Slab
- Roof: Composition
Condition
- New construction: No
- Year built: 2024
Utilities & green energy
- Sewer: Other
- Water: Other
Green energy
- Energy efficient items: Thermostat, Other Energy Features
Community & HOA
Community
- Subdivision: Katy Court
HOA
- Has HOA: Yes
- Amenities included: Park, Picnic Area, Playground, Pool, Tennis Court(s), Trail(s)
- HOA fee: $900 annually
Location
- Region: Katy
Financial & listing details
- Price per square foot: $170/sqft
- Tax assessed value: $582,713
- Annual tax amount: $12,651
- Date on market: 6/1/2026
- Listing terms: Cash,Conventional,FHA,VA Loan
- Road surface type: Curbs
Estimated market value
$601,500
$571,000 - $632,000
$3,481/mo
Price history
| Date | Event | Price |
|---|---|---|
| 6/16/2026 | Price change | $622,228-3.4%$170/sqft |
Source:  HAR #63291942 Report a problem HAR #63291942 Report a problem | ||
| 6/1/2026 | Listed for sale | $644,444-0.8%$176/sqft |
Source: HAR #63291942 Report a problem | ||
| 10/3/2024 | Listing removed | $649,900$178/sqft |
Source: HAR #91401292 Report a problem | ||
| 10/3/2024 | Pending sale | $649,900+1.6%$178/sqft |
Source: HAR #91401292 Report a problem | ||
| 9/11/2024 | Price change | $639,900-1.5%$175/sqft |
Source:  Perry Homes Report a problem Perry Homes Report a problem | ||
| 8/16/2024 | Price change | $649,900-2.3%$178/sqft |
Source: Perry Homes Report a problem | ||
| 7/17/2024 | Price change | $664,900-1.5%$182/sqft |
Source: Perry Homes Report a problem | ||
| 7/10/2024 | Price change | $674,900-4.1%$185/sqft |
Source: Perry Homes Report a problem | ||
| 6/29/2024 | Price change | $703,900+0.1%$193/sqft |
Source: Perry Homes Report a problem | ||
| 6/27/2024 | Price change | $702,900-0.6%$192/sqft |
Source: Perry Homes Report a problem | ||
| 4/16/2024 | Price change | $706,900+1.1%$193/sqft |
Source: Perry Homes Report a problem | ||
| 3/23/2024 | Price change | $698,900+0.1%$191/sqft |
Source: Perry Homes Report a problem | ||
| 3/1/2024 | Listed for sale | $697,900$191/sqft |
Source: Perry Homes Report a problem | ||
Public tax history
| Year | Property taxes | Tax assessment |
|---|---|---|
| 2025 | $12,651 +867.4% | $582,713 +858.4% |
| 2024 | $1,308 | $60,800 |
Find assessor info on the county website
Monthly payment
Est. payment
Payment breakdown
Explore the cost of this home by adjusting the details. Changes won't be saved.Climate risks
Neighborhood: 77493
Nearby schools
GreatSchools rating
- 4/10Russell & Cindi Faldyn Elementary SchoolGrades: PK-5Distance: 0.6 mi
- 6/10Haskett Junior High SchoolGrades: 6-8Distance: 0.8 mi
- 7/10Katy High SchoolGrades: 9-12Distance: 3.2 mi
Schools provided by the listing agent
- Elementary: Faldyn Elementary School
- Middle: Haskett Junior High School
- High: Katy High School
Source: HAR. This data may not be complete. We recommend contacting the local school district to confirm school assignments for this home.
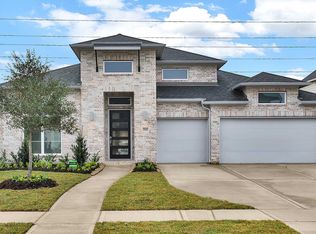
- $593,7004 bd3 ba3.3k sqft25215 Drumin Dr, Katy, TX 77493Off Market
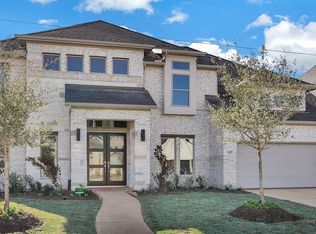
- $691,3005 bd5 ba3.7k sqft25207 Drumin Dr, Katy, TX 77493Off Market
- $691,0005 bd5 ba3.7k sqft25219 Drumin Dr, Katy, TX 77493Off Market

- $690,6005 bd4 ba4k sqft25211 Drumin Dr, Katy, TX 77493Off Market
- $628,0004 bd4 ba3k sqft25202 Drumin Dr, Katy, TX 77493Off Market
- $669,9005 bd5 ba3.7k sqft25223 Drumin Dr, Katy, TX 77493Pending
- $603,1005 bd5 ba3.7k sqft25210 Drumin Dr, Katy, TX 77493Off Market
- $404,8003 bd2 ba1.7k sqft25323 Framlingham Dr, Katy, TX 77493Off Market
A local agent can set up tours, give advice and negotiate with sellers.
A local lender can help you make sure your offer is ready when you are.
Similar homes
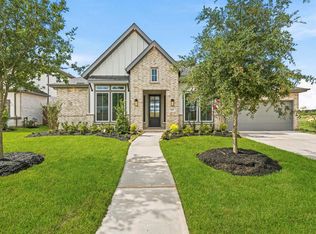
- $660,9944 bd4 ba3.3k sqft25607 Brawner Dr, Katy, TX 77493New Construction
 HAR
HAR - $454,6204 bd3 ba2.7k sqft3819 Conner Dr, Katy, TX 77493New Construction
 HAR
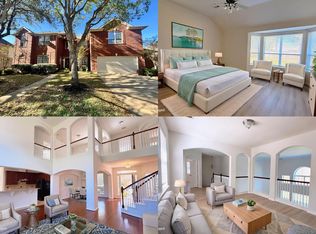
HAR - $599,9004 bd4 ba3.4k sqft8610 Rising Oak Ln, Katy, TX 77494For Sale
 MLS ID #51838528, Xiaoli Newell, Realm Real Estate Professionals - Katy. HAR
 - $544,9905 bd5 ba4k sqft1516 Sunrise Gables Dr, Katy, TX 77493For Sale
 MLS ID #84079226, Syed Zaidi, Meridian Real Estate. HAR
 - $320,0003 bd3 ba2.3k sqft2314 Corry Crest Cir, Katy, TX 77493For SaleMLS ID #31943730, Kyle Vo, B & W Realty Group LLC. HAR
- $384,9904 bd3 ba2.8k sqft3206 Quarry Place Ln, Katy, TX 77493For SaleMLS ID #44162382, Milton Cortez, City Insight Houston. HAR
- $334,0004 bd3 ba2.6k sqft4223 Fenetre Forest St, Katy, TX 77493For SaleMLS ID #89781962, Tina Nguyen, 5th Stream Realty. HAR
- $670,0005 bd6 ba4.6k sqft27911 Warren Park Dr, Katy, TX 77494For SaleMLS ID #61484492, Amber Broadway, Opendoor Brokerage, LLC. HAR
- $625,0004 bd4 ba3.8k sqft30626 S Creek Way, Fulshear, TX 77441For SaleMLS ID #68064228, Jonathan Layton, Luxely Real Estate. HAR
- $885,0004 bd5 ba3.4k sqft7519 Blue Finch Ln, Katy, TX 77493For SaleMLS ID #76468679, Markeith Spears, Keller Williams Premier Realty. HAR
- $599,9004 bd3 ba2.9k sqft1315 Warwickshire Dr, Houston, TX 77077For SaleMLS ID #67796026, Kayla Sparks, NetWorth Realty Houston South. HAR
- $430,0004 bd2 ba1.9k sqft903 Carnation St, Katy, TX 77493For SaleMLS ID #52524666, Joseph Landes, Directed Realty LLC. HAR
- $344,9003 bd3 ba3k sqft27134 Angel Creek Ln, Katy, TX 77493For SaleMLS ID #13419590, John Teeters, eXp Realty LLC. HAR
- $705,0005 bd5 ba3.3k sqft3339 Flint Valley Ln, Katy, TX 77494For SaleMLS ID #13479271, Michael Greiner, My Castle Realty. HAR
- $688,0005 bd5 ba3.5k sqft2135 Brooke Avery Dr, Katy, TX 77494For SaleMLS ID #59632280, Adrian Smith, Real Broker, LLC. HAR
- $492,0004 bd3 ba2.7k sqft20102 Wickham Ct, Katy, TX 77450For SaleMLS ID #39169584, Milia Do, Great Wall Realty LLC. HAR
- $530,0004 bd4 ba3.3k sqft26618 Boulder Cove Ct, Katy, TX 77494For SaleMLS ID #19673161, Jaydeep Shah, HomeSmart. HAR
- $320,0004 bd3 ba2.9k sqft20922 Banyan Crest Ln, Katy, TX 77449For SaleMLS ID #83746448, Candido Morales, Cans Country Real Estate, LLC. HAR
- $634,9004 bd5 ba3.5k sqft20810 Briar Vista Way, Richmond, TX 77407For SaleMLS ID #38610786, Saleem Afrooz, Prompt Realty & Mortgage, Inc. HAR
- $324,9003 bd3 ba2k sqft4458 Adlington St, Katy, TX 77493For SaleMLS ID #18112868, Maria Moras, HomeSmart. HAR
