Welcome to 7519 Blue Finch Lane, where modern luxury meets serene lakeview living. Built in 2022 by Perry Homes, this home offers 3,413 square feet of stylish, comfortable living space.
Featuring 4 bedrooms and 4 full bathrooms, the layout includes two bedrooms on the main level, with a spacious owner’s suite and private guest suite. The open-concept design is filled with natural light and flows seamlessly for both entertaining and everyday living.
Step outside to your private resort-style pool overlooking the lake, creating the perfect setting for relaxation and sunset views. Situated on a generous lot, this home offers comfort, elegance, and scenic beauty.
Experience elevated living in one of Katy’s most desirable communities.
For sale
Price cut: $14K (6/17)
$885,000
7519 Blue Finch Ln, Katy, TX 77493
4beds
3,413sqft
:
Get pre-qualified$6,434/mo
Single Family Residence
Built in 2022
8,886 Square Feet Lot
$857,000 Zestimate®
$259/sqft
$107/mo HOA
What's special
Generous lotPrivate guest suiteSerene lakeview living
- 97 days |
- 206 |
- 11 |
Zillow last checked:
Listing updated:
Listed by:
Markeith Spears TREC #0614582 281-220-2100,
Keller Williams Premier Realty
Source: HAR,MLS#: 76468679
Facts & features
Interior
Bedrooms & bathrooms
- Bedrooms: 4
- Bathrooms: 5
- Full bathrooms: 4
- 1/2 bathrooms: 1
Rooms
- Room types: Family Room, Media Room
Primary bathroom
- Features: Half Bath, Primary Bath: Double Sinks, Primary Bath: Jetted Tub, Primary Bath: Separate Shower, Primary Bath: Shower Only
Kitchen
- Features: Kitchen Island, Pantry
Heating
- Natural Gas
Cooling
- Ceiling Fan(s), Electric
Appliances
- Included: Disposal, Electric Oven, Oven, Microwave, Gas Range, Dishwasher
- Laundry: Electric Dryer Hookup, Washer Hookup
Features
- Formal Entry/Foyer, High Ceilings, 2 Bedrooms Down, En-Suite Bath, Primary Bed - 1st Floor
- Flooring: Carpet, Laminate, Tile
- Windows: Insulated/Low-E windows
Interior area
- Total structure area: 3,413
- Total interior livable area: 3,413 sqft
Video & virtual tour
Property
Parking
- Total spaces: 3
- Parking features: Attached
- Attached garage spaces: 3
Features
- Stories: 2
- Exterior features: Sprinkler System
- Has private pool: Yes
- Pool features: In Ground, Pool/Spa Combo
- Has spa: Yes
- Fencing: Back Yard
- Has view: Yes
- View description: Lake, Water
- Has water view: Yes
- Water view: Lake,Water
Lot
- Size: 8,886 Square Feet
- Dimensions: 68 x 130
- Features: Back Yard, 0 Up To 1/4 Acre
Details
- Parcel number: 1446660040005
Construction
Type & style
- Home type: SingleFamily
- Architectural style: Traditional
- Property subtype: Single Family Residence
Materials
- Batts Insulation, Blown-In Insulation, Brick, Cement Siding
- Foundation: Slab
- Roof: Composition,Energy Star/Reflective Roof
Condition
- New construction: No
- Year built: 2022
Details
- Builder name: Perry Homes
Utilities & green energy
- Sewer: Public Sewer
- Water: Public, Water District
Green energy
- Green verification: ENERGY STAR Certified Homes
- Energy efficient items: Attic Vents, Thermostat, HVAC>13 SEER, Insulation
Community & HOA
Community
- Subdivision: Elyson Sec 34
HOA
- Has HOA: Yes
- HOA fee: $1,280 annually
Location
- Region: Katy
Financial & listing details
- Price per square foot: $259/sqft
- Tax assessed value: $614,770
- Annual tax amount: $20,194
- Date on market: 4/27/2026
- Listing terms: Cash,Conventional,FHA,VA Loan
- Road surface type: Concrete, Curbs, Gutters
Estimated market value
$857,000
$814,000 - $900,000
$4,818/mo
Price history
| Date | Event | Price |
|---|---|---|
| 6/17/2026 | Price change | $885,000-1.6%$259/sqft |
Source:  HAR #76468679 Report a problem HAR #76468679 Report a problem | ||
| 4/27/2026 | Listed for sale | $899,000+18.3%$263/sqft |
Source: HAR #76468679 Report a problem | ||
| 8/30/2022 | Listing removed | -- |
Source: HAR #81840457 Report a problem | ||
| 8/12/2022 | Pending sale | $759,900$223/sqft |
Source: HAR #81840457 Report a problem | ||
| 8/12/2022 | Listed for sale | $759,900$223/sqft |
Source: HAR #81840457 Report a problem | ||
Public tax history
| Year | Property taxes | Tax assessment |
|---|---|---|
| 2025 | $9,792 -6.3% | $614,770 -4.9% |
| 2024 | $10,453 -7.1% | $646,636 -2.3% |
| 2023 | $11,249 +726.6% | $662,182 +819.7% |
| 2022 | $1,361 | $72,000 |
Find assessor info on the county website
Monthly payment
Est. payment
Payment breakdown
Explore the cost of this home by adjusting the details. Changes won't be saved.Climate risks
Neighborhood: Elyson
Nearby schools
GreatSchools rating
- 7/10McElwain Elementary SchoolGrades: PK-5Distance: 1.4 mi
- 8/10Nelson J HGrades: 6-8Distance: 1.4 mi
- 7/10Freeman High SchoolGrades: 9-10Distance: 1.3 mi
Schools provided by the listing agent
- Elementary: Boudny Elementary
- Middle: Nelson Junior High (Katy)
- High: Freeman High School
Source: HAR. This data may not be complete. We recommend contacting the local school district to confirm school assignments for this home.
- $678,2004 bd5 ba3.7k sqft7523 Blue Finch Ln, Katy, TX 77493Off Market
- $617,7005 bd4 ba3.7k sqft7515 Blue Finch Ln, Katy, TX 77493Off Market
- $--4 bd5 ba3k sqft7527 Blue Finch Ln, Katy, TX 77493Sold
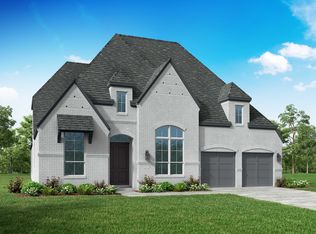
- $758,0004 bd6 ba4k sqft7511 Blue Finch Ln, Katy, TX 77493Off Market
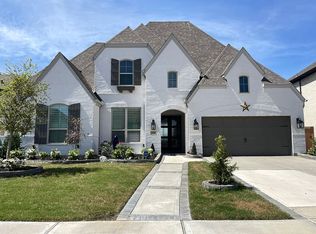
- $--4 bd4 ba3k sqft7514 Blue Finch Ln, Katy, TX 77493Sold
- $618,3004 bd4 ba3.4k sqft7510 Blue Finch Ln, Katy, TX 77493Off Market
- $624,2003 bd2 ba3.4k sqft7518 Blue Finch Ln, Katy, TX 77493Off Market
- $583,6004 bd3 ba3k sqft7531 Blue Finch Ln, Katy, TX 77493Off Market
A local agent can set up tours, give advice and negotiate with sellers.
A local lender can help you make sure your offer is ready when you are.
Similar homes
- $840,0004 bd5 ba3.6k sqft7506 Wildrye Meadow Ln, Katy, TX 77493For Sale
 MLS ID #56596510, Angela Shaw, SERHANT.. HAR
 - $899,0004 bd4 ba3.8k sqft6535 Woodleaf Lake Loop, Katy, TX 77493For Sale
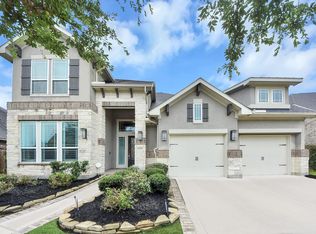 MLS ID #46425025, Sasipim Stoll, Compass RE Texas, LLC - Memorial. HAR
 - $765,0005 bd5 ba3.6k sqft23823 Silver Liriope Ln, Katy, TX 77493For Sale
 MLS ID #40457949, Luke Volz, eXp Realty, LLC. HAR
 - $599,0004 bd5 ba3k sqft7507 Pronghorn Meadow Trl, Katy, TX 77493For Sale
 MLS ID #79924242, Shatoya Malveaux, Shatoya Malveaux, Broker. HAR
 - $579,5003 bd4 ba2.7k sqft7603 Aster Hollow Ct, Katy, TX 77493For SaleMLS ID #43394158, Chanel Chapman, JLA Realty. HAR
- $625,0004 bd4 ba3.3k sqft24515 Green Buffalograss Trl, Katy, TX 77493For SaleMLS ID #78740851, Tricia Turner, Realty Of America, LLC. HAR
- $729,9995 bd5 ba4k sqft24610 Beebalm Trl, Katy, TX 77493For SaleMLS ID #8751089, Kevin Miranda, Keller Williams Realty Metropolitan. HAR
- $824,9905 bd5 ba3.4k sqft3114 Swift Way, Katy, TX 77493For SaleMLS ID #66790943, Victor Zhou, South Real Estate and Contemporary Art. HAR
- $843,9004 bd4 ba3.4k sqft15407 Tupelo Spur Dr, Cypress, TX 77433For SaleMLS ID #41257226, Tipfenie Johnson, Coldwell Banker Realty - Greater Northwest. HAR
- $769,5505 bd5 ba4.1k sqft417 Ripple Edge Ct, Katy, TX 77493For SaleMLS ID #30843029, Morgan Brown, The Sears Group. HAR
- $475,0005 bd5 ba3.1k sqft23642 Kingston Ridge Way, Katy, TX 77493For SaleMLS ID #29150413, Stephan Loston, Coldwell Banker Realty - Bellaire-Metropolitan. HAR
- $579,9005 bd4 ba3.3k sqft24711 Hibiscus Garden Way, Katy, TX 77493For SaleMLS ID #22635795, Kyle Jefferson, Realty Of America, LLC. HAR
- $679,9895 bd4 ba3.8k sqft604 Celestial View Ct, Katy, TX 77493For SaleMLS ID #21363216, Larry Cockman, eXp Realty LLC. HAR
- $719,0004 bd4 ba3.4k sqft7326 Orangetip Rd, Katy, TX 77493For SaleMLS ID #24174439, Sheryle Campbell, Energy Realty. HAR
- $795,0005 bd5 ba3.8k sqft10615 Sleepy Plant Ct, Cypress, TX 77433For SaleMLS ID #46449373, Jimmy Franklin, eXp Realty LLC. HAR
- $580,0004 bd4 ba2.8k sqft7330 Lagrange Point, Katy, TX 77493For SaleMLS ID #38498781, Ugochukwu Uduchukwu, HomeSmart. HAR
- $475,0004 bd3 ba2.8k sqft24830 Yellow Spruce Cir, Katy, TX 77493For SaleMLS ID #79712772, Jimmy Franklin, eXp Realty LLC. HAR
- $650,0005 bd4 ba3.8k sqft3000 Cirrus Heights Ct, Katy, TX 77493For SaleMLS ID #52243735, Kimberly Rensimer, Martha Turner Sotheby's International Realty. HAR
- $775,0004 bd6 ba4.1k sqft27706 Walsh Crossing Dr, Katy, TX 77494For SaleMLS ID #78726020, Margarita Machnizh, Energy Realty. HAR
- $815,0004 bd5 ba3.7k sqft2303 Sweet Almond Dr, Brookshire, TX 77423For SaleMLS ID #32851747, Lisseth DeLeon, RE/MAX Universal. HAR
